
248 Snowfield Drive, Garner, NC 27529
Local realty services provided by:CENTURY 21 Triangle Group
248 Snowfield Drive,Garner, NC 27529
$297,000
- 3 Beds
- 3 Baths
- - sq. ft.
- Single family
- Sold
Listed by: derrick spencer
Office: lennar carolinas llc.
MLS#:10168127
Source:RD
Sorry, we are unable to map this address
Price summary
- Price:$297,000
- Monthly HOA dues:$190
About this home
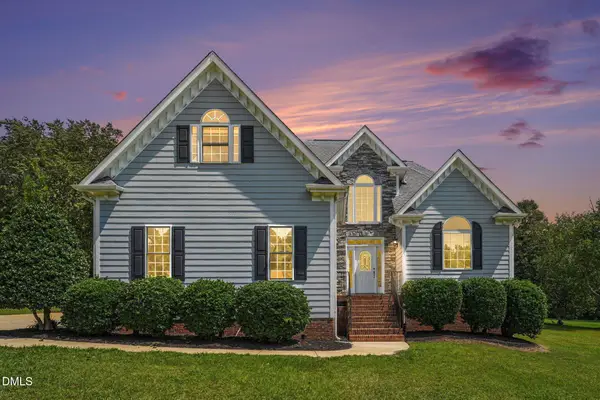
The Designer Collection offers new three-story townhomes coming soon to Overlook at Stoney Creek, a master-planned community in Garner, NC. Amenities include an onsite saltwater pool, cabana, tot lot and open green spaces. Homeowners enjoy an unbeatable location with easy access to shopping centers and parks, as well as major highways. Three minutes away is I-540 E, while US-70 and I-40 are nine minutes away for quick commutes. Ideal for healthcare professionals, this community is within walking distance to the brand-new Garner VA Clinic and just four miles from the upcoming WakeMed hospital. The first floor of this two-story townhome is host to an inviting open floorplan that seamlessly connects a chef-inspired kitchen, spacious Great Room and comfortable dining area. A rear patio extends the home out into the backyard for sunlit activities. Three bedrooms can be found upstairs, including the luxe owner's suite, which features a restful bedroom, en-suite bathroom and walk-in closet.
Contact an agent
Home facts
- Year built:2026
- Subdivision & Development:The Overlook at Stoney Creek
- Listing ID #:10168127
- Added:120 day(s) ago
- Updated:September 16, 2026 at 06:47 AM
Rooms and interior
- Bedrooms:3
- Total bathrooms:3
- Full bathrooms:2
- Rooms Total:5
- Flooring:Carpet, Combination, Luxury Vinyl, Tile, Wood
- Bathrooms Description:Bathtub Only, Bathtub/Shower Combination, Shower Only, Walk-In Shower
- Kitchen Description:Dishwasher, ENERGY STAR Qualified Appliances, Electric Water Heater, Gas Cooktop, Microwave, Plumbed For Ice Maker
Heating and cooling
- Cooling:Zoned
- Heating:Forced Air, Natural Gas, Zoned
Structure and exterior
- Roof:Architectural Shingle
- Year built:2026
- Architectural Style:Craftsman
- Construction Materials:Brick, Masonite
- Exterior Features:Deck, Rain Gutters
- Foundation Description:Slab
- Levels:Three Or More
Schools
- High school:Wake - South Garner High
- Middle school:Wake - East Garner Middle
- Elementary school:Wake - Aversboro Elementary
Utilities
- Water:Public
- Sewer:Public Sewer
Finances and disclosures
- Price:$297,000
Features and amenities
- Laundry features:Upper Level
Parking
- Total parking spaces:2
- Parking description:Garage, Garage Door Opener, Garage Faces Rear
- Garage:Yes
- Garage spaces:1
 Listings marked with a Doorify MLS icon are provided courtesy of the Doorify MLS, of North Carolina, Internet Data Exchange Database. Brokers make an effort to deliver accurate information, but buyers should independently verify any information on which they will rely in a transaction. The listing broker shall not be responsible for any typographical errors, misinformation, or misprints, and they shall be held totally harmless from any damages arising from reliance upon this data. This data is provided exclusively for consumers’ personal, non-commercial use. Copyright 2026 Doorify MLS of North Carolina. All rights reserved.
New listings near 248 Snowfield Drive
- Coming Soon
 $349,999Coming Soon3 beds 3 baths1,942 sq. ft.
201 Villavista Trace, Garner, NC 27529
MLS# 10191813Listed by: TAYLOR MORRISON OF CAROLINAS, - Coming Soon
 $359,999Coming Soon4 beds 4 baths2,105 sq. ft.
201 Villavista Trace, Garner, NC 27529
MLS# 10191818Listed by: TAYLOR MORRISON OF CAROLINAS, - Coming Soon
 $374,999Coming Soon4 beds 4 baths2,105 sq. ft.
201 Villavista Trace, Garner, NC 27529
MLS# 10191781Listed by: TAYLOR MORRISON OF CAROLINAS, - Coming Soon
 $587,000Coming Soon3 beds 3 baths2,570 sq. ft.
5312 Serather Court, Garner, NC 27529
MLS# 10191084Listed by: LONG & FOSTER REAL ESTATE INC/TRIANGLE EAST - New
 $264,000Active3 beds 3 baths1,462 sq. ft.
123 Wood Aster Way, Garner, NC 27529
MLS# 10192755Listed by: CLAYTON PROPERTIES GROUP INC - New
 $370,000Active4 beds 3 baths1,822 sq. ft.
2108 Vandora Springs Road, Garner, NC 27529
MLS# 10192739Listed by: RALEIGH REALTY INC. - New
 $398,000Active3 beds 2 baths1,614 sq. ft.
1004 Edgebrook Drive, Garner, NC 27529
MLS# 10192697Listed by: HODGE & KITTRELL SOTHEBY'S INT - New
 $665,000Active4 beds 3 baths3,489 sq. ft.
109 Chapel Fields Lane, Garner, NC 27529
MLS# 10192665Listed by: LANDSHOP REALTY INC - New
 $389,990Active3 beds 3 baths2,025 sq. ft.
341 Golden Trace Drive, Garner, NC 27529
MLS# 10192619Listed by: LENNAR CAROLINAS LLC - New
 $454,990Active5 beds 4 baths2,881 sq. ft.
413 Cedar Barn Lane, Garner, NC 27529
MLS# 10192624Listed by: LENNAR CAROLINAS LLC


Protect your home and budget from life's surprises with an Assurant Home Warranty, backed by a partner that supports you through every step of homeownership. Explore Plans.
©2026 Century 21 Real Estate LLC. All rights reserved. CENTURY 21®, the CENTURY 21 Logo and C21® are service marks owned by Century 21 Real Estate LLC. Century 21 Real Estate LLC fully supports the principles of the Fair Housing Act and the Equal Opportunity Act. Each office is independently owned and operated. Listing information is deemed reliable but not guaranteed accurate.