
326 Bald Head Island Drive, Garner, NC 27529
Local realty services provided by:CENTURY 21 Total Real Estate Solutions
Listed by: jill booth
Office: be home realty
MLS#:10184174
Source:RD
Price summary
- Price:$425,000
- Price per sq. ft.:$181.01
- Monthly HOA dues:$18.33
About this home
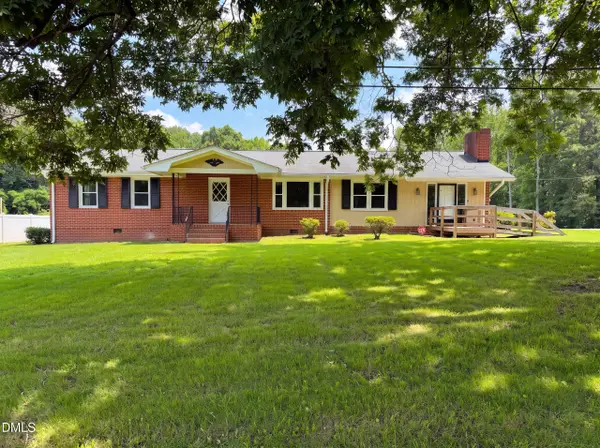
Welcome to this beautifully designed 3-bedroom ranch offering the perfect floor-plan. First-floor living with the added flexibility of an upstairs bonus room complete with a full bath—perfect for a guest suite, home office, media room, or playroom. This floor plan has a spacious dining room ideal for entertaining, a kitchen with great counter space, and gorgeous site-finished hardwood floors throughout the main living areas. Private owner's suite offers a large walk-in closet and an oversized walk-in shower for everyday comfort. Situated on a quiet street near the cul-de-sac in one of the area's most desirable neighborhoods. Convenient location that makes for an easy commute to all Raleigh areas and ideal for everything the Triangle has to offer. This home is the ONE.
Contact an agent
Home facts
- Year built:2008
- Subdivision & Development:Island Creek
- Listing ID #:10184174
- Added:1 day(s) ago
- Updated:August 04, 2026 at 03:44 PM
Rooms and interior
- Bedrooms:3
- Total bathrooms:3
- Full bathrooms:3
- Rooms Total:8
- Flooring:Carpet, Hardwood, Tile, Wood
- Bathrooms Description:Double Vanity, Walk-In Shower
- Kitchen Description:Dishwasher, Electric Oven, Microwave, Oven, Range, Stainless Steel Appliance(s), Water Heater
- Living area:2,348 sq. ft.
Heating and cooling
- Cooling:Ceiling Fan(s), Central Air, Electric, Heat Pump
- Heating:Fireplace(s), Hot Water, Propane, Radiant
- Central air:Yes
Structure and exterior
- Roof:Shingle
- Year built:2008
- Building area:2,348 sq. ft.
- Lot area:0.41 Acres
- Lot Features:Back Yard, Cul-de-sac, Hardwood Trees, Wooded
- Architectural Style:Cape Cod, Traditional
- Construction Materials:Vinyl Siding
- Exterior Features:Covered, Enclosed, Fenced Yard, Front Porch, Patio, Porch, Private Yard, Rain Gutters, Rear Porch, Screened
- Foundation Description:Raised
- Levels:One and One Half
Schools
- High school:Johnston - Cleveland High School
- Middle school:Johnston - Cleveland Middle
- Elementary school:Johnston - Cleveland Elementary
Utilities
- Water:Public
- Sewer:Public Sewer
Finances and disclosures
- Price:$425,000
- Price per sq. ft.:$181.01
- Tax amount:$2,796
Features and amenities
- Laundry features:Inside, Laundry Room, Main Level
Parking
- Parking description:Attached, Driveway, Garage
- Garage:Yes
- Garage spaces:2
 Listings marked with a Doorify MLS icon are provided courtesy of the Doorify MLS, of North Carolina, Internet Data Exchange Database. Brokers make an effort to deliver accurate information, but buyers should independently verify any information on which they will rely in a transaction. The listing broker shall not be responsible for any typographical errors, misinformation, or misprints, and they shall be held totally harmless from any damages arising from reliance upon this data. This data is provided exclusively for consumers’ personal, non-commercial use. Copyright 2026 Doorify MLS of North Carolina. All rights reserved.
New listings near 326 Bald Head Island Drive
- New
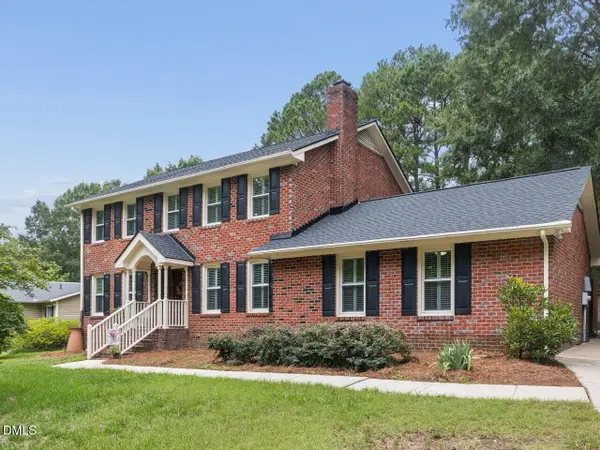 $475,000Active3 beds 3 baths2,784 sq. ft.
908 Buckingham Road, Garner, NC 27529
MLS# 10184178Listed by: SIMPLY SOUTHERN REALTY - Coming Soon
 $599,900Coming Soon4 beds 3 baths
48 Merrifield Lane, Garner, NC 27529
MLS# 10184173Listed by: FATHOM REALTY NC - New
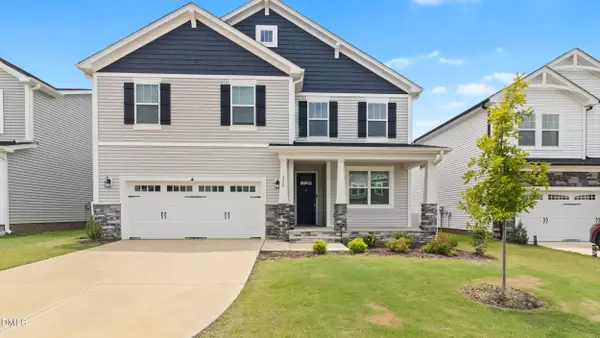 $539,000Active5 beds 4 baths3,369 sq. ft.
228 Sprenger Street, Garner, NC 27529
MLS# 10184115Listed by: APNARTP REALTY LLC - New
 $375,000Active3 beds 2 baths1,937 sq. ft.
2220 Cushendun Lane, Garner, NC 27529
MLS# 10184107Listed by: OPENDOOR BROKERAGE LLC - New
 $415,000Active3 beds 3 baths2,201 sq. ft.
4404 Susan Drive, Raleigh, NC 27603
MLS# 10184063Listed by: RELEVATE REAL ESTATE INC. - Open Sun, 2 to 4pmNew
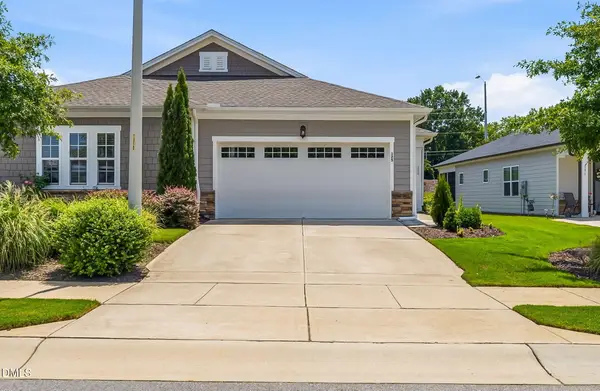 $415,000Active2 beds 2 baths1,665 sq. ft.
125 Cashmere Court, Raleigh, NC 27610
MLS# 10183853Listed by: HOWARD HANNA ALLEN TATE CARY - New
 $320,000Active-- beds 2 baths1,829 sq. ft.
800 Creech Road, Garner, NC 27529
MLS# 10183800Listed by: OPENDOOR BROKERAGE LLC - New
 $304,900Active3 beds 2 baths1,164 sq. ft.
107 Twain Drive, Garner, NC 27529
MLS# 10183709Listed by: NORTHSIDE REALTY INC.  $265,924Pending3 beds 3 baths1,462 sq. ft.
124 Wood Aster Way, Garner, NC 27529
MLS# 10183707Listed by: FONVILLE MORISEY & BAREFOOT


Protect your home and budget from life's surprises with an Assurant Home Warranty, backed by a partner that supports you through every step of homeownership. Explore Plans.
©2026 Century 21 Real Estate LLC. All rights reserved. CENTURY 21®, the CENTURY 21 Logo and C21® are service marks owned by Century 21 Real Estate LLC. Century 21 Real Estate LLC fully supports the principles of the Fair Housing Act and the Equal Opportunity Act. Each office is independently owned and operated. Listing information is deemed reliable but not guaranteed accurate.