
5112 Glen Creek Trail, Garner, NC 27529
Local realty services provided by:CENTURY 21 New Beginnings
5112 Glen Creek Trail,Garner, NC 27529
$665,000
- 4 Beds
- 3 Baths
- 2,850 sq. ft.
- Single family
- Active
Listed by: craig tribus
Office: beycome brokerage realty llc.
MLS#:10201774
Source:RD
Price summary
- Price:$665,000
- Price per sq. ft.:$233.33
- Monthly HOA dues:$41.67
About this home
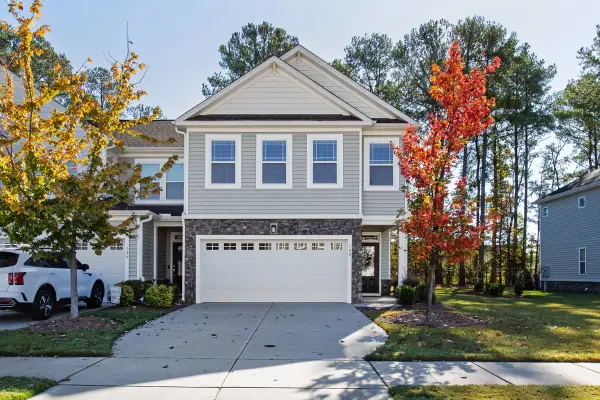
Welcome to 5112 Gln Crk Trl, a spacious house offering an expansive living area of 2,833 square feet. This property features four bedrooms, providing ample space for various needs. With two full bathrooms and a convenient half bathroom, this home is designed for comfortable living. Situated on a generous 0.7-acre lot, there's plenty of room for outdoor enjoyment and potential landscaping projects. The layout and size of the house cater to diverse living arrangements and preferences. Whether you are relaxing indoors or exploring the outdoor space, this property accords a versatile living experience. Explore the possibilities that this well-appointed house has to accord, ensuring a lifestyle of ease and enjoyment.
Contact an agent
Home facts
- Year built:2018
- Subdivision & Development:Glen Creek
- Listing ID #:10201774
- Added:1 day(s) ago
- Updated:November 05, 2026 at 04:04 AM
Rooms and interior
- Bedrooms:4
- Total bathrooms:3
- Full bathrooms:2
- Rooms Total:13
- Flooring:Hardwood
- Bathrooms Description:Bathtub Only, Double Vanity, Separate Shower, Shower Only, Soaking Tub, Walk-In Shower
- Bedroom Description:Second Primary Bedroom
- Living area:2,850 sq. ft.
Heating and cooling
- Cooling:Ceiling Fan(s), Central Air, Exhaust Fan, Gas, Humidity Control
- Heating:Central, ENERGY STAR/ACCA RSI Qualified Installation, Exhaust Fan, Fireplace Insert, Natural Gas, Radiant Floor
- Central air:Yes
Structure and exterior
- Roof:Asphalt
- Year built:2018
- Building area:2,850 sq. ft.
- Lot area:0.7 Acres
- Architectural Style:Craftsman
- Construction Materials:Attic/Crawl Hatchway(s) Insulated, Exterior Duct-Work is Insulated, Foam Insulation, Masonite
- Exterior Features:Private Entrance, Private Yard, Rain Gutters, Smart Camera(s)/Recording, Smart Lock(s)
- Foundation Description:Other
- Levels:One
Schools
- High school:Wake - South Garner High
- Middle school:Wake - East Garner Middle
- Elementary school:Wake - Bryan Road Elementary
Utilities
- Water:Shared Well
- Sewer:Septic Tank
Finances and disclosures
- Price:$665,000
- Price per sq. ft.:$233.33
- Tax amount:$3,445
Parking
- Total parking spaces:4
- Garage:Yes
- Garage spaces:2
- Carport spaces:6
 Listings marked with a Doorify MLS icon are provided courtesy of the Doorify MLS, of North Carolina, Internet Data Exchange Database. Brokers make an effort to deliver accurate information, but buyers should independently verify any information on which they will rely in a transaction. The listing broker shall not be responsible for any typographical errors, misinformation, or misprints, and they shall be held totally harmless from any damages arising from reliance upon this data. This data is provided exclusively for consumers’ personal, non-commercial use. Copyright 2026 Doorify MLS of North Carolina. All rights reserved. RD Member Broker: Ellisha Mayers
New listings near 5112 Glen Creek Trail
- New
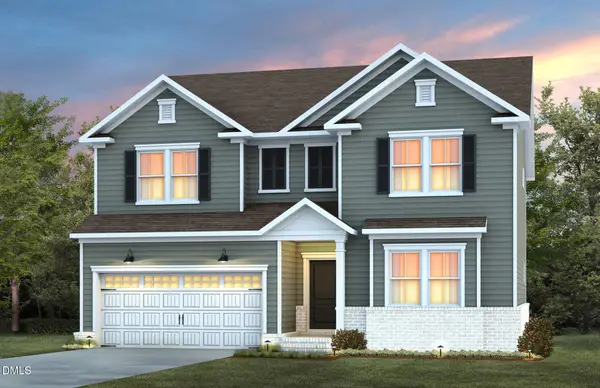 $524,110Active5 beds 3 baths3,020 sq. ft.
517 Havannah Road, Garner, NC 27529
MLS# 10201688Listed by: PULTE HOME COMPANY LLC - New
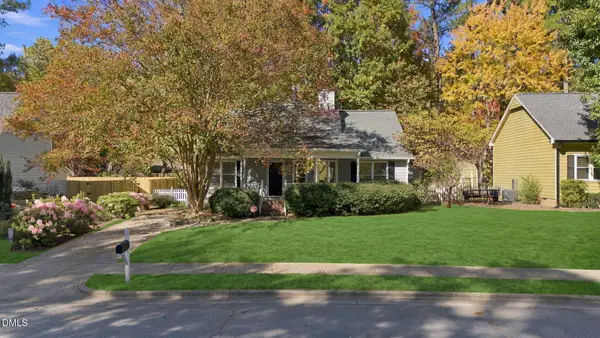 $335,000Active3 beds 2 baths1,229 sq. ft.
300 Crosspine Drive, Raleigh, NC 27603
MLS# 10201693Listed by: ALMAJANNIE REALTY, LLC - New
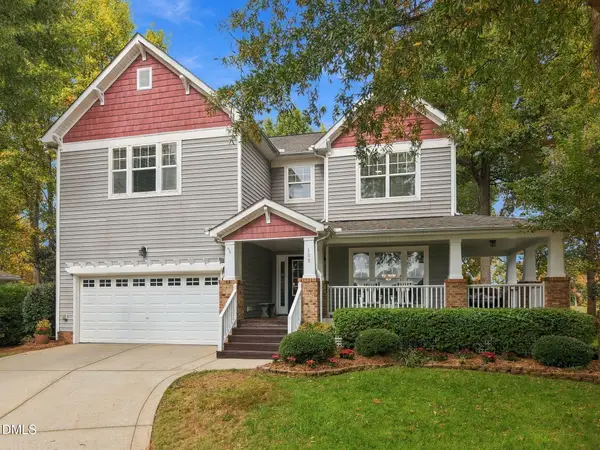 $695,000Active4 beds 4 baths3,649 sq. ft.
189 Locke Woods Road, Raleigh, NC 27603
MLS# 10201531Listed by: THE OCEANAIRE REALTY - New
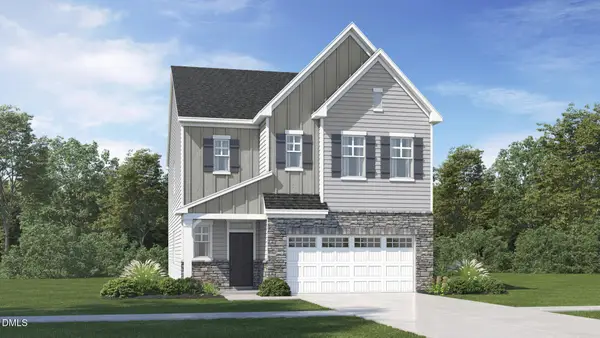 $439,990Active4 beds 3 baths2,702 sq. ft.
268 Golden Trce Drive, Garner, NC 27529
MLS# 10201516Listed by: LENNAR CAROLINAS LLC - New
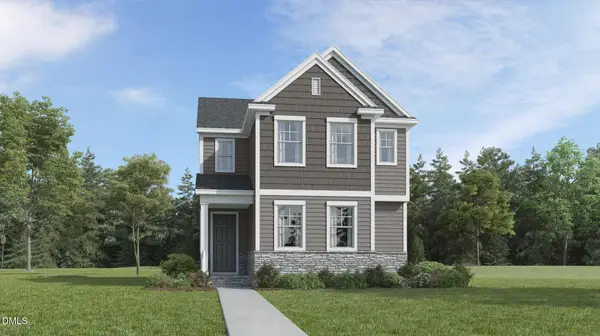 $399,990Active4 beds 3 baths2,146 sq. ft.
337 Golden Trace Drive, Garner, NC 27529
MLS# 10201478Listed by: LENNAR CAROLINAS LLC - New
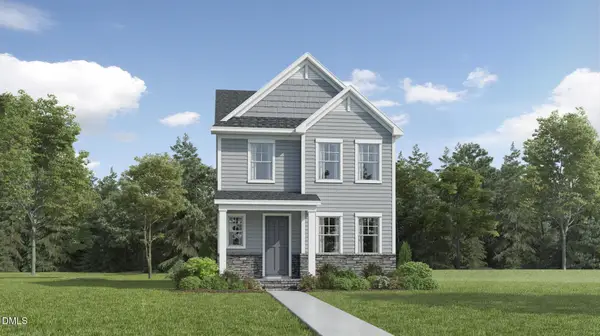 $384,990Active3 beds 3 baths2,025 sq. ft.
544 Everglow Lane, Garner, NC 27529
MLS# 10201483Listed by: LENNAR CAROLINAS LLC - New
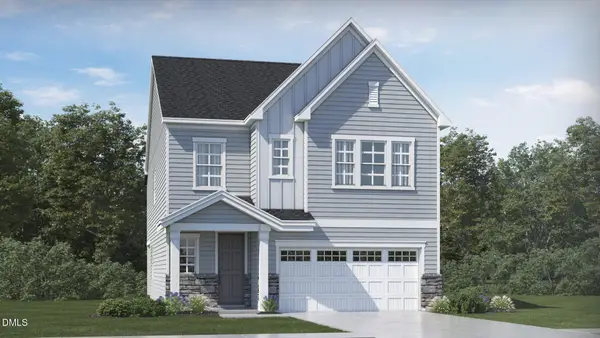 $454,990Active5 beds 4 baths2,881 sq. ft.
505 Everglow Lane, Garner, NC 27529
MLS# 10201513Listed by: LENNAR CAROLINAS LLC - New
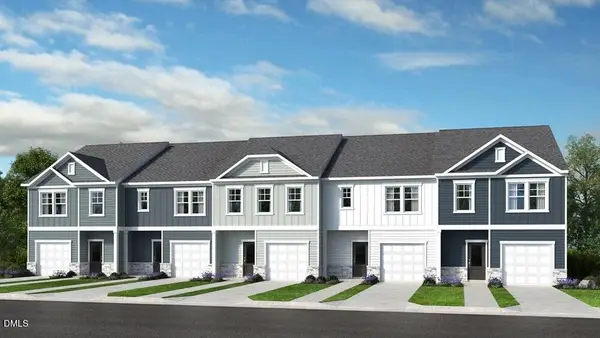 $329,999Active3 beds 3 baths1,616 sq. ft.
508 Oak Reserve Drive, Garner, NC 27529
MLS# 10201373Listed by: TAYLOR MORRISON OF CAROLINAS, - New
 $372,500Active3 beds 3 baths1,994 sq. ft.
140 Gilder Woods Drive, Garner, NC 27529
MLS# 10201378Listed by: COMPASS -- CARY


Protect your home and budget from life's surprises with an Assurant Home Warranty, backed by a partner that supports you through every step of homeownership. Explore Plans.
©2026 Century 21 Real Estate LLC. All rights reserved. CENTURY 21®, the CENTURY 21 Logo and C21® are service marks owned by Century 21 Real Estate LLC. Century 21 Real Estate LLC fully supports the principles of the Fair Housing Act and the Equal Opportunity Act. Each office is independently owned and operated. Listing information is deemed reliable but not guaranteed accurate.