
716 Red River Drive, Garner, NC 27529
Local realty services provided by:CENTURY 21 Triangle Group
716 Red River Drive,Garner, NC 27529
$530,000
- 5 Beds
- 3 Baths
- 2,937 sq. ft.
- Multi-family
- Pending
Listed by: la sonda stasinopoulos
Office: meritage homes of the carolina
MLS#:10181950
Source:RD
Price summary
- Price:$530,000
- Price per sq. ft.:$180.46
- Monthly HOA dues:$65
About this home
Brand new, energy-efficient home available by Aug 2026! The Johnson's impressive two-story foyer gives way to the spacious kitchen and open-concept living area. Two flex spaces on the main level, plus a large loft upstairs, allow you to customize the layout to fit your needs Oak Manor offers six distinct two-story floorplans featuring open-concept designs ranging from 2,702 to 3,252 square feet and engineered with our signature energy-efficient features. This prime location offers quick access to downtown Raleigh and I-40, and is minutes away from White Oak Crossing. Homeowners will enjoy onsite amenities including a swimming pool, rec center and walking trails. Schedule a tour today. Each of our homes is built with innovative, energy-efficient features designed to help you enjoy more savings, better health, real comfort and peace of mind.
Contact an agent
Home facts
- Year built:2026
- Listing ID #:10181950
- Added:4 day(s) ago
- Updated:July 28, 2026 at 07:43 AM
Rooms and interior
- Bedrooms:5
- Total bathrooms:3
- Full bathrooms:3
- Rooms Total:6
- Flooring:Carpet, Vinyl
- Bathrooms Description:Walk-In Shower
- Kitchen Description:Cooktop, Dishwasher, Disposal, Dryer, ENERGY STAR Qualified Appliances, Gas Cooktop, Microwave, Range Hood, Refrigerator, Stainless Steel Appliance(s), Tankless Water Heater, Wall Oven, Washer
- Living area:2,937 sq. ft.
Heating and cooling
- Cooling:Central Air, Heat Pump, Zoned
- Heating:Heat Pump
- Central air:Yes
Structure and exterior
- Roof:Shingle
- Year built:2026
- Building area:2,937 sq. ft.
- Lot area:0.14 Acres
- Lot Features:Landscaped
- Architectural Style:Traditional
- Construction Materials:Vinyl Siding
- Exterior Features:Smart Lock(s)
- Foundation Description:Slab
- Levels:Two
Schools
- High school:Wake - South Garner High
- Middle school:Wake - East Garner Middle
- Elementary school:Wake - Bryan Road Elementary
Utilities
- Water:Public
- Sewer:Public Sewer
Finances and disclosures
- Price:$530,000
- Price per sq. ft.:$180.46
- Tax amount:$1
Features and amenities
- Laundry features:Inside
Parking
- Total parking spaces:4
- Parking description:Garage
- Garage:Yes
- Garage spaces:2
 Listings marked with a Doorify MLS icon are provided courtesy of the Doorify MLS, of North Carolina, Internet Data Exchange Database. Brokers make an effort to deliver accurate information, but buyers should independently verify any information on which they will rely in a transaction. The listing broker shall not be responsible for any typographical errors, misinformation, or misprints, and they shall be held totally harmless from any damages arising from reliance upon this data. This data is provided exclusively for consumers’ personal, non-commercial use. Copyright 2026 Doorify MLS of North Carolina. All rights reserved.
New listings near 716 Red River Drive
- New
 $265,000Active3 beds 3 baths1,581 sq. ft.
111 Flowering Maple Way, Garner, NC 27529
MLS# 10182690Listed by: FONVILLE MORISEY & BAREFOOT  $287,855Pending3 beds 3 baths1,564 sq. ft.
1269 Rollman Farm Road, Raleigh, NC 27603
MLS# 10182636Listed by: ESTEEM PROPERTIES- New
 $299,990Active3 beds 3 baths1,558 sq. ft.
125 Verlands Way, Garner, NC 27529
MLS# 10182653Listed by: PULTE HOME COMPANY LLC - New
 $313,870Active3 beds 3 baths1,558 sq. ft.
123 Verlands Way, Garner, NC 27529
MLS# 10182656Listed by: PULTE HOME COMPANY LLC - New
 $525,000Active3 beds 3 baths2,874 sq. ft.
100 Ivory Lane, Raleigh, NC 27610
MLS# 10182639Listed by: KELLER WILLIAMS ELITE REALTY - New
 $425,000Active4 beds 3 baths2,522 sq. ft.
669 Hay River Street, Garner, NC 27529
MLS# 10182508Listed by: EXP REALTY, LLC - C - Open Tue, 9am to 7pmNew
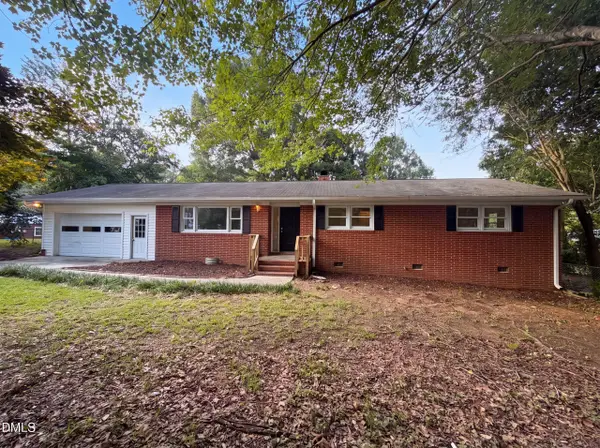 $371,000Active3 beds 2 baths1,433 sq. ft.
407 Lamesa Drive, Raleigh, NC 27603
MLS# 10182345Listed by: OPENDOOR BROKERAGE LLC - Open Sat, 12 to 2pmNew
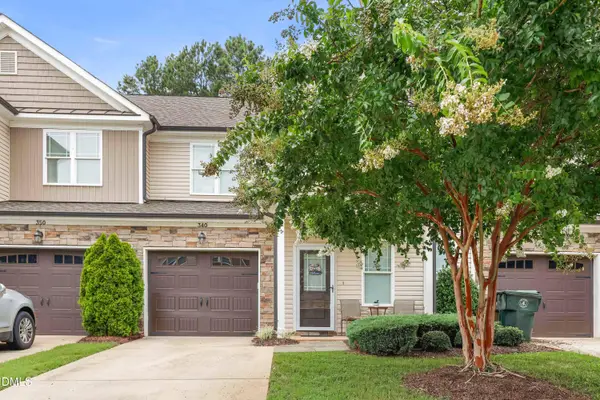 $375,000Active3 beds 3 baths2,130 sq. ft.
340 Mariah Towns Way, Garner, NC 27529
MLS# 10182201Listed by: REDFIN CORPORATION - New
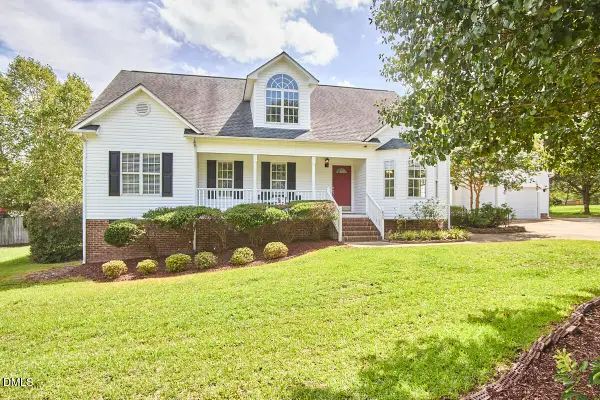 $499,000Active4 beds 3 baths2,769 sq. ft.
875 Sunrise Drive, Garner, NC 27529
MLS# 10182101Listed by: CORCORAN DERONJA REAL ESTATE


Protect your home and budget from life's surprises with an Assurant Home Warranty, backed by a partner that supports you through every step of homeownership. Explore Plans.
©2026 Century 21 Real Estate LLC. All rights reserved. CENTURY 21®, the CENTURY 21 Logo and C21® are service marks owned by Century 21 Real Estate LLC. Century 21 Real Estate LLC fully supports the principles of the Fair Housing Act and the Equal Opportunity Act. Each office is independently owned and operated. Listing information is deemed reliable but not guaranteed accurate.