
1037 Bolivia Drive, Gastonia, NC 28054
Local realty services provided by:CENTURY 21 The Harrelson Group
Listed by: juana rolffort
Office: offerpad brokerage llc.
MLS#:4421154
Source:CH
1037 Bolivia Drive,Gastonia, NC 28054
$350,000
- 4 Beds
- 3 Baths
- 2,010 sq. ft.
- Single family
- Coming Soon
Price summary
- Price:$350,000
- Price per sq. ft.:$174.13
- Monthly HOA dues:$133.33
About this home
Looking for the perfect House this 4 bedroom 2.5 bath has very spacious rooms and closets. Master has a cathedral ceiling, Walk-in Closet with the Deluxe bathroom with a separate garden tub and shower.
Beautiful 4-bedroom home built in 2019, located in a quiet, well-maintained neighborhood with convenient access to major highways for an easy commute. This move-in-ready One Owner home very clean. The spacious floor plan includes four bedrooms, an upstairs laundry closet for added convenience, and a private primary suite with an en-suite bathroom.
Contact an agent
Home facts
- Year built:2019
- Subdivision & Development:SUNDANCE VILLAGE
- Listing ID #:4421154
- Updated:October 29, 2026 at 02:15 AM
Rooms and interior
- Bedrooms:4
- Total bathrooms:3
- Full bathrooms:2
- Half bathrooms:1
- Flooring:Carpet, Laminate
- Kitchen Description:Dishwasher, Disposal, Electric Range, Microwave
- Living area:2,010 sq. ft.
Heating and cooling
- Cooling:Central Air
Structure and exterior
- Year built:2019
- Building area:2,010 sq. ft.
- Lot area:0.12 Acres
- Construction Materials:Stone Veneer, Vinyl
- Foundation Description:Slab
Schools
- High school:Unspecified
- Elementary school:Woodhill
Utilities
- Sewer:Public Sewer
Finances and disclosures
- Price:$350,000
- Price per sq. ft.:$174.13
Parking
- Parking description:Attached Garage
- Garage:Yes
- Garage spaces:2
 Listings courtesy of Canopy MLS as distributed by MLS GRID. Copyright 2021 Canopy MLS. All rights reserved. Canopy MLS, provides content displayed here (“provided content”) on an “as is” basis and makes no representations or warranties regarding the provided content, including, but not limited to those of non-infringement, timeliness, accuracy, or completeness. Individuals and companies using information presented are responsible for verification and validation of information they utilize and present to their customers and clients. Canopy MLS will not be liable for any damage or loss resulting from use of the provided content or the products available through Portals, IDX, VOW, and/or Syndication. Recipients of this information shall not resell, redistribute, reproduce, modify, or otherwise copy any portion thereof without the expressed written consent of Canopy MLS. CH Member Broker: Wendy Knott
New listings near 1037 Bolivia Drive
- Coming Soon
 $249,000Coming Soon3 beds 1 baths1,232 sq. ft.
1726 Belmar Drive, Gastonia, NC 28052
MLS# 4425061Listed by: EXP REALTY LLC - Coming Soon
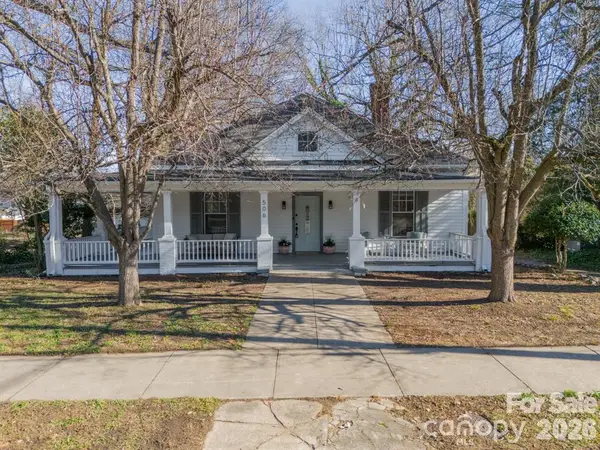 $354,900Coming Soon3 beds 2 baths1,948 sq. ft.
506 Chester Street, Gastonia, NC 28052
MLS# 4438189Listed by: REALTY ONE GROUP REVOLUTION - Coming Soon
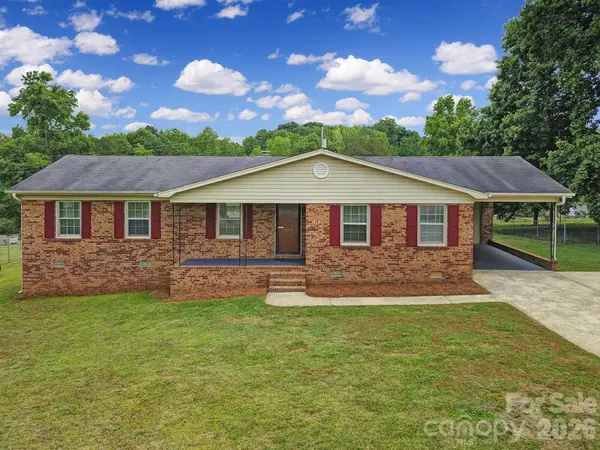 $270,000Coming Soon3 beds 2 baths1,601 sq. ft.
1315 Shady Oak Trail, Gastonia, NC 28052
MLS# 4438343Listed by: ATLAS REAL ESTATE: THE COLLECTIVE - Coming Soon
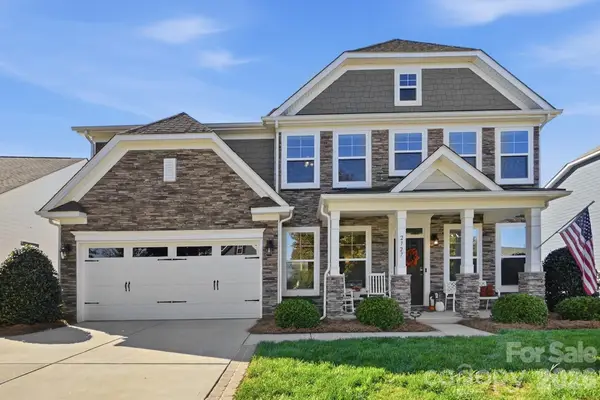 $535,000Coming Soon4 beds 3 baths2,657 sq. ft.
2727 Forest Path Way, Gastonia, NC 28054
MLS# 4438194Listed by: LINDA STRICKLAND REAL ESTATE - Coming Soon
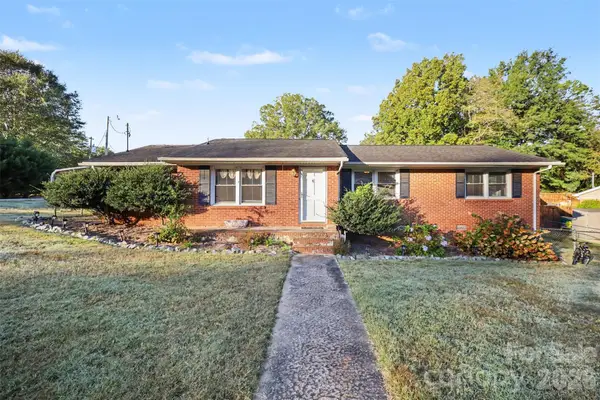 $229,000Coming Soon3 beds 2 baths1,246 sq. ft.
100 Amy Court, Gastonia, NC 28052
MLS# 4437978Listed by: MARK SPAIN REAL ESTATE - Coming Soon
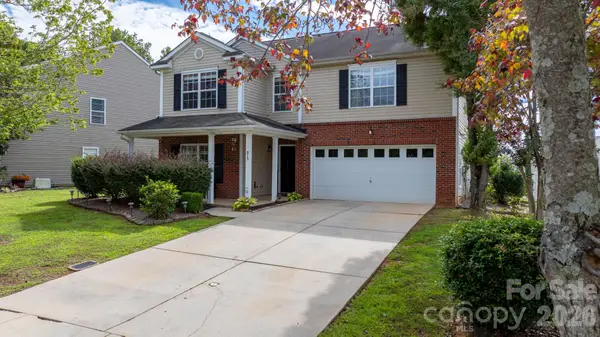 $364,000Coming Soon4 beds 3 baths3,167 sq. ft.
873 Willow Creek Drive, Gastonia, NC 28054
MLS# 4438054Listed by: WEICHERT, REALTORS - TEAM METRO - Coming SoonOpen Sat, 12 to 2pm
 $265,000Coming Soon3 beds 2 baths1,272 sq. ft.
772 Log Cabin Drive, Gastonia, NC 28054
MLS# 4436794Listed by: EXP REALTY LLC BALLANTYNE - Coming Soon
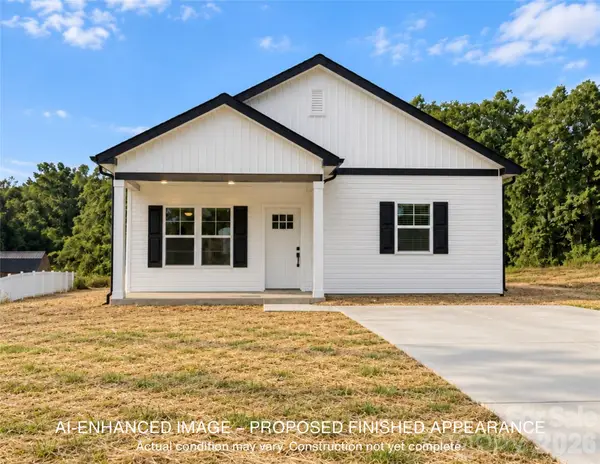 $265,000Coming Soon2 beds 2 baths1,349 sq. ft.
507 Robinson Street, Gastonia, NC 28052
MLS# 4434765Listed by: KELLER WILLIAMS SOUTH PARK - New
 $200,000Active3 beds 2 baths1,793 sq. ft.
1427 Westbrook Circle, Gastonia, NC 28052
MLS# 4438128Listed by: HOWARD HANNA ALLEN TATE GASTONIA - New
 $400,000Active4 beds 4 baths2,565 sq. ft.
7347 Teague Drive, Gastonia, NC 28056
MLS# 4438269Listed by: 1 PERCENT LISTS ADVANTAGE


Protect your home and budget from life's surprises with an Assurant Home Warranty, backed by a partner that supports you through every step of homeownership. Explore Plans.
©2026 Century 21 Real Estate LLC. All rights reserved. CENTURY 21®, the CENTURY 21 Logo and C21® are service marks owned by Century 21 Real Estate LLC. Century 21 Real Estate LLC fully supports the principles of the Fair Housing Act and the Equal Opportunity Act. Each office is independently owned and operated. Listing information is deemed reliable but not guaranteed accurate.