
128 Hamrick Road, Gastonia, NC 28056
Local realty services provided by:CENTURY 21 Towne & Country
Listed by: lucas long, lucas long
Office: mark spain real estate
MLS#:4439526
Source:CH
128 Hamrick Road,Gastonia, NC 28056
$300,000
- 3 Beds
- 3 Baths
- 1,598 sq. ft.
- Single family
- Coming Soon
Price summary
- Price:$300,000
- Price per sq. ft.:$187.73
- Monthly HOA dues:$205
About this home
Welcome to modern, low-maintenance living in the highly sought-after Villages at Cramerton Mills! This immaculate 3-bedroom, 2.5-bathroom townhome offers style, convenience, and peace of mind from the moment you step inside. The bright, open-concept main floor features a spacious living area and a contemporary kitchen equipped with sleek finishes, ample cabinetry, and a large center island perfect for gathering. Upstairs, you'll find generously sized bedrooms, including a private primary suite complete with a walk-in closet.
Enjoy exceptional everyday upgrades already installed, including an advanced water filtration system for pristine water quality throughout the home and a professionally integrated CPI security system for ultimate safety and peace of mind. Outside, unwind on your private patio or take advantage of the wonderful neighborhood walking trails and community spaces. Perfectly situated just minutes from downtown Cramerton and Belmont, with easy access to local dining, shops, and outdoor recreation. Don't miss out on this move-in ready gem!...
Contact an agent
Home facts
- Year built:2021
- Subdivision & Development:Villages at Cramerton Mills
- Listing ID #:4439526
- Updated:October 31, 2026 at 03:13 PM
Rooms and interior
- Bedrooms:3
- Total bathrooms:3
- Full bathrooms:2
- Half bathrooms:1
- Kitchen Description:Dishwasher, Microwave, Oven
- Living area:1,598 sq. ft.
Heating and cooling
- Heating:Natural Gas
- Central air:Yes
Structure and exterior
- Year built:2021
- Building area:1,598 sq. ft.
- Lot area:0.05 Acres
- Construction Materials:Vinyl
- Foundation Description:Slab
Schools
- High school:Stuart W Cramer
- Elementary school:New Hope
Utilities
- Sewer:Public Sewer
Finances and disclosures
- Price:$300,000
- Price per sq. ft.:$187.73
Features and amenities
- Laundry features:Laundry Room
Parking
- Garage:Yes
- Garage spaces:2
 Listings courtesy of Canopy MLS as distributed by MLS GRID. Copyright 2021 Canopy MLS. All rights reserved. Canopy MLS, provides content displayed here (“provided content”) on an “as is” basis and makes no representations or warranties regarding the provided content, including, but not limited to those of non-infringement, timeliness, accuracy, or completeness. Individuals and companies using information presented are responsible for verification and validation of information they utilize and present to their customers and clients. Canopy MLS will not be liable for any damage or loss resulting from use of the provided content or the products available through Portals, IDX, VOW, and/or Syndication. Recipients of this information shall not resell, redistribute, reproduce, modify, or otherwise copy any portion thereof without the expressed written consent of Canopy MLS. CH Member Broker: Dianne Y. Greene
New listings near 128 Hamrick Road
- Coming Soon
 $350,000Coming Soon4 beds 3 baths2,010 sq. ft.
1037 Bolivia Drive, Gastonia, NC 28054
MLS# 4421154Listed by: OFFERPAD BROKERAGE LLC - Coming Soon
 $249,000Coming Soon3 beds 1 baths1,232 sq. ft.
1726 Belmar Drive, Gastonia, NC 28052
MLS# 4425061Listed by: EXP REALTY LLC - Coming Soon
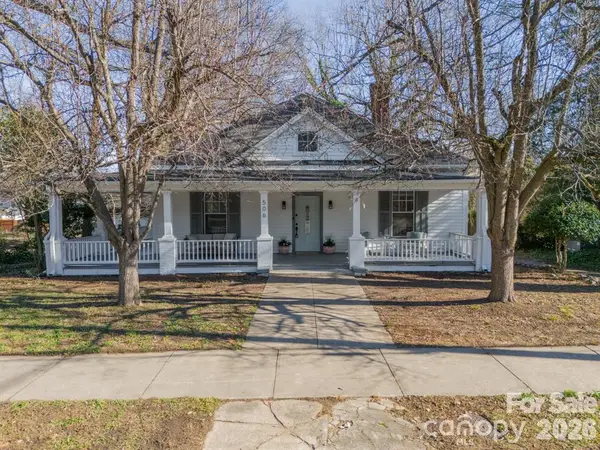 $354,900Coming Soon3 beds 2 baths1,948 sq. ft.
506 Chester Street, Gastonia, NC 28052
MLS# 4438189Listed by: REALTY ONE GROUP REVOLUTION - Coming Soon
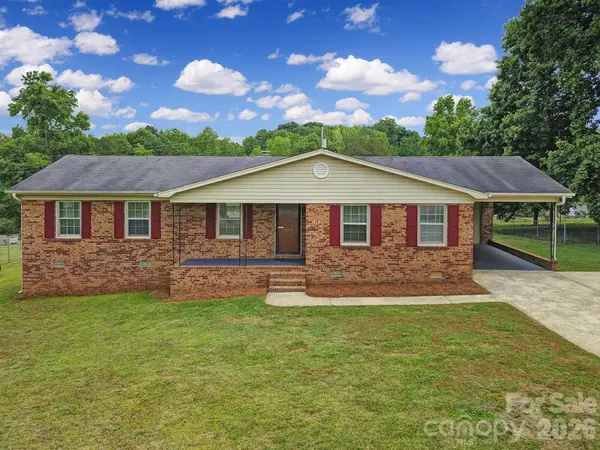 $270,000Coming Soon3 beds 2 baths1,601 sq. ft.
1315 Shady Oak Trail, Gastonia, NC 28052
MLS# 4438343Listed by: ATLAS REAL ESTATE: THE COLLECTIVE - Coming Soon
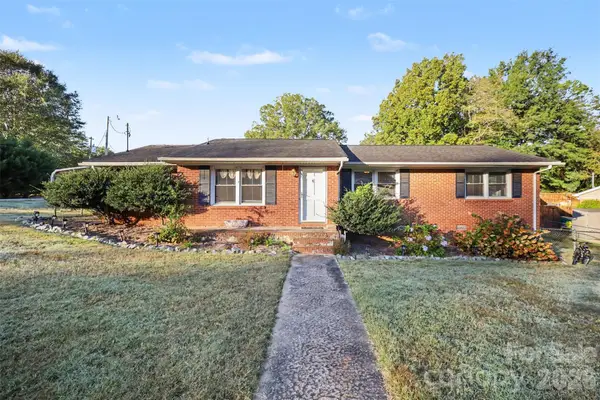 $229,000Coming Soon3 beds 2 baths1,246 sq. ft.
100 Amy Court, Gastonia, NC 28052
MLS# 4437978Listed by: MARK SPAIN REAL ESTATE - Coming Soon
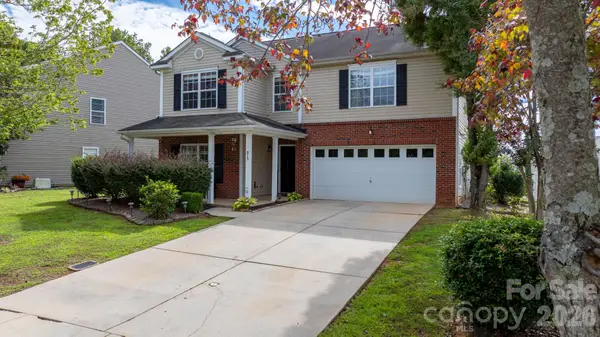 $364,000Coming Soon4 beds 3 baths3,167 sq. ft.
873 Willow Creek Drive, Gastonia, NC 28054
MLS# 4438054Listed by: WEICHERT, REALTORS - TEAM METRO - Coming Soon
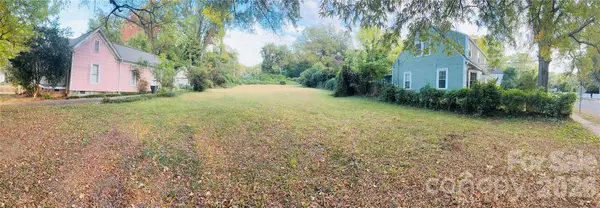 $75,000Coming Soon0.31 Acres
510 S South Street, Gastonia, NC 28052
MLS# 4437832Listed by: KELLER WILLIAMS SOUTH PARK - Coming Soon
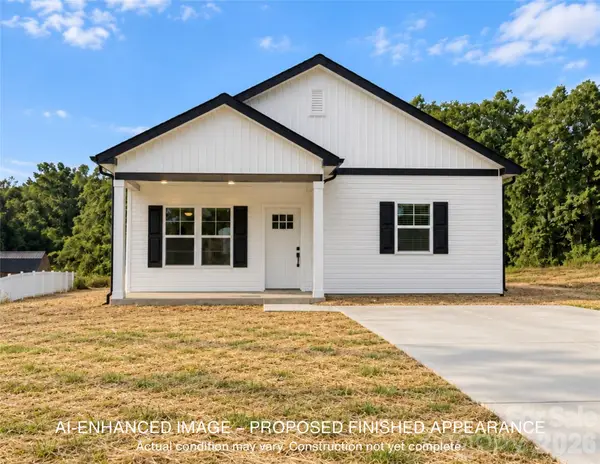 $265,000Coming Soon2 beds 2 baths1,349 sq. ft.
507 Robinson Street, Gastonia, NC 28052
MLS# 4434765Listed by: KELLER WILLIAMS SOUTH PARK - New
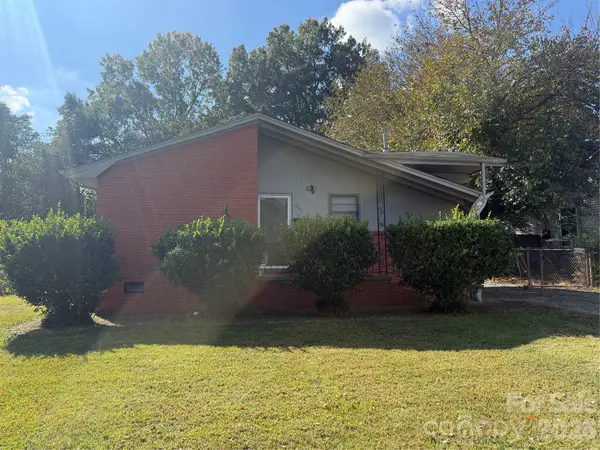 $189,000Active3 beds 1 baths1,089 sq. ft.
1507 Poston Circle, Gastonia, NC 28054
MLS# 4439344Listed by: COTTAGE KEEPERS OF GASTON COUNTY


Protect your home and budget from life's surprises with an Assurant Home Warranty, backed by a partner that supports you through every step of homeownership. Explore Plans.
©2026 Century 21 Real Estate LLC. All rights reserved. CENTURY 21®, the CENTURY 21 Logo and C21® are service marks owned by Century 21 Real Estate LLC. Century 21 Real Estate LLC fully supports the principles of the Fair Housing Act and the Equal Opportunity Act. Each office is independently owned and operated. Listing information is deemed reliable but not guaranteed accurate.