
2646 Amber Crest Drive, Gastonia, NC 28052
Local realty services provided by:CENTURY 21 DiGioia Realty
Listed by: toni powers
Office: the powers realty group llc.
MLS#:4412046
Source:CH
2646 Amber Crest Drive,Gastonia, NC 28052
$399,900
- 4 Beds
- 3 Baths
- 2,101 sq. ft.
- Single family
- Active
Price summary
- Price:$399,900
- Price per sq. ft.:$190.34
About this home
Welcome to the WoW! Beautifully upgraded 4 BR / 2.5 BA home, Dbl garage with fully fenced private back yard conveniently located to US-321 & I-85. Two story foyer entrance greets you with natural light throughout the entire home. Continue to the soaring ceiling of the great room with gas log fireplace and an easy flow spacious floor plan. Kitchen opens to the great room, breakfast area and with a separate dining room. All appliances included w/pantry, ceramic tile flooring, granite countertops and ample cabinet storage. Through the glass french doors off the great room is a flex space for an office, reading or craft room. Walk out to your private fenced back yard for pets, play or relaxing. Laundry on the main. Upper living Primary En-suite w/ full BA, Dbl vanity, step in tub, separate shower & huge WIC. Three (3) additional bedrooms each with large closets and one with a computer niche area. Easy to show! Shown by appointment!
Contact an agent
Home facts
- Year built:2005
- Subdivision & Development:Fawnbrook
- Listing ID #:4412046
- Updated:August 08, 2026 at 12:18 PM
Rooms and interior
- Bedrooms:4
- Total bathrooms:3
- Full bathrooms:2
- Half bathrooms:1
- Flooring:Tile, Wood
- Kitchen Description:Dishwasher, Electric Oven, Electric Range, Microwave, Refrigerator
- Living area:2,101 sq. ft.
Heating and cooling
- Heating:Forced Air
- Central air:Yes
Structure and exterior
- Year built:2005
- Building area:2,101 sq. ft.
- Lot area:0.23 Acres
- Lot Features:Rolling Slope, Wooded
- Architectural Style:Contemporary, Modern
- Construction Materials:Stone, Vinyl, Wood
- Foundation Description:Slab
Schools
- High school:Hunter Huss
- Elementary school:Sadler
Utilities
- Sewer:Public Sewer
Finances and disclosures
- Price:$399,900
- Price per sq. ft.:$190.34
Features and amenities
- Laundry features:Common Area, Main Level
- Amenities:Attic Stairs Pulldown, Open Floorplan, Walk-In Closet(s)
Parking
- Parking description:Attached Garage, Driveway
- Garage:Yes
- Garage spaces:2
 Listings courtesy of Canopy MLS as distributed by MLS GRID. Copyright 2021 Canopy MLS. All rights reserved. Canopy MLS, provides content displayed here (“provided content”) on an “as is” basis and makes no representations or warranties regarding the provided content, including, but not limited to those of non-infringement, timeliness, accuracy, or completeness. Individuals and companies using information presented are responsible for verification and validation of information they utilize and present to their customers and clients. Canopy MLS will not be liable for any damage or loss resulting from use of the provided content or the products available through Portals, IDX, VOW, and/or Syndication. Recipients of this information shall not resell, redistribute, reproduce, modify, or otherwise copy any portion thereof without the expressed written consent of Canopy MLS.
New listings near 2646 Amber Crest Drive
- New
 $353,090Active3 beds 3 baths1,882 sq. ft.
4316 Tintagel Lane, Gastonia, NC 28056
MLS# 4412308Listed by: MERITAGE HOMES OF THE CAROLINAS - New
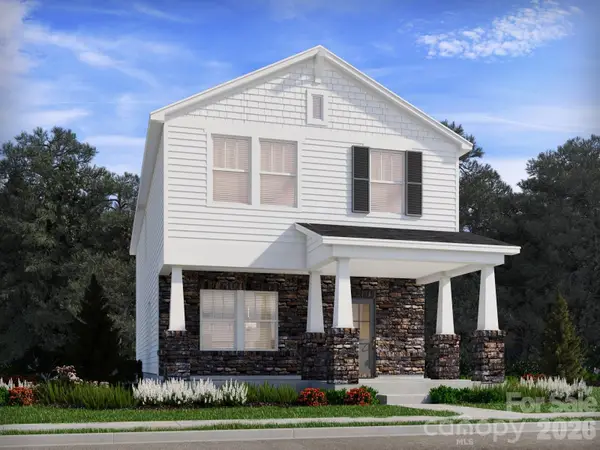 $359,190Active3 beds 3 baths1,926 sq. ft.
4310 Tintagel Lane, Gastonia, NC 28056
MLS# 4412309Listed by: MERITAGE HOMES OF THE CAROLINAS - Coming Soon
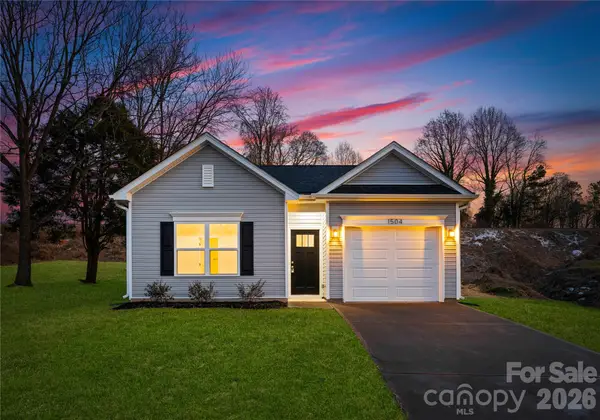 $265,000Coming Soon3 beds 2 baths
1009 Ashton Avenue, Gastonia, NC 28052
MLS# 4412414Listed by: BETTER HOMES AND GARDEN REAL ESTATE PARACLE - New
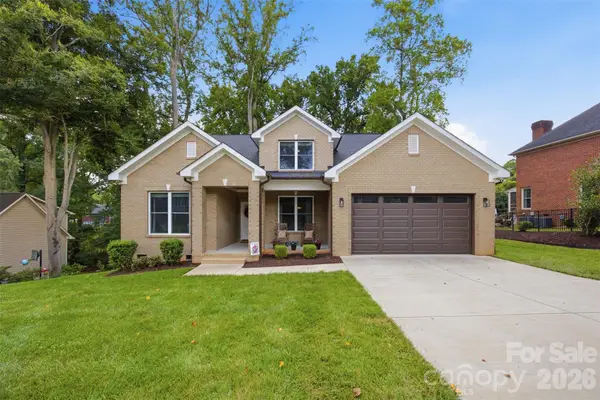 $520,000Active5 beds 4 baths2,317 sq. ft.
2633 Independence Way, Gastonia, NC 28056
MLS# 4411790Listed by: HOWARD HANNA ALLEN TATE GASTONIA - Coming Soon
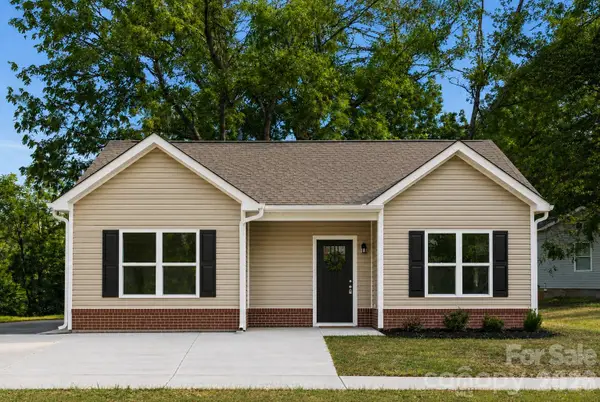 $250,000Coming Soon3 beds 2 baths
1007 Ashton Avenue, Gastonia, NC 28052
MLS# 4412412Listed by: BETTER HOMES AND GARDEN REAL ESTATE PARACLE - New
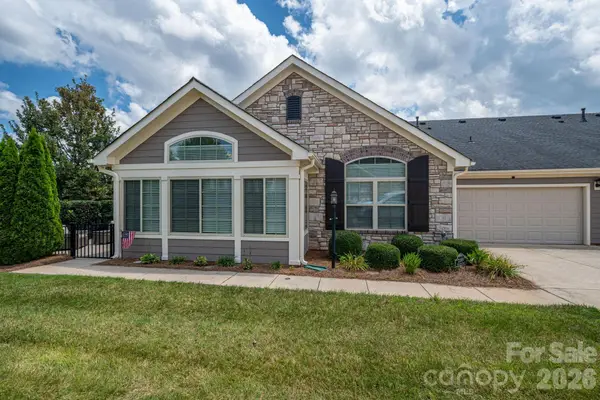 $440,000Active2 beds 2 baths1,732 sq. ft.
2360 Villa Oaks Court, Gastonia, NC 28056
MLS# 4409766Listed by: NORTHGROUP REAL ESTATE LLC - New
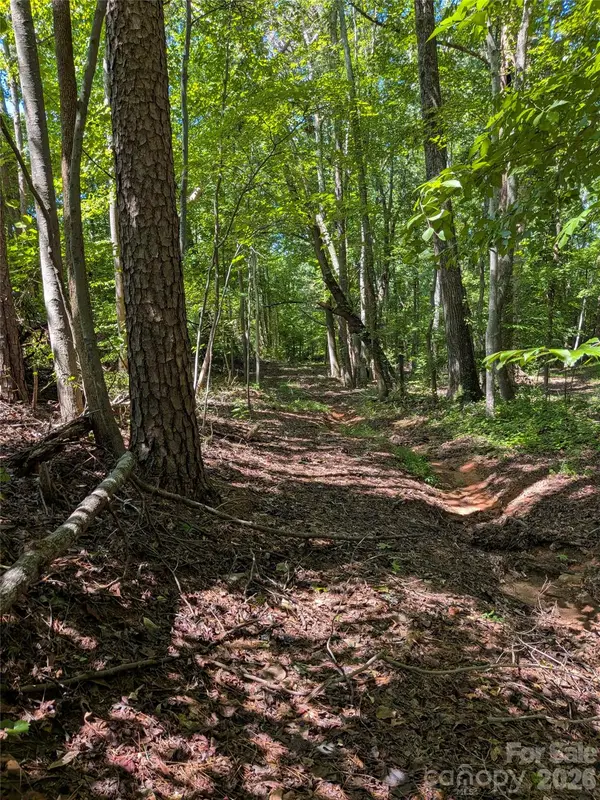 $190,000Active10.55 Acres
0 Freedom Mill Road #9, Gastonia, NC 28052
MLS# 4411412Listed by: COSTELLO REAL ESTATE AND INVESTMENTS LLC - New
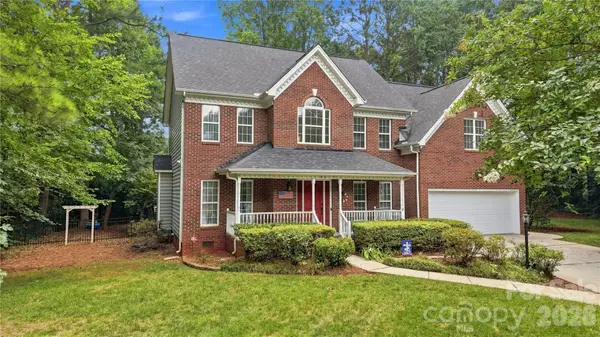 $560,000Active5 beds 3 baths2,861 sq. ft.
4619 Lenden Hall Court, Gastonia, NC 28056
MLS# 4411954Listed by: PREMIER SOUTH - New
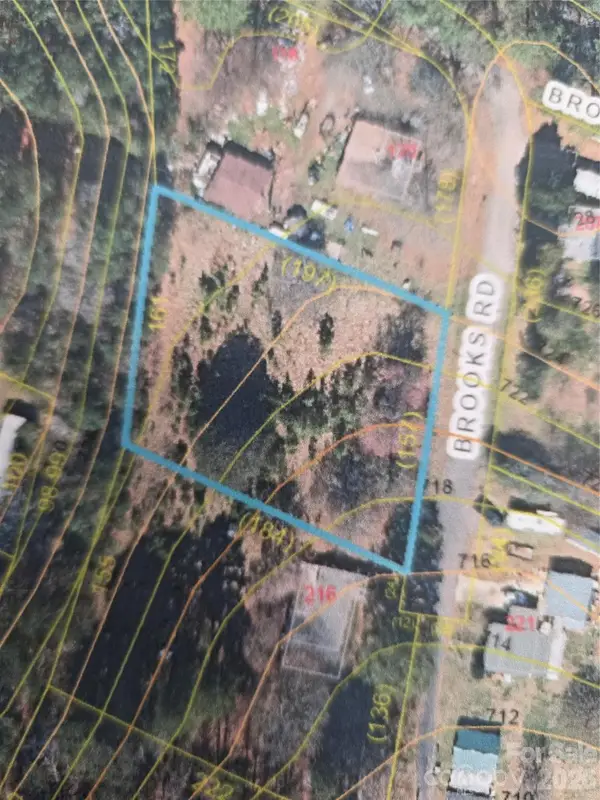 $33,000Active0.66 Acres
0 Brooks Road Road, Gastonia, NC 28052
MLS# 4412136Listed by: HOWARD HANNA ALLEN TATE GASTONIA


Protect your home and budget from life's surprises with an Assurant Home Warranty, backed by a partner that supports you through every step of homeownership. Explore Plans.
©2026 Century 21 Real Estate LLC. All rights reserved. CENTURY 21®, the CENTURY 21 Logo and C21® are service marks owned by Century 21 Real Estate LLC. Century 21 Real Estate LLC fully supports the principles of the Fair Housing Act and the Equal Opportunity Act. Each office is independently owned and operated. Listing information is deemed reliable but not guaranteed accurate.