
2807 Bowman Drive, Gastonia, NC 28052
Local realty services provided by:CENTURY 21 The Harrelson Group
Listed by: phil tirabassi, joe molo
Office: mattamy carolina corporation
MLS#:4435139
Source:CH
2807 Bowman Drive,Gastonia, NC 28052
$421,990
- 3 Beds
- 3 Baths
- 2,405 sq. ft.
- Single family
- Active
Price summary
- Price:$421,990
- Price per sq. ft.:$175.46
- Monthly HOA dues:$65
About this home
PROPOSED New construction home with PRIMARY BEDROOM ON MAIN LEVEL featuring an impressive French Country exterior with an interior layout designed to maximize space with generous living areas ideal for both daily living & entertainment. Primary bedroom on the main level with two additional bedrooms with walk-in closets on upper level. The kitchen is always the highlight, all the details a chef, or anyone who loves entertaining would appreciate. Flex area is convenient for work-from-home or a quiet place to study and a large 20'x20' loft perfect for game night or gameday. Just minutes from I 85, Westfall offers the perfect blend of convenience and outdoor living. Enjoy easy access to shops, restaurants, the Gastonia Farmers Market, and the charm of Downtown Gastonia. Nature lovers will feel right at home with Crowders Mountain, Rankin Lake Park, and direct access to the new sprawling 140 acre Linwood Springs Park with endless activities and outdoor fun. Live where adventure and community come together....
Contact an agent
Home facts
- Year built:2026
- Subdivision & Development:Westfall
- Listing ID #:4435139
- Updated:October 15, 2026 at 09:12 PM
Rooms and interior
- Bedrooms:3
- Total bathrooms:3
- Full bathrooms:2
- Half bathrooms:1
- Flooring:Carpet, Tile, Vinyl
- Kitchen Description:Dishwasher, Disposal, Electric Range, Exhaust Fan, Microwave, Plumbed For Ice Maker
- Living area:2,405 sq. ft.
Structure and exterior
- Year built:2026
- Building area:2,405 sq. ft.
- Lot area:0.26 Acres
- Architectural Style:French Provincial
- Construction Materials:Fiber Cement, Stone
- Foundation Description:Slab
Schools
- High school:Hunter Huss
- Elementary school:H.H. Beam
Utilities
- Sewer:Public Sewer
Finances and disclosures
- Price:$421,990
- Price per sq. ft.:$175.46
Features and amenities
- Laundry features:Laundry Room
- Amenities:Attic Stairs Pulldown, Open Floorplan, Walk-In Closet(s), Walk-In Pantry
Parking
- Parking description:Attached Garage
- Garage:Yes
- Garage spaces:2
 Listings courtesy of Canopy MLS as distributed by MLS GRID. Copyright 2021 Canopy MLS. All rights reserved. Canopy MLS, provides content displayed here (“provided content”) on an “as is” basis and makes no representations or warranties regarding the provided content, including, but not limited to those of non-infringement, timeliness, accuracy, or completeness. Individuals and companies using information presented are responsible for verification and validation of information they utilize and present to their customers and clients. Canopy MLS will not be liable for any damage or loss resulting from use of the provided content or the products available through Portals, IDX, VOW, and/or Syndication. Recipients of this information shall not resell, redistribute, reproduce, modify, or otherwise copy any portion thereof without the expressed written consent of Canopy MLS. CH Member Broker: Wendy Knott
New listings near 2807 Bowman Drive
- Coming Soon
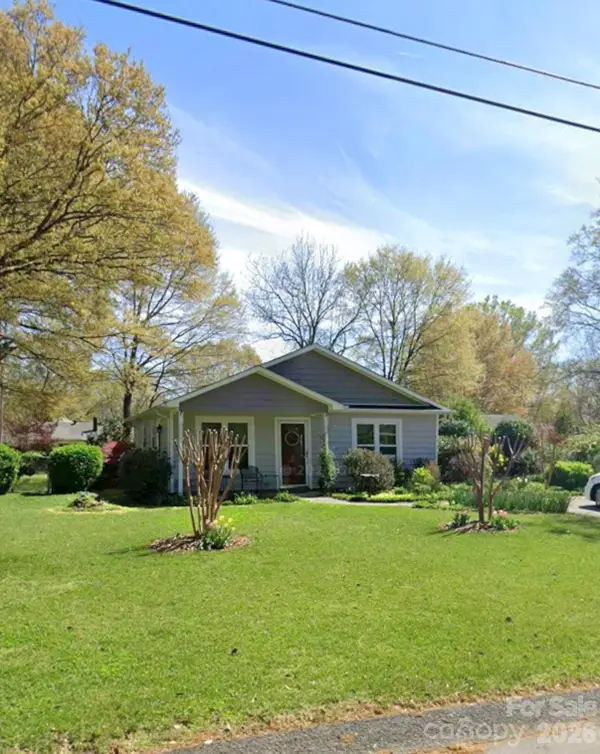 $215,000Coming Soon3 beds 2 baths1,152 sq. ft.
625 Wagner Circle, Gastonia, NC 28054
MLS# 4432887Listed by: KELLER WILLIAMS SOUTH PARK - Coming Soon
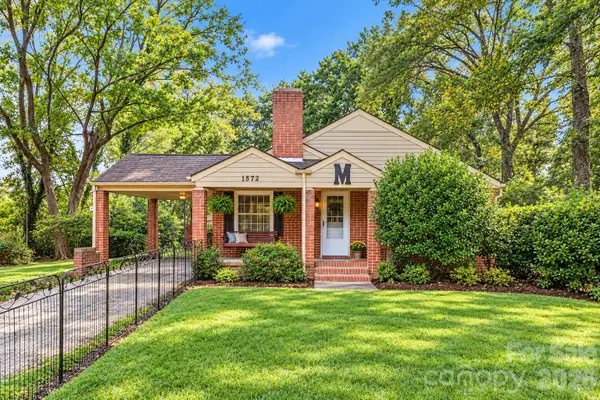 $175,000Coming Soon3 beds 2 baths1,186 sq. ft.
1572 Monument Avenue, Gastonia, NC 28052
MLS# 4433740Listed by: MARK SPAIN REAL ESTATE - Coming Soon
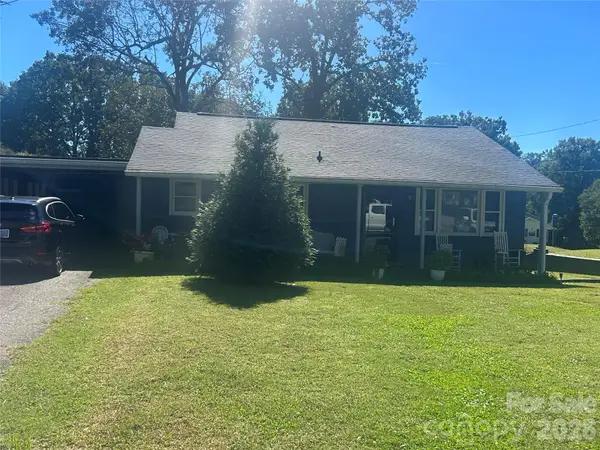 $249,900Coming Soon3 beds 2 baths1,738 sq. ft.
657 12th Avenue, Gastonia, NC 28054
MLS# 4433845Listed by: PREMIER SOUTH - Coming Soon
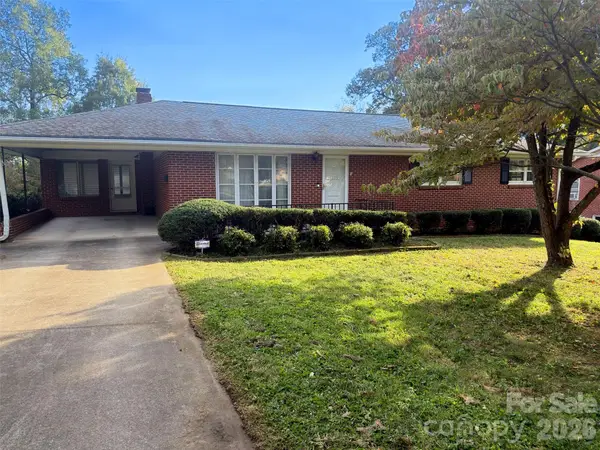 $375,000Coming Soon3 beds 3 baths2,192 sq. ft.
1835 Burt Avenue, Gastonia, NC 28054
MLS# 4431379Listed by: STONE REALTY GROUP - New
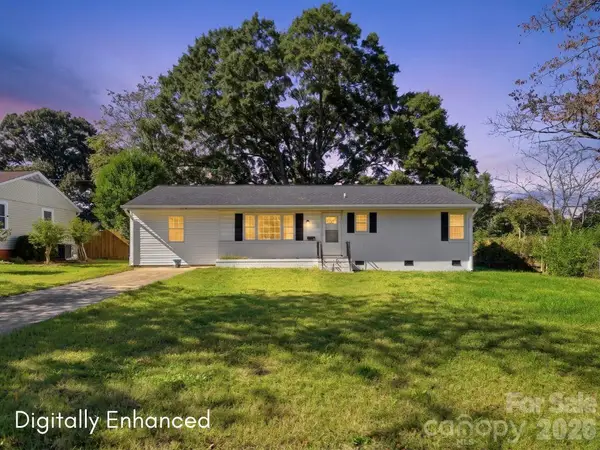 $249,900Active3 beds 2 baths1,346 sq. ft.
1122 E Park Drive, Gastonia, NC 28054
MLS# 4400573Listed by: KELLER WILLIAMS BALLANTYNE AREA - New
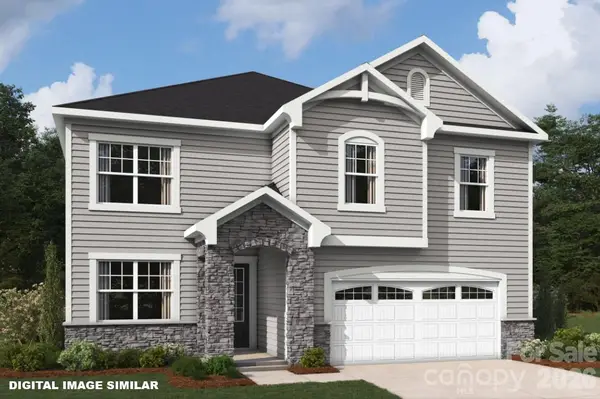 $485,990Active5 beds 4 baths3,196 sq. ft.
2801 Bowman Drive, Gastonia, NC 28052
MLS# 4435196Listed by: MATTAMY CAROLINA CORPORATION - New
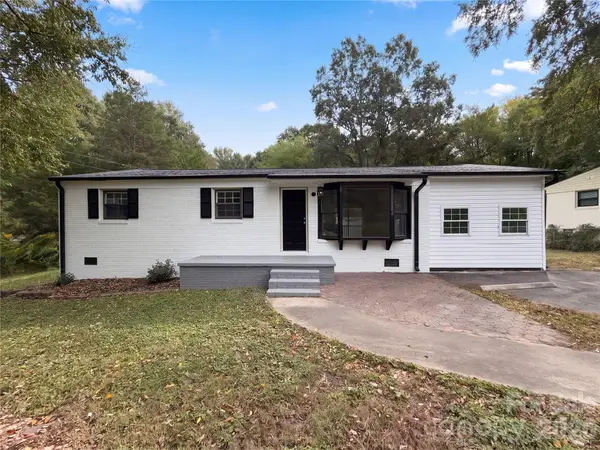 $295,000Active3 beds 6 baths1,241 sq. ft.
3002 Fallswood Drive, Gastonia, NC 28052
MLS# 4435057Listed by: MARK SPAIN REAL ESTATE - New
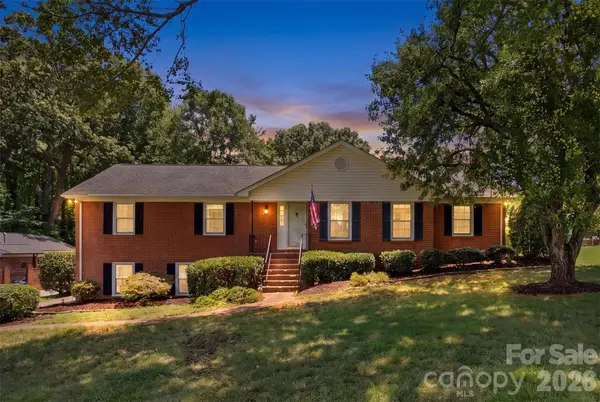 $355,000Active3 beds 2 baths1,711 sq. ft.
3101 Canterberry Drive, Gastonia, NC 28056
MLS# 4428849Listed by: EXP REALTY LLC BALLANTYNE - New
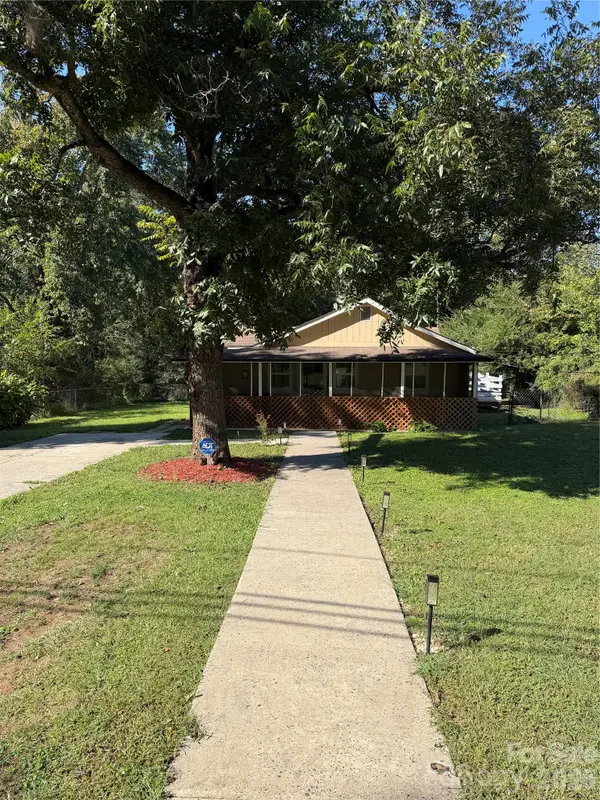 $270,000Active3 beds 2 baths1,256 sq. ft.
4321 Grier Street, Gastonia, NC 28056
MLS# 4434779Listed by: THE SAFARI GROUP


Protect your home and budget from life's surprises with an Assurant Home Warranty, backed by a partner that supports you through every step of homeownership. Explore Plans.
©2026 Century 21 Real Estate LLC. All rights reserved. CENTURY 21®, the CENTURY 21 Logo and C21® are service marks owned by Century 21 Real Estate LLC. Century 21 Real Estate LLC fully supports the principles of the Fair Housing Act and the Equal Opportunity Act. Each office is independently owned and operated. Listing information is deemed reliable but not guaranteed accurate.