
4321 Grier Street, Gastonia, NC 28056
Local realty services provided by:CENTURY 21 First Choice Realty
Listed by: chrystal roy
Office: the safari group
MLS#:4434779
Source:CH
4321 Grier Street,Gastonia, NC 28056
$270,000
- 3 Beds
- 2 Baths
- 1,256 sq. ft.
- Single family
- Active
Price summary
- Price:$270,000
- Price per sq. ft.:$214.97
About this home
More Room for Living. More Space for Making Memories. More Reasons to Love Coming Home.
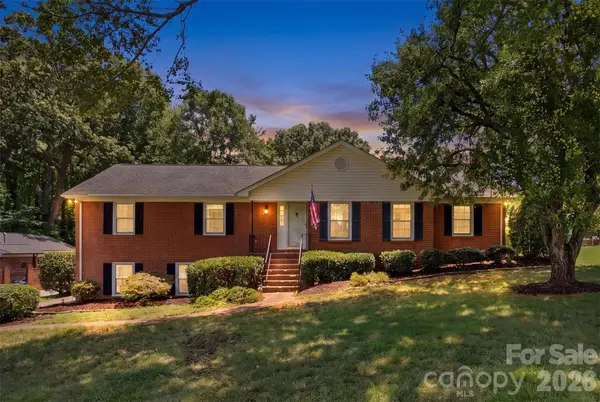
Imagine mornings with coffee on your covered front porch, weekends entertaining on your spacious rear deck, and evenings relaxing in a home where comfort and everyday convenience come together.
This updated 3-bedroom, 2-bath home offers the space and flexibility to make life your own. Two Closets in the Primary Suite.
A kitchen made for real life. Abundant cabinetry and generous counter space mean room to prepare your favorite meals, organize your essentials, and enjoy everything from quick weekday breakfasts to holiday cooking.
A place to unwind. Retreat to comfortable bedrooms, neutral modern colors, and an upgraded bathroom featuring a beautiful tiled walk-in shower.
Room for everything you love. A spacious primary bathroom with double sinks, a walk-in closet, and two outdoor storage buildings with electrical service give you options for hobbies, tools, seasonal decorations, and more.
Take life outside. Enjoy a generous quarter-acre lot, mature shade trees, a covered front porch, and a large rear deck ready for grilling, gathering, or simply enjoying a quiet evening.
And when you're ready to head out, Gastonia offers shopping, restaurants, parks, outdoor recreation, and entertainment opportunities to explore.
This isn't just about buying three bedrooms and two bathrooms. It's about having a place to build the life you want to live.
Ready to see what life could look like here? $7000 Buyer Incentives for No Money Down for buyers who qualify....
Contact an agent
Home facts
- Year built:1935
- Subdivision & Development:None
- Listing ID #:4434779
- Updated:October 15, 2026 at 09:17 PM
Rooms and interior
- Bedrooms:3
- Total bathrooms:2
- Full bathrooms:2
- Flooring:Carpet, Vinyl
- Kitchen Description:Electric Range, Microwave, Plumbed For Ice Maker
- Living area:1,256 sq. ft.
Heating and cooling
- Cooling:Central Air
- Heating:Forced Air
- Central air:Yes
Structure and exterior
- Roof:Composition
- Year built:1935
- Building area:1,256 sq. ft.
- Lot area:0.26 Acres
- Lot Features:Level, Orchard(s)
- Construction Materials:Hardboard
- Foundation Description:Crawl Space
Schools
- High school:Forestview
- Elementary school:Hershal Beam
Utilities
- Sewer:Public Sewer
Finances and disclosures
- Price:$270,000
- Price per sq. ft.:$214.97
Features and amenities
- Amenities:Networked
Parking
- Parking description:Driveway
 Listings courtesy of Canopy MLS as distributed by MLS GRID. Copyright 2021 Canopy MLS. All rights reserved. Canopy MLS, provides content displayed here (“provided content”) on an “as is” basis and makes no representations or warranties regarding the provided content, including, but not limited to those of non-infringement, timeliness, accuracy, or completeness. Individuals and companies using information presented are responsible for verification and validation of information they utilize and present to their customers and clients. Canopy MLS will not be liable for any damage or loss resulting from use of the provided content or the products available through Portals, IDX, VOW, and/or Syndication. Recipients of this information shall not resell, redistribute, reproduce, modify, or otherwise copy any portion thereof without the expressed written consent of Canopy MLS.
New listings near 4321 Grier Street
- Coming Soon
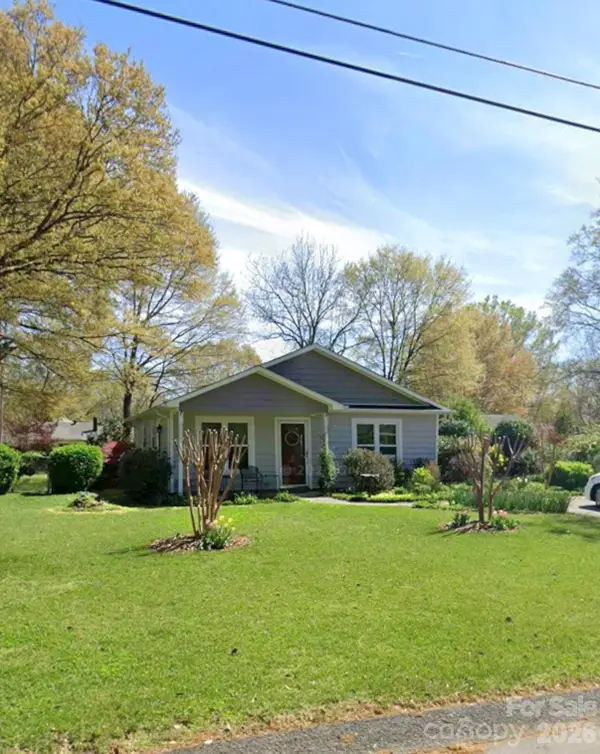 $215,000Coming Soon3 beds 2 baths1,152 sq. ft.
625 Wagner Circle, Gastonia, NC 28054
MLS# 4432887Listed by: KELLER WILLIAMS SOUTH PARK - Coming Soon
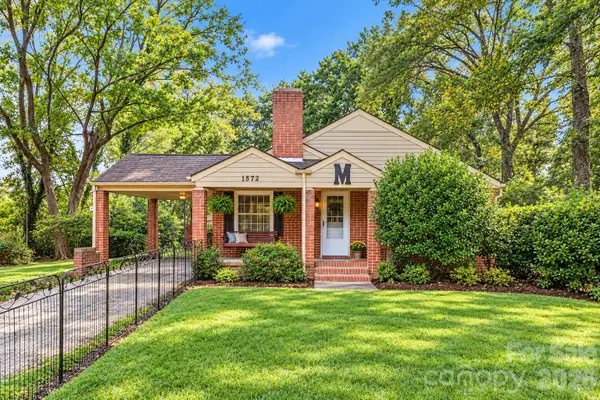 $175,000Coming Soon3 beds 2 baths1,186 sq. ft.
1572 Monument Avenue, Gastonia, NC 28052
MLS# 4433740Listed by: MARK SPAIN REAL ESTATE - Coming Soon
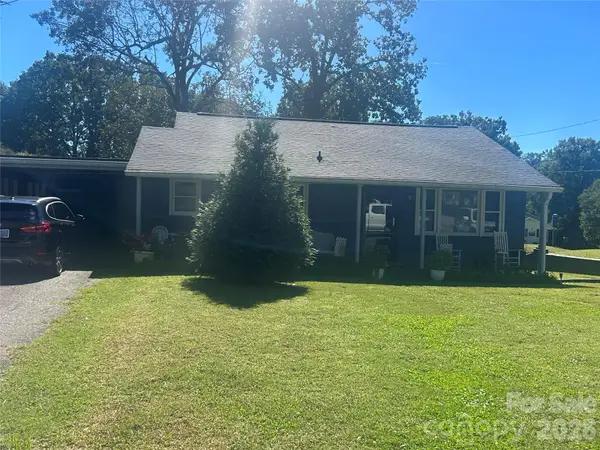 $249,900Coming Soon3 beds 2 baths1,738 sq. ft.
657 12th Avenue, Gastonia, NC 28054
MLS# 4433845Listed by: PREMIER SOUTH - Coming Soon
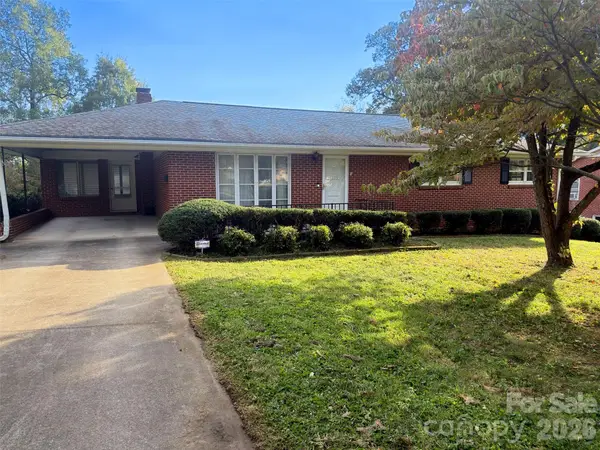 $375,000Coming Soon3 beds 3 baths2,192 sq. ft.
1835 Burt Avenue, Gastonia, NC 28054
MLS# 4431379Listed by: STONE REALTY GROUP - New
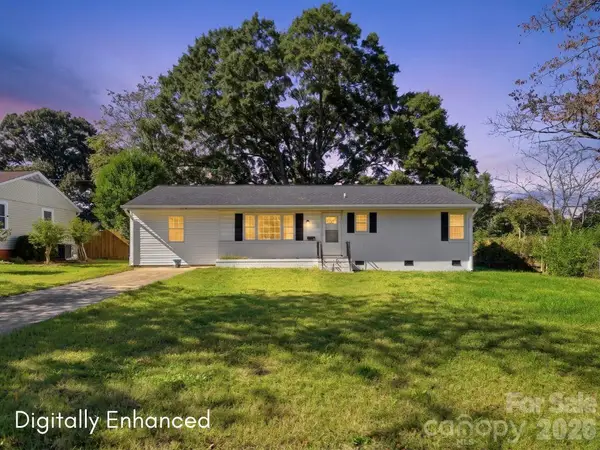 $249,900Active3 beds 2 baths1,346 sq. ft.
1122 E Park Drive, Gastonia, NC 28054
MLS# 4400573Listed by: KELLER WILLIAMS BALLANTYNE AREA - New
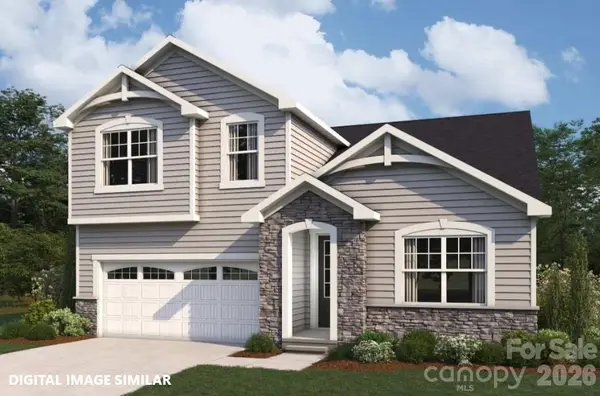 $421,990Active3 beds 3 baths2,405 sq. ft.
2807 Bowman Drive, Gastonia, NC 28052
MLS# 4435139Listed by: MATTAMY CAROLINA CORPORATION - New
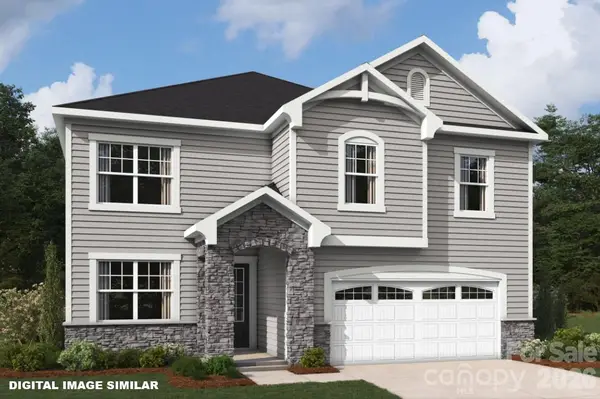 $485,990Active5 beds 4 baths3,196 sq. ft.
2801 Bowman Drive, Gastonia, NC 28052
MLS# 4435196Listed by: MATTAMY CAROLINA CORPORATION - New
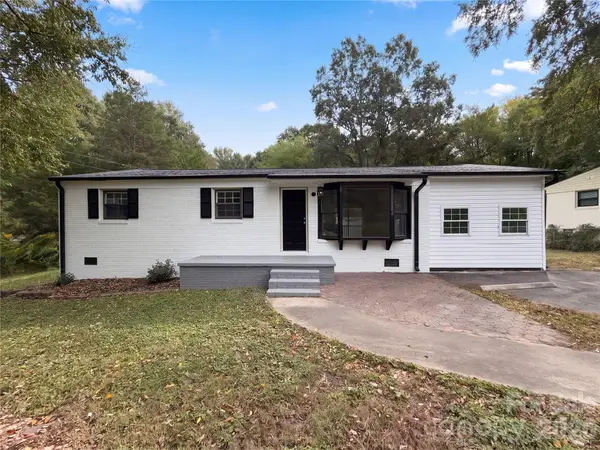 $295,000Active3 beds 6 baths1,241 sq. ft.
3002 Fallswood Drive, Gastonia, NC 28052
MLS# 4435057Listed by: MARK SPAIN REAL ESTATE - New
 $355,000Active3 beds 2 baths1,711 sq. ft.
3101 Canterberry Drive, Gastonia, NC 28056
MLS# 4428849Listed by: EXP REALTY LLC BALLANTYNE


Protect your home and budget from life's surprises with an Assurant Home Warranty, backed by a partner that supports you through every step of homeownership. Explore Plans.
©2026 Century 21 Real Estate LLC. All rights reserved. CENTURY 21®, the CENTURY 21 Logo and C21® are service marks owned by Century 21 Real Estate LLC. Century 21 Real Estate LLC fully supports the principles of the Fair Housing Act and the Equal Opportunity Act. Each office is independently owned and operated. Listing information is deemed reliable but not guaranteed accurate.