
345 Henderson Street, Gastonia, NC 28052
Local realty services provided by:CENTURY 21 The Harrelson Group
Listed by: stephanie walker
Office: empire dreams real estate
MLS#:4411727
Source:CH
345 Henderson Street,Gastonia, NC 28052
$280,000
- 3 Beds
- 3 Baths
- 1,346 sq. ft.
- Single family
- Active
Price summary
- Price:$280,000
- Price per sq. ft.:$208.02
About this home
Welcome home to this charming 3-bedroom, 2.5-bath home offering 1,346 square feet of thoughtfully designed living space! Relax year-round on the spacious 22' x 8' covered front porch before stepping inside to an open-concept floor plan featuring 9-foot ceilings and luxury vinyl plank flooring throughout the main level. The bright kitchen offers a large eat-in island, ample cabinet space, and a generous pantry, making it perfect for everyday living and entertaining. The separate dining area provides flexibility to serve as a home office, study, or additional living space.
Upstairs, you'll find all three bedrooms, including a comfortable primary suite, along with the conveniently located laundry area. Enjoy the rear deck overlooking the backyard, ideal for grilling or relaxing outdoors. An oversized driveway provides plenty of parking for multiple vehicles. Conveniently located near shopping, dining, and major highways, this home is ready for its next owner. Schedule your showing today!
Contact an agent
Home facts
- Year built:2022
- Subdivision & Development:Crawford Heights
- Listing ID #:4411727
- Updated:August 09, 2026 at 12:17 AM
Rooms and interior
- Bedrooms:3
- Total bathrooms:3
- Full bathrooms:2
- Half bathrooms:1
- Flooring:Carpet, Vinyl
- Kitchen Description:Dishwasher, Electric Range, Microwave
- Living area:1,346 sq. ft.
Heating and cooling
- Cooling:Central Air, Heat Pump
- Heating:Heat Pump
- Central air:Yes
Structure and exterior
- Year built:2022
- Building area:1,346 sq. ft.
- Lot area:0.16 Acres
- Construction Materials:Vinyl
- Foundation Description:Crawl Space
Schools
- High school:Forestview
- Elementary school:Hershal Beam
Utilities
- Sewer:Public Sewer
Finances and disclosures
- Price:$280,000
- Price per sq. ft.:$208.02
Parking
- Parking description:Driveway
 Listings courtesy of Canopy MLS as distributed by MLS GRID. Copyright 2021 Canopy MLS. All rights reserved. Canopy MLS, provides content displayed here (“provided content”) on an “as is” basis and makes no representations or warranties regarding the provided content, including, but not limited to those of non-infringement, timeliness, accuracy, or completeness. Individuals and companies using information presented are responsible for verification and validation of information they utilize and present to their customers and clients. Canopy MLS will not be liable for any damage or loss resulting from use of the provided content or the products available through Portals, IDX, VOW, and/or Syndication. Recipients of this information shall not resell, redistribute, reproduce, modify, or otherwise copy any portion thereof without the expressed written consent of Canopy MLS. CH Member Broker: Wendy Knott
New listings near 345 Henderson Street
- Coming Soon
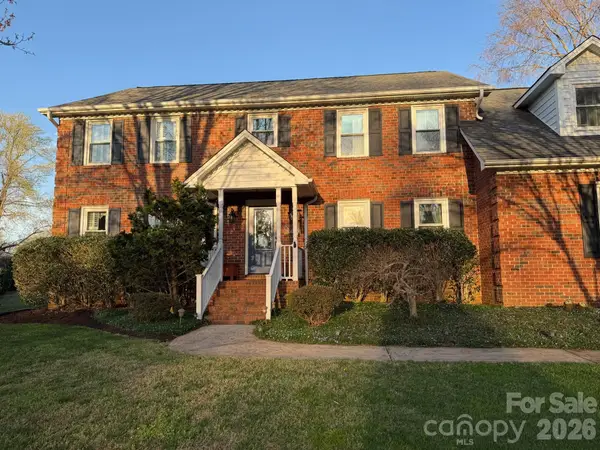 $635,000Coming Soon4 beds 3 baths
1511 Prancer Lane, Gastonia, NC 28056
MLS# 4412780Listed by: HOWARD HANNA ALLEN TATE GASTONIA - New
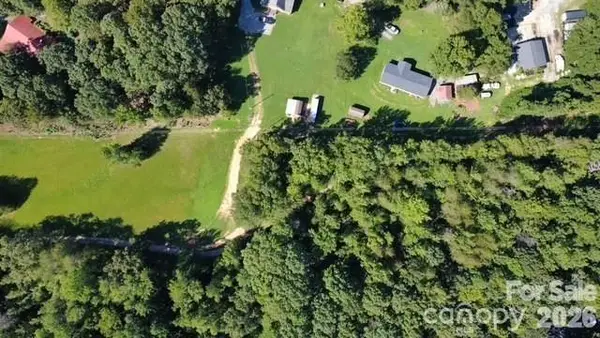 $24,900Active0.75 Acres
000 Falls Ferguson Road, Gastonia, NC 28052
MLS# 4412804Listed by: SOUTHERN HOME GROUP REALTY LLC - New
 $353,090Active3 beds 3 baths1,882 sq. ft.
4316 Tintagel Lane, Gastonia, NC 28056
MLS# 4412308Listed by: MERITAGE HOMES OF THE CAROLINAS - New
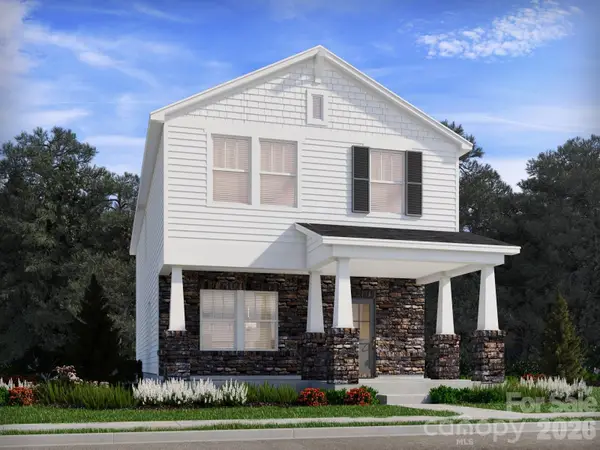 $359,190Active3 beds 3 baths1,926 sq. ft.
4310 Tintagel Lane, Gastonia, NC 28056
MLS# 4412309Listed by: MERITAGE HOMES OF THE CAROLINAS - New
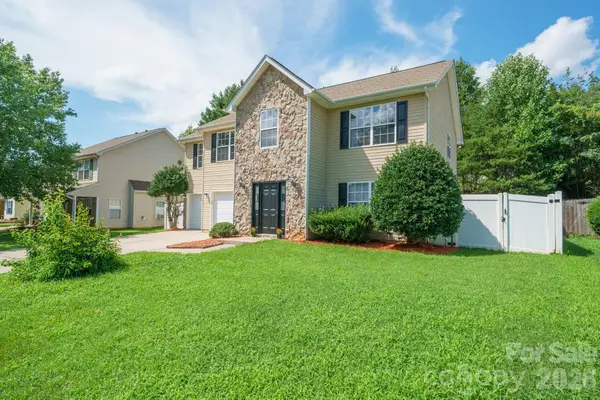 $399,900Active4 beds 3 baths2,101 sq. ft.
2646 Amber Crest Drive, Gastonia, NC 28052
MLS# 4412046Listed by: THE POWERS REALTY GROUP LLC - Coming Soon
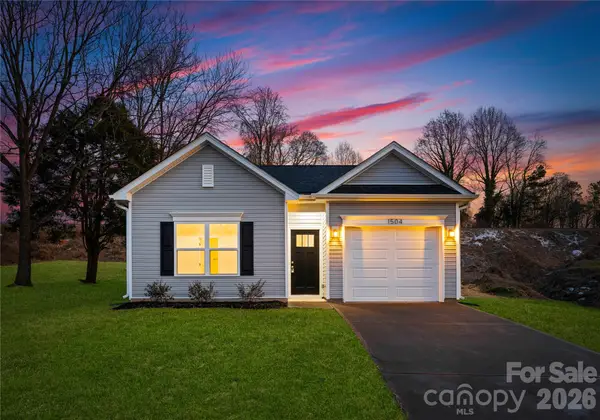 $265,000Coming Soon3 beds 2 baths
1009 Ashton Avenue, Gastonia, NC 28052
MLS# 4412414Listed by: BETTER HOMES AND GARDEN REAL ESTATE PARACLE - New
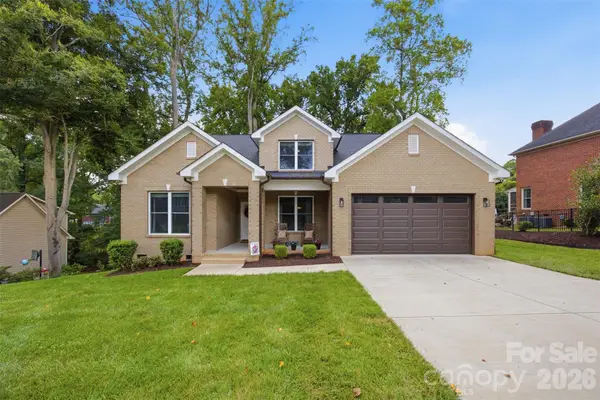 $520,000Active5 beds 4 baths2,317 sq. ft.
2633 Independence Way, Gastonia, NC 28056
MLS# 4411790Listed by: HOWARD HANNA ALLEN TATE GASTONIA - Coming Soon
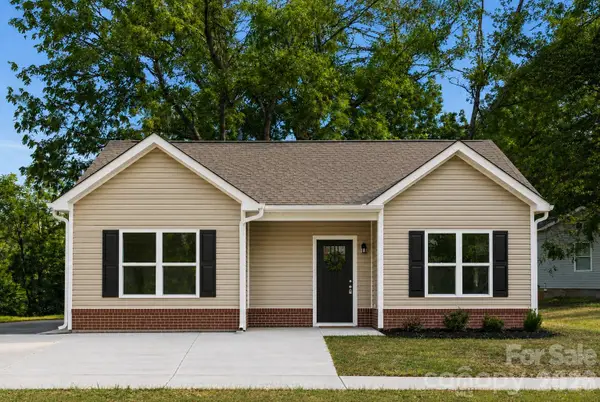 $250,000Coming Soon3 beds 2 baths
1007 Ashton Avenue, Gastonia, NC 28052
MLS# 4412412Listed by: BETTER HOMES AND GARDEN REAL ESTATE PARACLE - New
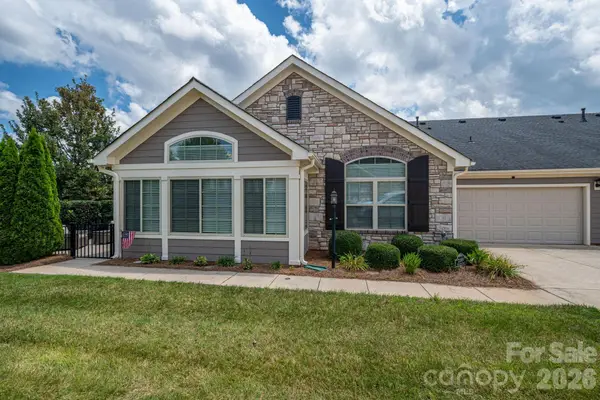 $440,000Active2 beds 2 baths1,732 sq. ft.
2360 Villa Oaks Court, Gastonia, NC 28056
MLS# 4409766Listed by: NORTHGROUP REAL ESTATE LLC


Protect your home and budget from life's surprises with an Assurant Home Warranty, backed by a partner that supports you through every step of homeownership. Explore Plans.
©2026 Century 21 Real Estate LLC. All rights reserved. CENTURY 21®, the CENTURY 21 Logo and C21® are service marks owned by Century 21 Real Estate LLC. Century 21 Real Estate LLC fully supports the principles of the Fair Housing Act and the Equal Opportunity Act. Each office is independently owned and operated. Listing information is deemed reliable but not guaranteed accurate.