
4249 Round Table Drive, Gastonia, NC 28056
Local realty services provided by:CENTURY 21 Triangle Group
Listed by: maria wilhelm, tim glisan
Office: dr horton inc
MLS#:4358554
Source:CH
4249 Round Table Drive,Gastonia, NC 28056
$477,000
- 4 Beds
- 3 Baths
- 2,907 sq. ft.
- Single family
- Pending
Price summary
- Price:$477,000
- Price per sq. ft.:$164.09
- Monthly HOA dues:$65.67
About this home
Come see 4249 Round Table Drive located in Gastonia, North Carolina!
Conveniently Self-Tour on your own between the hours of 7am-9pm daily using NterNow!
The Lawson is a two-story home offered at Avalon in Gastonia, NC. This new two-story plan offers four bedrooms, including one on the main level, as well as three bathrooms, a loft and a two-car garage.
As you step onto the porch and into the home, you’ll be greeted by an inviting foyer and a bedroom perfect for a guest room or a home office. You are then welcomed into a spacious family room area that opens to the kitchen area. The chef’s kitchen is equipped with stainless steel appliance, large granite countertops with tile backsplash, ample storage space, a walk-in pantry, and a kitchen island.
Upstairs the primary bedroom offers a large en-suite bathroom with a soaking tub and shower, and large walk-in closet. The additional two bedrooms provide comfort and privacy for every household member long with a bathroom and convenient laundry room. A loft space on the second floor can be used as a media room, home office, or playroom.
With its thoughtful design, spacious layout, and modern conveniences, the Lawson is the home for you at Avalon in Gastonia, NC....
Contact an agent
Home facts
- Year built:2026
- Subdivision & Development:Avalon
- Listing ID #:4358554
- Updated:October 27, 2026 at 08:37 AM
Rooms and interior
- Bedrooms:4
- Total bathrooms:3
- Full bathrooms:3
- Flooring:Carpet, Laminate, Tile
- Kitchen Description:Dishwasher, Disposal, Exhaust Fan, Gas Range, Microwave
- Living area:2,907 sq. ft.
Heating and cooling
- Cooling:Heat Pump
- Heating:Heat Pump
- Central air:Yes
Structure and exterior
- Year built:2026
- Building area:2,907 sq. ft.
- Lot area:0.14 Acres
- Architectural Style:Transitional
- Construction Materials:Fiber Cement, Hardboard, Stone Veneer
- Foundation Description:Slab
Schools
- High school:Forestview
- Elementary school:Gardner Park
Utilities
- Sewer:Public Sewer
Finances and disclosures
- Price:$477,000
- Price per sq. ft.:$164.09
Features and amenities
- Laundry features:Laundry Room
Parking
- Parking description:Attached Garage, Driveway, Garage Door Opener
- Garage:Yes
- Garage spaces:2
 Listings courtesy of Canopy MLS as distributed by MLS GRID. Copyright 2021 Canopy MLS. All rights reserved. Canopy MLS, provides content displayed here (“provided content”) on an “as is” basis and makes no representations or warranties regarding the provided content, including, but not limited to those of non-infringement, timeliness, accuracy, or completeness. Individuals and companies using information presented are responsible for verification and validation of information they utilize and present to their customers and clients. Canopy MLS will not be liable for any damage or loss resulting from use of the provided content or the products available through Portals, IDX, VOW, and/or Syndication. Recipients of this information shall not resell, redistribute, reproduce, modify, or otherwise copy any portion thereof without the expressed written consent of Canopy MLS. CH Member Broker: Pat Flanagan
New listings near 4249 Round Table Drive
- Coming Soon
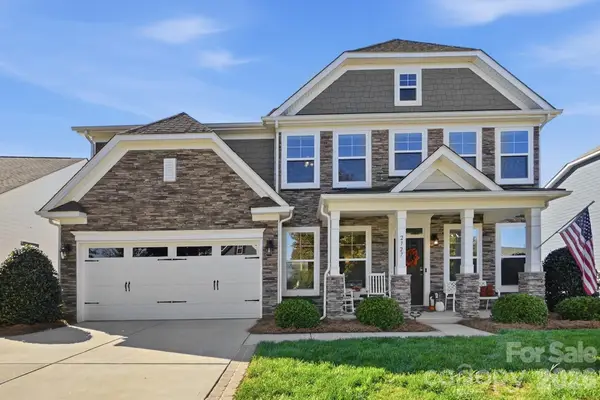 $535,000Coming Soon4 beds 3 baths2,657 sq. ft.
2727 Forest Path Way, Gastonia, NC 28054
MLS# 4438194Listed by: LINDA STRICKLAND REAL ESTATE - Coming Soon
 $489,900Coming Soon5 beds 3 baths3,007 sq. ft.
4651 Glasgow Court, Gastonia, NC 28056
MLS# 4437898Listed by: MOSS REALTY - Coming Soon
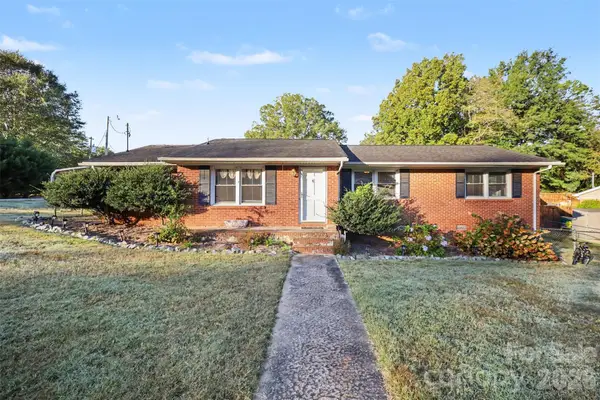 $229,000Coming Soon3 beds 2 baths1,246 sq. ft.
100 Amy Court, Gastonia, NC 28052
MLS# 4437978Listed by: MARK SPAIN REAL ESTATE - Coming Soon
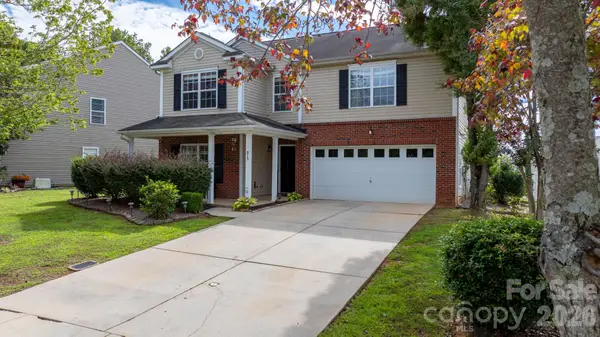 $364,000Coming Soon4 beds 3 baths3,167 sq. ft.
873 Willow Creek Drive, Gastonia, NC 28054
MLS# 4438054Listed by: WEICHERT, REALTORS - TEAM METRO - Coming Soon
 $265,000Coming Soon3 beds 2 baths1,272 sq. ft.
772 Log Cabin Drive, Gastonia, NC 28054
MLS# 4436794Listed by: EXP REALTY LLC BALLANTYNE - Coming Soon
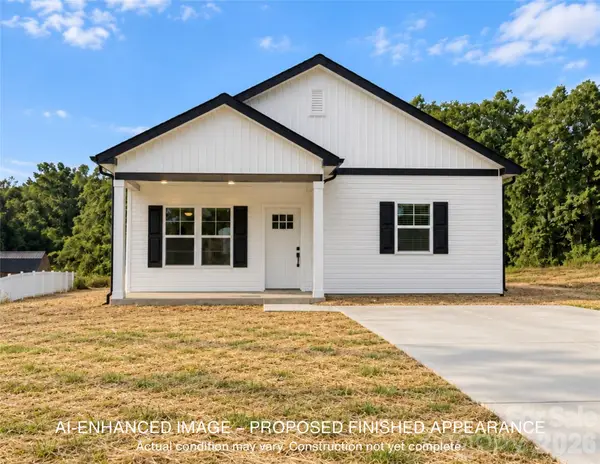 $265,000Coming Soon2 beds 2 baths1,349 sq. ft.
507 Robinson Street, Gastonia, NC 28052
MLS# 4434765Listed by: KELLER WILLIAMS SOUTH PARK - Coming Soon
 $229,900Coming Soon3 beds 2 baths1,340 sq. ft.
1711 Trexlar Avenue, Gastonia, NC 28052
MLS# 4437037Listed by: BEE HOME SOLUTIONS, INC. - New
 $335,000Active3 beds 2 baths1,382 sq. ft.
2638 Castle Hill Road, Gastonia, NC 28052
MLS# 4437716Listed by: PROSTEAD REALTY - Open Sat, 12 to 2pmNew
 $299,000Active3 beds 2 baths1,503 sq. ft.
429 Rowan Court, Gastonia, NC 28054
MLS# 4435682Listed by: HOWARD HANNA ALLEN TATE GASTONIA - New
 $358,000Active3 beds 3 baths2,237 sq. ft.
4328 Stone Mountain Drive, Gastonia, NC 28054
MLS# 4437615Listed by: REGGIE REALTY, LLC


Protect your home and budget from life's surprises with an Assurant Home Warranty, backed by a partner that supports you through every step of homeownership. Explore Plans.
©2026 Century 21 Real Estate LLC. All rights reserved. CENTURY 21®, the CENTURY 21 Logo and C21® are service marks owned by Century 21 Real Estate LLC. Century 21 Real Estate LLC fully supports the principles of the Fair Housing Act and the Equal Opportunity Act. Each office is independently owned and operated. Listing information is deemed reliable but not guaranteed accurate.