
754 Vancouver Lane, Gastonia, NC 28052
Local realty services provided by:CENTURY 21 Triangle Group
Listed by: kristina robertson
Office: keller williams ballantyne area
MLS#:4434695
Source:CH
754 Vancouver Lane,Gastonia, NC 28052
$250,000
- 3 Beds
- 2 Baths
- 1,509 sq. ft.
- Single family
- Active
Price summary
- Price:$250,000
- Price per sq. ft.:$165.67
About this home
$8,000 Buyer Incentive. Timeless charm meets stylish finishes in this inviting brick ranch! The bright interiors feature rich wood flooring, neutral tones, and crisp white trim. Multiple living areas provide room to relax and entertain, including a spacious family room with an exposed brick accent wall, recessed lighting, and a ceiling fan. The kitchen offers white cabinetry, stainless steel appliances, generous counter space, and a peninsula overlooking the adjoining dining area. The dining area creates a welcoming setting for everyday meals and special occasions. Light-filled bedrooms complement the home’s warm character, while the bathrooms feature white vanities, contrasting black fixtures, and a tub/shower with a tile surround and built-in niche. Outside, the expansive backyard offers open lawn space and mature trees. A detached storage building adds practical space for tools, projects, and hobbies. With flexible living spaces and the convenience of single-level living, this home offers comfort and character inside and out. Schedule your showing today!...
Contact an agent
Home facts
- Year built:1969
- Subdivision & Development:None
- Listing ID #:4434695
- Updated:October 15, 2026 at 02:04 PM
Rooms and interior
- Bedrooms:3
- Total bathrooms:2
- Full bathrooms:1
- Half bathrooms:1
- Kitchen Description:Electric Range, Microwave, Refrigerator
- Living area:1,509 sq. ft.
Heating and cooling
- Central air:Yes
Structure and exterior
- Year built:1969
- Building area:1,509 sq. ft.
- Lot area:0.4 Acres
- Construction Materials:Vinyl
- Foundation Description:Crawl Space
Schools
- High school:Unspecified
- Elementary school:Unspecified
Utilities
- Sewer:Public Sewer
Finances and disclosures
- Price:$250,000
- Price per sq. ft.:$165.67
Features and amenities
- Laundry features:Laundry Room
Parking
- Parking description:Driveway
 Listings courtesy of Canopy MLS as distributed by MLS GRID. Copyright 2021 Canopy MLS. All rights reserved. Canopy MLS, provides content displayed here (“provided content”) on an “as is” basis and makes no representations or warranties regarding the provided content, including, but not limited to those of non-infringement, timeliness, accuracy, or completeness. Individuals and companies using information presented are responsible for verification and validation of information they utilize and present to their customers and clients. Canopy MLS will not be liable for any damage or loss resulting from use of the provided content or the products available through Portals, IDX, VOW, and/or Syndication. Recipients of this information shall not resell, redistribute, reproduce, modify, or otherwise copy any portion thereof without the expressed written consent of Canopy MLS. CH Member Broker: Pat Flanagan
New listings near 754 Vancouver Lane
- Coming Soon
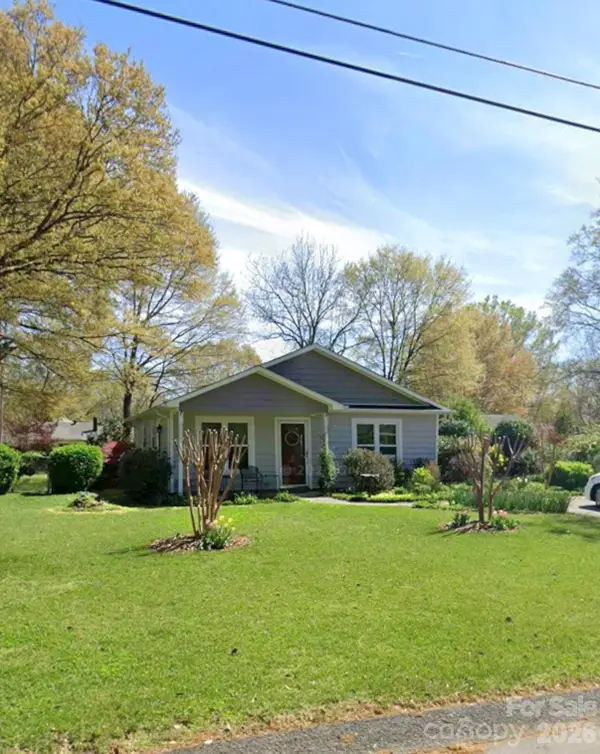 $215,000Coming Soon3 beds 2 baths1,152 sq. ft.
625 Wagner Circle, Gastonia, NC 28054
MLS# 4432887Listed by: KELLER WILLIAMS SOUTH PARK - Coming Soon
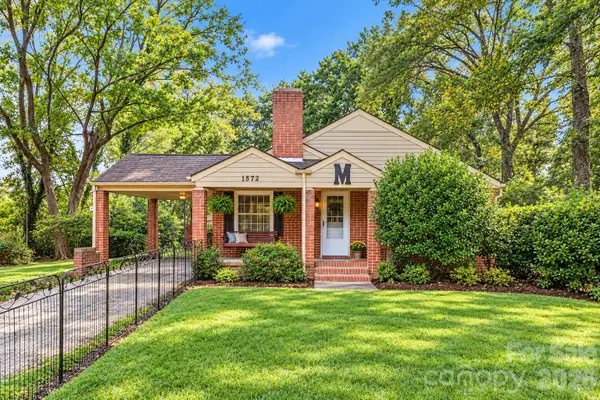 $175,000Coming Soon3 beds 2 baths1,186 sq. ft.
1572 Monument Avenue, Gastonia, NC 28052
MLS# 4433740Listed by: MARK SPAIN REAL ESTATE - Coming Soon
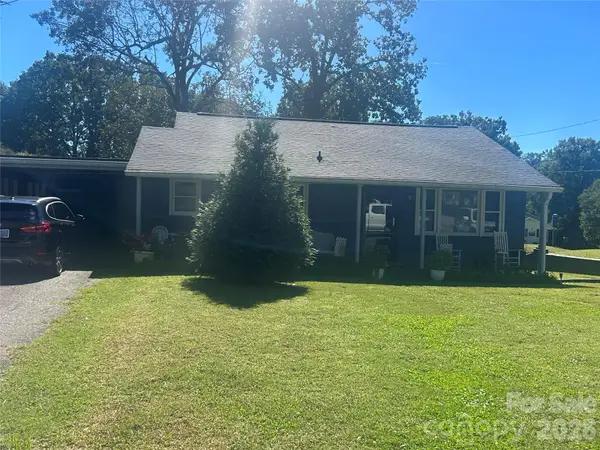 $249,900Coming Soon3 beds 2 baths1,738 sq. ft.
657 12th Avenue, Gastonia, NC 28054
MLS# 4433845Listed by: PREMIER SOUTH - Coming Soon
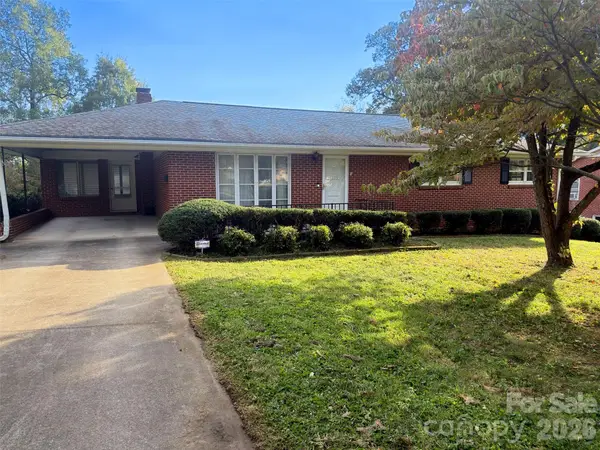 $375,000Coming Soon3 beds 3 baths2,192 sq. ft.
1835 Burt Avenue, Gastonia, NC 28054
MLS# 4431379Listed by: STONE REALTY GROUP - New
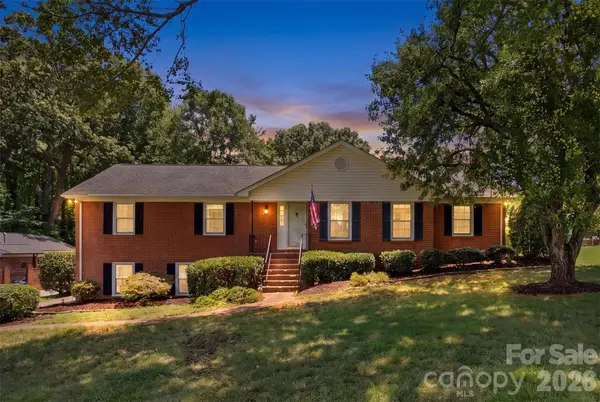 $355,000Active3 beds 2 baths1,711 sq. ft.
3101 Canterberry Drive, Gastonia, NC 28056
MLS# 4428849Listed by: EXP REALTY LLC BALLANTYNE - New
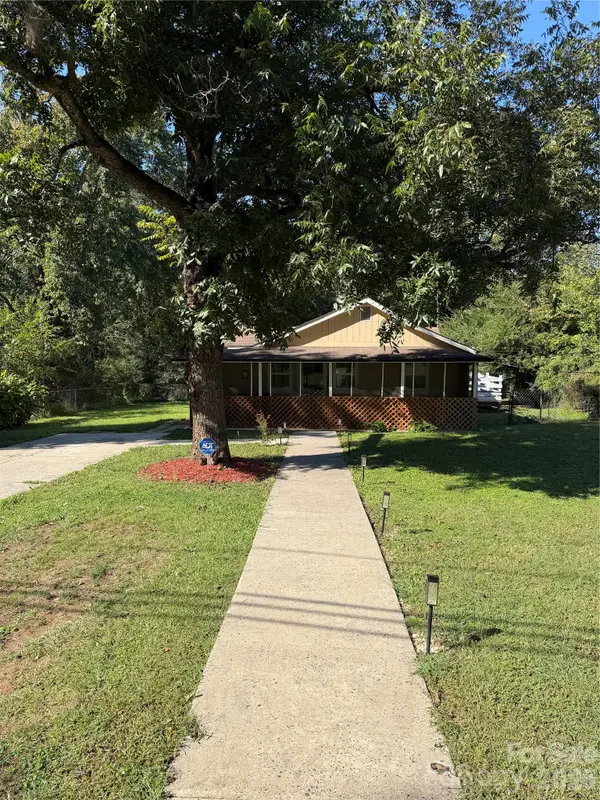 $270,000Active3 beds 2 baths1,256 sq. ft.
4321 Grier Street, Gastonia, NC 28056
MLS# 4434779Listed by: THE SAFARI GROUP - New
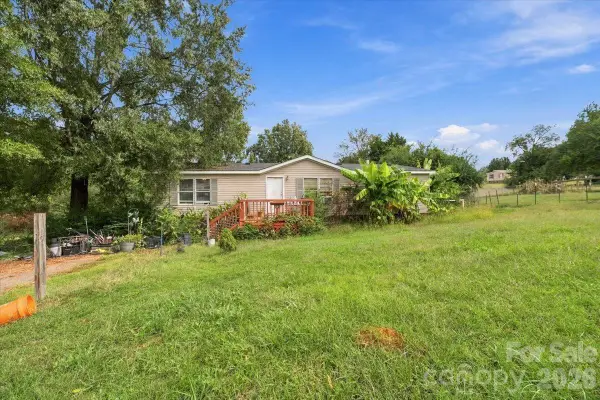 $149,900Active3 beds 2 baths1,300 sq. ft.
1176 Safeway Drive #65A, Gastonia, NC 28056
MLS# 4433240Listed by: ERA LIVE MOORE - New
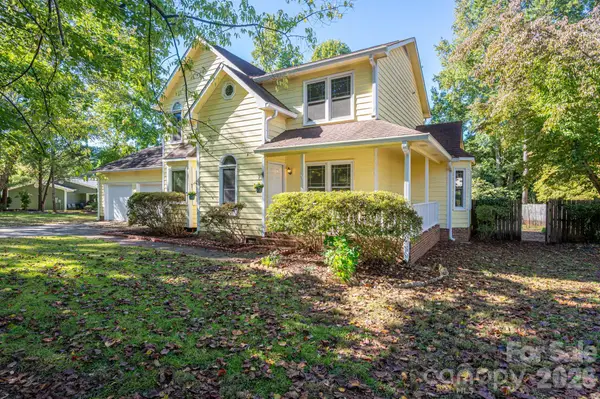 $345,000Active3 beds 3 baths1,879 sq. ft.
111 Smoke Tree Court #11, Gastonia, NC 28056
MLS# 4433687Listed by: HOWARD HANNA ALLEN TATE GASTONIA - New
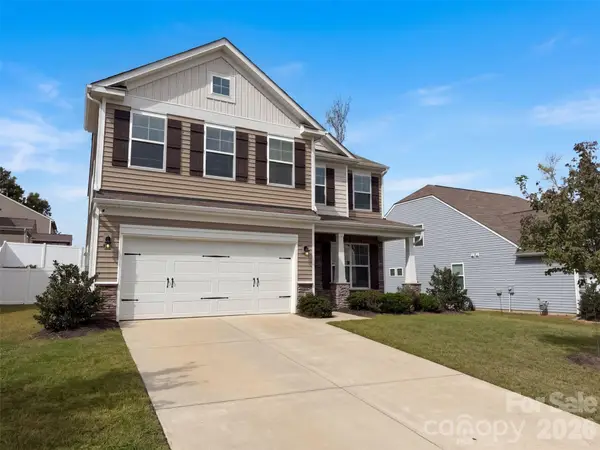 $452,000Active4 beds 3 baths2,526 sq. ft.
2455 Judson Drive, Gastonia, NC 28054
MLS# 4434382Listed by: OPENDOOR BROKERAGE LLC


Protect your home and budget from life's surprises with an Assurant Home Warranty, backed by a partner that supports you through every step of homeownership. Explore Plans.
©2026 Century 21 Real Estate LLC. All rights reserved. CENTURY 21®, the CENTURY 21 Logo and C21® are service marks owned by Century 21 Real Estate LLC. Century 21 Real Estate LLC fully supports the principles of the Fair Housing Act and the Equal Opportunity Act. Each office is independently owned and operated. Listing information is deemed reliable but not guaranteed accurate.