
106 Masters Way, Goldsboro, NC 27530
Local realty services provided by:CENTURY 21 Triangle Group
106 Masters Way,Goldsboro, NC 27530
$370,000
- 3 Beds
- 3 Baths
- 2,265 sq. ft.
- Single family
- Active
Listed by: linsey dale
Office: htr southern properties
MLS#:10180977
Source:RD
Price summary
- Price:$370,000
- Price per sq. ft.:$163.36
- Monthly HOA dues:$25
About this home
$2500 Seller Paid Concession!! Welcome to this stunning 3-bedroom, 2.5 bath home nestled in the sought-after Lane Tree Golf Course community, perfectly situated on a peaceful pond with beautiful water views. Step inside the spacious, welcoming foyer and discover an open-concept floor plan designed for both comfortable everyday living and effortless entertaining. The expansive family room flows seamlessly into the dining area and well-appointed kitchen, featuring a large center island, stainless steel appliances, and plenty of workspace for cooking and gathering. The generously sized laundry room provides excellent storage and functionality. Retreat to the spacious owner's suite, complete with a luxurious en-suite bath showcasing a large tiled walk-in shower for a spa-like experience. A dedicated home office offers the perfect space for working remotely or studying, while large windows throughout the home fill the interior with natural light and frame tranquil pond views. Enjoy your morning coffee from the charming rocking chair front porch or unwind in the evening on the covered back patio overlooking the water. Residents also enjoy access to the community pool and the exceptional lifestyle that comes with living in the Lane Tree Golf Course community....
Contact an agent
Home facts
- Year built:2023
- Subdivision & Development:Lane Tree
- Listing ID #:10180977
- Added:92 day(s) ago
- Updated:October 18, 2026 at 06:45 PM
Rooms and interior
- Bedrooms:3
- Total bathrooms:3
- Full bathrooms:2
- Rooms Total:1
- Flooring:Carpet, Hardwood
- Living area:2,265 sq. ft.
Heating and cooling
- Cooling:Central Air
- Central air:Yes
Structure and exterior
- Roof:Shingle
- Year built:2023
- Building area:2,265 sq. ft.
- Lot area:0.4 Acres
- Lot Features:Near Golf Course
- Architectural Style:Ranch
- Construction Materials:Stone, Vinyl Siding
- Exterior Features:Front Porch, Porch
- Levels:One
Schools
- High school:Wayne - Charles B Aycock High School
- Middle school:Wayne - Norwayne Middle School
- Elementary school:Wayne - Northwest Elementary School
Utilities
- Water:Community Water
- Sewer:Public Sewer
Finances and disclosures
- Price:$370,000
- Price per sq. ft.:$163.36
- Tax amount:$4,770
Features and amenities
- Laundry features:Laundry Room
Parking
- Parking description:Attached, Driveway, Garage
- Garage:Yes
- Garage spaces:2
 Listings marked with a Doorify MLS icon are provided courtesy of the Doorify MLS, of North Carolina, Internet Data Exchange Database. Brokers make an effort to deliver accurate information, but buyers should independently verify any information on which they will rely in a transaction. The listing broker shall not be responsible for any typographical errors, misinformation, or misprints, and they shall be held totally harmless from any damages arising from reliance upon this data. This data is provided exclusively for consumers’ personal, non-commercial use. Copyright 2026 Doorify MLS of North Carolina. All rights reserved.
New listings near 106 Masters Way
- New
 $68,000Active1.23 Acres
217 Millbrook Village Drive, Goldsboro, NC 27530
MLS# 100611036Listed by: CLICKIT REALTY - New
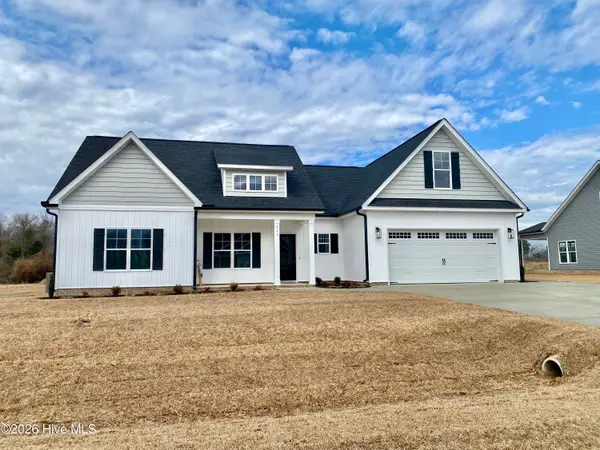 $369,000Active3 beds 2 baths1,959 sq. ft.
309 Allies Drive, Goldsboro, NC 27534
MLS# 100610995Listed by: HTR SOUTHERN PROPERTIES - New
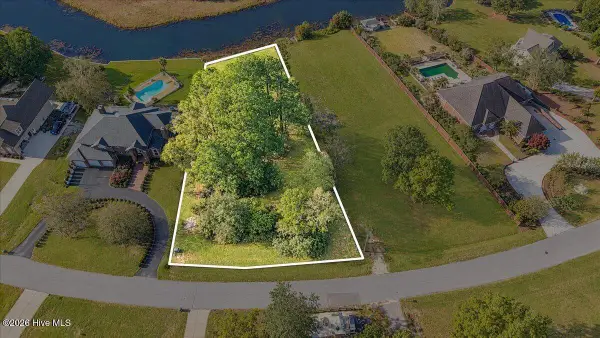 $224,900Active0.78 Acres
600 Walnut Creek Drive, Goldsboro, NC 27534
MLS# 100610998Listed by: EXECUTIVE PROPERTIES - New
 $345,000Active4 beds 3 baths2,110 sq. ft.
205 Eddie Drive, Goldsboro, NC 27530
MLS# 100611001Listed by: EAST POINTE REAL ESTATE GROUP, INC. - New
 $950,000Active4 beds 5 baths4,081 sq. ft.
102 Stonewood Place, Goldsboro, NC 27530
MLS# 100611002Listed by: RE/MAX SOUTHLAND REALTY II - New
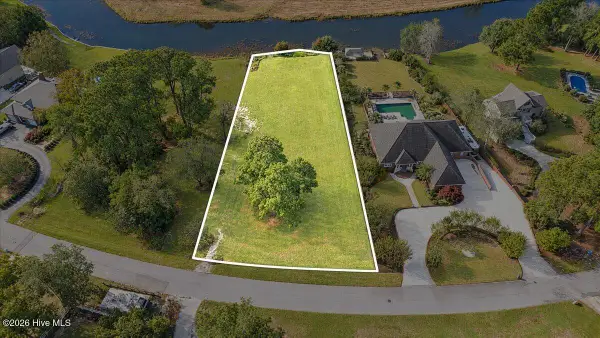 $234,900Active0.93 Acres
602 Walnut Creek Drive, Goldsboro, NC 27534
MLS# 100611008Listed by: EXECUTIVE PROPERTIES - New
 $524,100Active3 beds 3 baths2,300 sq. ft.
205 Brighton Drive, Goldsboro, NC 27530
MLS# 100610889Listed by: EXECUTIVE PROPERTIES - New
 $214,900Active3 beds 3 baths1,400 sq. ft.
3102 Cashwell Drive, Goldsboro, NC 27534
MLS# 10198785Listed by: UNITED REAL ESTATE COASTAL CAROLINA - New
 $34,000Active0.69 Acres
0 S Carolina Street, Goldsboro, NC 27530
MLS# 100610708Listed by: BERKSHIRE HATHAWAY HOMESERVICES PRIME PROPERTIES - New
 $284,999Active4 beds 2 baths1,916 sq. ft.
3102 Stevens Mill Road, Goldsboro, NC 27530
MLS# 10198595Listed by: EXP REALTY, LLC - C


Protect your home and budget from life's surprises with an Assurant Home Warranty, backed by a partner that supports you through every step of homeownership. Explore Plans.
©2026 Century 21 Real Estate LLC. All rights reserved. CENTURY 21®, the CENTURY 21 Logo and C21® are service marks owned by Century 21 Real Estate LLC. Century 21 Real Estate LLC fully supports the principles of the Fair Housing Act and the Equal Opportunity Act. Each office is independently owned and operated. Listing information is deemed reliable but not guaranteed accurate.