
107 Masters Way, Goldsboro, NC 27530
Local realty services provided by:CENTURY 21 Triangle Group
107 Masters Way,Goldsboro, NC 27530
$340,000
- 3 Beds
- 3 Baths
- 2,050 sq. ft.
- Single family
- Active
Listed by: michelle herring
Office: coldwell banker howard perry & walston
MLS#:100614245
Source:NC_CCAR
Price summary
- Price:$340,000
- Price per sq. ft.:$165.85
About this home
Golf Course Living at Its Best in Lane Tree!!
Enjoy beautiful golf course living in this spacious 2,050-square-foot home overlooking Hole 11 at Lane Tree! Featuring 3 bedrooms and 2.5 bathrooms, this home offers the perfect combination of comfort, style, and convenience.
Step inside and discover a huge family room offering plenty of space for relaxing, entertaining, and gathering with family and friends. The kitchen is designed for both everyday living and entertaining, featuring granite countertops, stainless steel appliances (including the refrigerator), a pantry, and a spacious island with pendant lighting and barstool seating. A convenient mudroom with built-in storage adds extra organization and functionality to everyday living. Throughout the home, you'll find attractive 2" faux wood blinds that add a polished touch.
The spacious master suite offers a relaxing retreat, complete with a private bathroom featuring dual vanities, a walk-in shower, and a luxurious soaking tub.
Step outside to enjoy the fenced backyard and screened-in patio, where you can relax and take in the golf course setting. A large two-car garage provides plenty of room for parking and additional storage.
With its desirable golf course location, generous living spaces, thoughtful storage features, and inviting indoor and outdoor living areas, this Lane Tree home is one you'll want to see!...
Contact an agent
Home facts
- Year built:2023
- Subdivision & Development:Lane Tree
- Listing ID #:100614245
- Added:1 day(s) ago
- Updated:November 04, 2026 at 05:50 AM
Rooms and interior
- Bedrooms:3
- Total bathrooms:3
- Full bathrooms:2
- Half bathrooms:1
- Rooms Total:8
- Flooring:Vinyl
- Dining Description:Eat-in Kitchen
- Bathrooms Description:Walk-in Shower
- Kitchen Description:Eat-in Kitchen, Kitchen Island, Pantry
- Bedroom Description:Master Downstairs, Walk-In Closet(s)
- Living area:2,050 sq. ft.
Heating and cooling
- Cooling:Central Air
- Heating:Electric, Heat Pump, Heating
- Central air:Yes
Structure and exterior
- Roof:Architectural Shingle
- Year built:2023
- Building area:2,050 sq. ft.
- Lot area:0.36 Acres
- Construction Materials:Stone, Vinyl Siding, Wood Frame
- Exterior Features:Covered, Patio, Porch, Screened
- Foundation Description:Slab
- Levels:1 Story
Schools
- High school:Charles Aycock
- Middle school:Norwayne
- Elementary school:Northwest Elementary School
Utilities
- Water:Water Connected
- Sewer:Sewer Connected
Finances and disclosures
- Price:$340,000
- Price per sq. ft.:$165.85
Features and amenities
- Amenities:Blinds/Shades, Ceiling Fan(s), Walk-In Closet(s)
Parking
- Total parking spaces:2
- Parking description:Attached, Attached Garage
- Garage:Yes
- Garage spaces:2

New listings near 107 Masters Way
- New
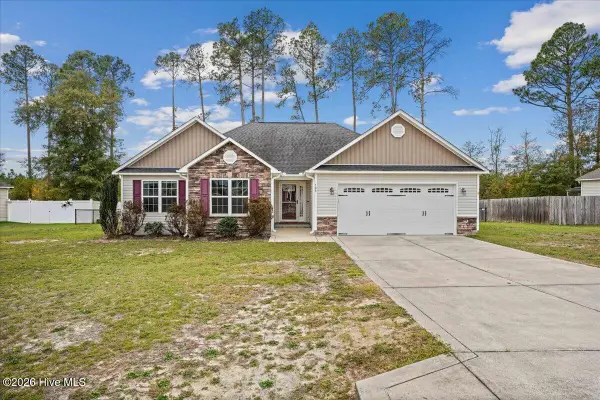 $257,000Active3 beds 2 baths1,505 sq. ft.
108 Quail Hollow Drive, Goldsboro, NC 27534
MLS# 100614219Listed by: HOMESTATION PROPERTIES - New
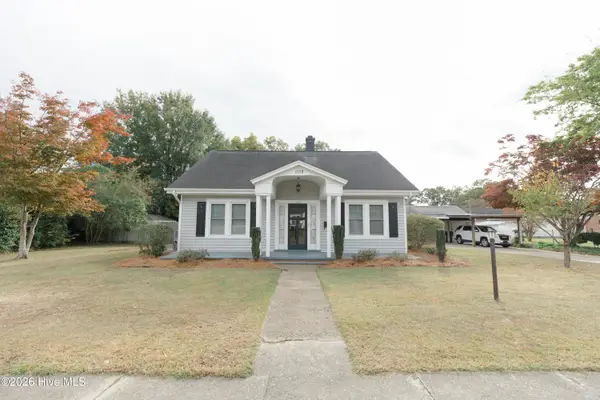 $215,000Active3 beds 2 baths1,992 sq. ft.
1108 Beech Street, Goldsboro, NC 27530
MLS# 100614223Listed by: WILKINS & LANCASTER REALTY, LLC - New
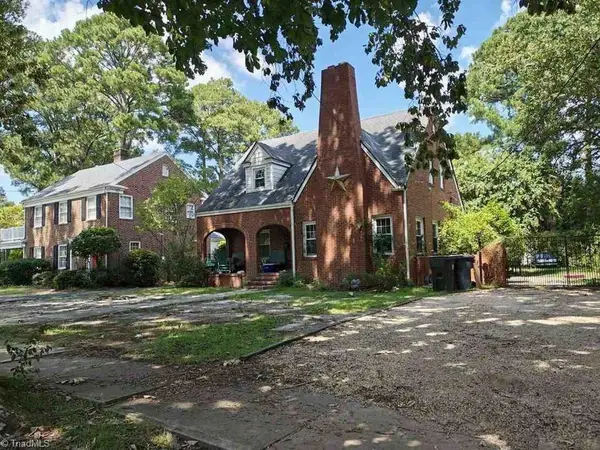 $122,100Active3 beds 2 baths1,738 sq. ft.
1109 Mulberry Street, Goldsboro, NC 27530
MLS# 1241074Listed by: EXP REO BROKERS, INC - New
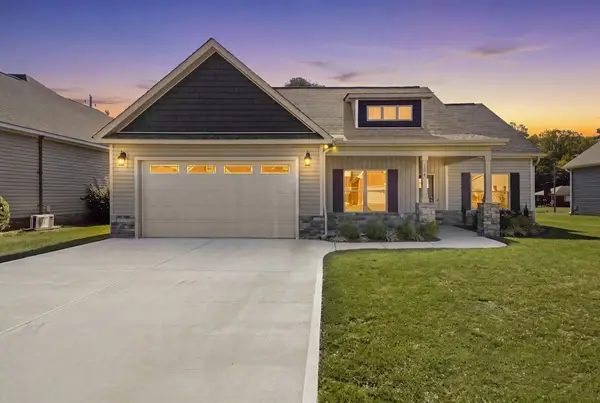 $319,900Active4 beds 2 baths
104 Kingston Circle, Goldsboro, NC 27530
MLS# 100614164Listed by: CAROLINA REALTY - New
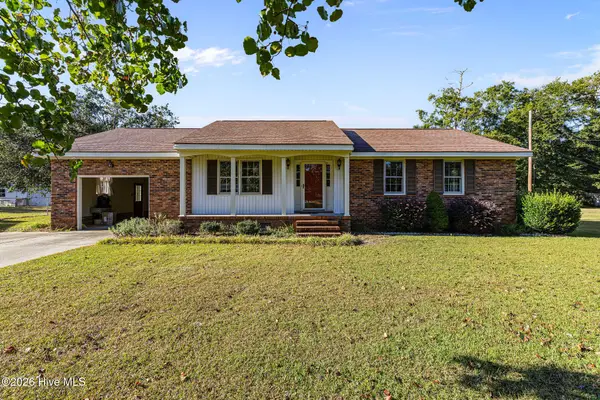 $199,000Active3 beds 2 baths1,474 sq. ft.
1919 N Berkeley Boulevard, Goldsboro, NC 27534
MLS# 100614120Listed by: WILKINS & LANCASTER REALTY, LLC - New
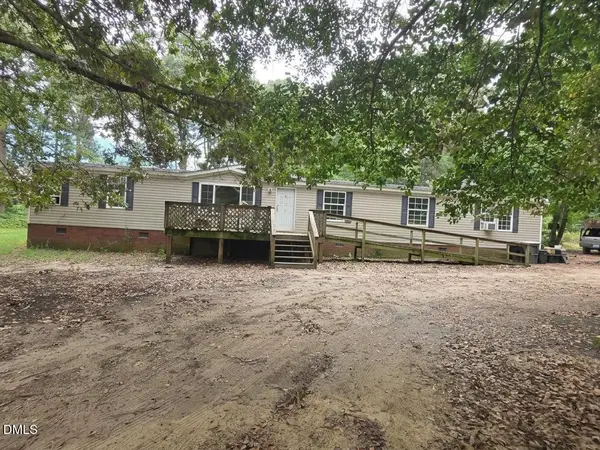 $139,900Active3 beds 2 baths2,280 sq. ft.
115 Somerset Drive, Goldsboro, NC 27530
MLS# 10201386Listed by: GROW LOCAL REALTY, LLC - New
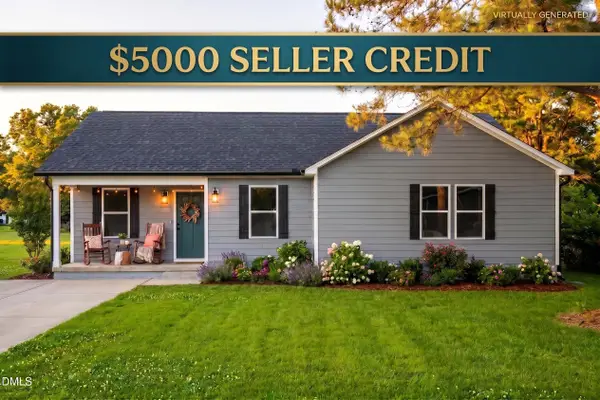 $245,000Active3 beds 2 baths1,518 sq. ft.
501 Wilson Street, Goldsboro, NC 27530
MLS# 10201305Listed by: KELLER WILLIAMS LEGACY - New
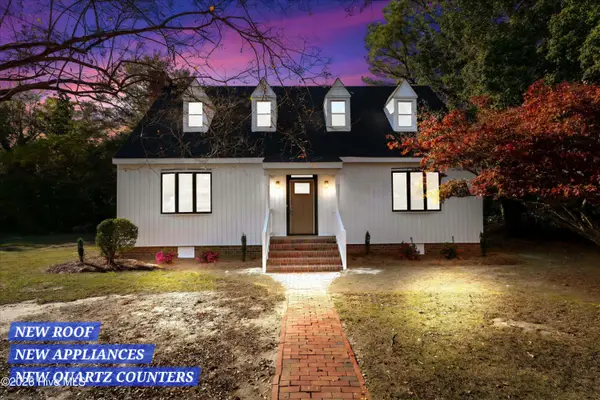 $260,000Active3 beds 3 baths1,973 sq. ft.
403 Taylor Place, Goldsboro, NC 27530
MLS# 100613777Listed by: COLDWELL BANKER HOWARD PERRY & WALSTON - New
 $229,000Active3 beds 3 baths1,480 sq. ft.
190 Seymour Village Drive, Goldsboro, NC 27534
MLS# 100613398Listed by: REMAX COMPLETE


Protect your home and budget from life's surprises with an Assurant Home Warranty, backed by a partner that supports you through every step of homeownership. Explore Plans.
©2026 Century 21 Real Estate LLC. All rights reserved. CENTURY 21®, the CENTURY 21 Logo and C21® are service marks owned by Century 21 Real Estate LLC. Century 21 Real Estate LLC fully supports the principles of the Fair Housing Act and the Equal Opportunity Act. Each office is independently owned and operated. Listing information is deemed reliable but not guaranteed accurate.