
1201 Porter Street, Goldsboro, NC 27530
Local realty services provided by:CENTURY 21 The Realty Group
Listed by: megan johnson
Office: coldwell banker advantage - fayetteville
MLS#:764761
Source:NC_FRAR
Price summary
- Price:$275,000
- Price per sq. ft.:$95.22
About this home
NEW PRICE $275,000! Qualified buyers may also be eligible for exclusive financing incentives through the seller's preferred lender. Contact the listing agent for details and preferred lender information.
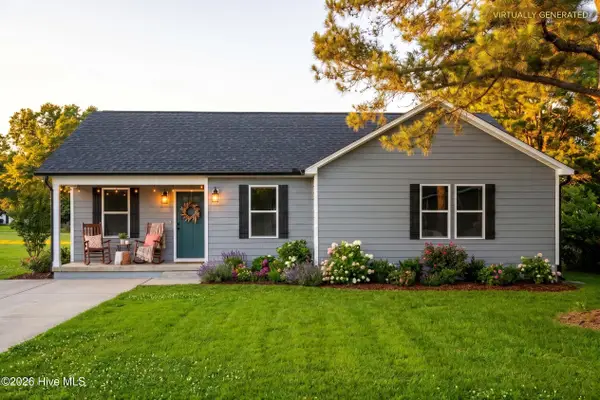
For buyers looking for more space without taking on a long list of projects after closing, 1201 Porter Street offers nearly 2,900 square feet with extensive improvements already completed.
The remodeled kitchen features quartz countertops and stainless steel appliances, complemented by renovated bathrooms, updated flooring, fresh interior paint, modern lighting, an updated HVAC system, and sewer line improvements.
Multiple living areas and two sunrooms provide flexibility for a home office, playroom, hobbies, entertaining, or simply having separate spaces to spread out. Outside, the corner lot features a fully fenced backyard, spacious rear deck, and two storage sheds.
Conveniently located just minutes from Seymour Johnson AFB, downtown Goldsboro, shopping, dining, parks, and major highways.
At $275,000, this is an opportunity to get the square footage, updates, and flexibility that can be difficult to find together at this price. Explore the virtual tour, then come experience the home in person....
Contact an agent
Home facts
- Year built:1976
- Subdivision & Development:PORTER PLACE
- Listing ID #:764761
- Added:57 day(s) ago
- Updated:September 02, 2026 at 03:22 PM
Rooms and interior
- Bedrooms:4
- Total bathrooms:2
- Full bathrooms:2
- Rooms Total:9
- Flooring:Laminate, Luxury Vinyl Plank
- Bathrooms Description:Walk-in Shower
- Kitchen Description:Convection Oven, Cooktop, Dishwasher, Disposal, Microwave, Refrigerator
- Basement Description:Crawl Space
- Living area:2,888 sq. ft.
Heating and cooling
- Cooling:Central Air
- Heating:Forced Air, Gas
- Central air:Yes
Structure and exterior
- Year built:1976
- Building area:2,888 sq. ft.
- Lot area:0.32 Acres
- Lot Features:Cleared, Level
- Architectural Style:Ranch
- Construction Materials:Brick
- Exterior Features:Corner Lot, Deck, Fence, Storage
Schools
- High school:Wayne County Schools
- Middle school:Wayne County Schools
Utilities
- Water:Public
- Sewer:Public Sewer
Finances and disclosures
- Price:$275,000
- Price per sq. ft.:$95.22
Features and amenities
- Appliances:Convection Oven, Cooktop, Dishwasher, Disposal, Microwave, Refrigerator
- Amenities:Attic, Ceiling Fans, Open Concept, Pull Down Attic Stairs
Parking
- Parking description:No Garage
New listings near 1201 Porter Street
- New
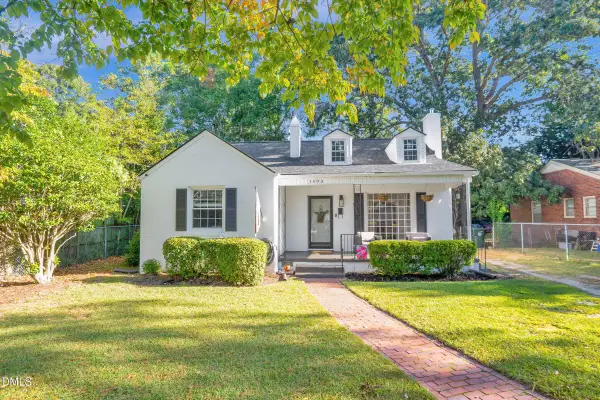 $185,000Active2 beds 1 baths1,135 sq. ft.
1603 Rose Street, Goldsboro, NC 27530
MLS# 10192222Listed by: COSTELLO REAL ESTATE & INVESTM - New
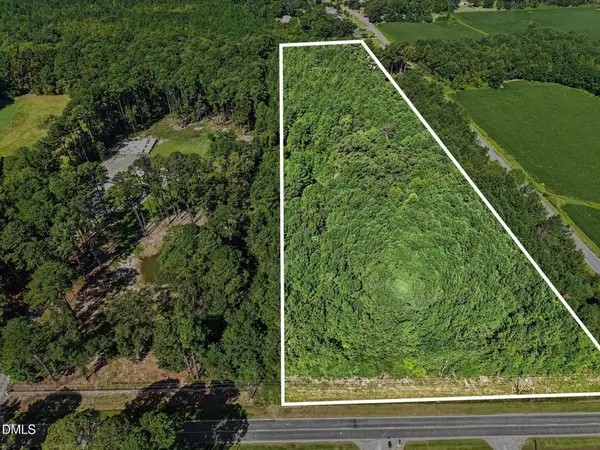 $159,999Active8 Acres
466 Ebenezer Church Road, Goldsboro, NC 27530
MLS# 10192049Listed by: LONG & FOSTER REAL ESTATE INC/TRIANGLE EAST - New
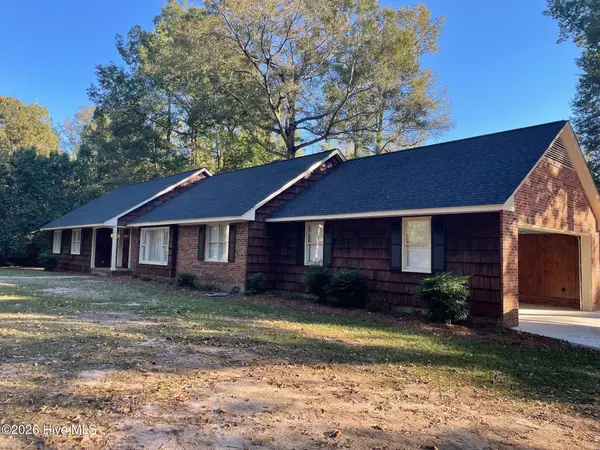 $375,000Active3 beds 4 baths3,000 sq. ft.
309 Wendy Circle, Goldsboro, NC 27530
MLS# 100602762Listed by: STATEWIDE REALTY - New
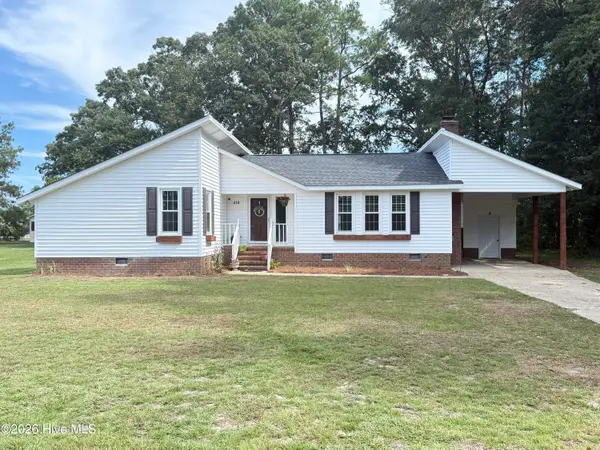 $234,900Active3 beds 2 baths1,489 sq. ft.
410 Waters Circle, Goldsboro, NC 27534
MLS# 100602733Listed by: KORNEGAY REALTY - New
 $360,000Active3 beds 3 baths2,243 sq. ft.
306 Plainfield Drive, Goldsboro, NC 27534
MLS# 100602569Listed by: REAL BROKER LLC - New
 $129,900Active2 beds 1 baths1,270 sq. ft.
407 S Linwood Avenue, Goldsboro, NC 27530
MLS# 100602380Listed by: EAST COAST PROPERTIES - New
 $279,900Active3 beds 2 baths1,518 sq. ft.
501 Wilson Street, Goldsboro, NC 27530
MLS# 10191516Listed by: COLDWELL BANKER ADVANTAGE-SMIT - New
 $349,900Active3 beds 2 baths2,049 sq. ft.
205 Aarons Place, Goldsboro, NC 27530
MLS# 100602146Listed by: STATEWIDE REALTY - New
 $185,000Active3 beds 2 baths1,659 sq. ft.
507 Hamilton Drive, Goldsboro, NC 27530
MLS# 100602054Listed by: COLDWELL BANKER HOWARD PERRY & WALSTON - New
 $199,900Active3 beds 2 baths1,530 sq. ft.
1109 Beech Street, Goldsboro, NC 27530
MLS# 100601996Listed by: THE FIRM NC


Protect your home and budget from life's surprises with an Assurant Home Warranty, backed by a partner that supports you through every step of homeownership. Explore Plans.
©2026 Century 21 Real Estate LLC. All rights reserved. CENTURY 21®, the CENTURY 21 Logo and C21® are service marks owned by Century 21 Real Estate LLC. Century 21 Real Estate LLC fully supports the principles of the Fair Housing Act and the Equal Opportunity Act. Each office is independently owned and operated. Listing information is deemed reliable but not guaranteed accurate.