
122 W Raintree Lane, Goldsboro, NC 27534
Local realty services provided by:CENTURY 21 Total Real Estate Solutions
122 W Raintree Lane,Goldsboro, NC 27534
$379,900
- 3 Beds
- 3 Baths
- 2,625 sq. ft.
- Single family
- Active
Listed by: linsey dale
Office: htr southern properties
MLS#:10183499
Source:RD
Price summary
- Price:$379,900
- Price per sq. ft.:$144.72
- Monthly HOA dues:$26.25
About this home
Welcome to this beautifully maintained 4-bedroom 2.5 bath home situated on more than 0.78 acres in the sought-after Raintree subdivision. Surrounded by mature trees and lush landscaping, this property offers exceptional curb appeal, privacy, and plenty of space to enjoy both indoors and out. Start your day with coffee on the living rocking chair front porch, then spend evenings relaxing in the private backyard featuring a spacious patio for grilling and entertaining, along with a screened porch that provides the perfect place to unwind while overlooking the peaceful setting.Practicality meets convenience with an attached two-car garage and a detached storage building, offering ample room for vehicles, lawn equipment, hobbies, or a workshop. Inside, you'll find a thoughtfully designed floor plan with tasteful updates throughout. The bright, open kitchen boasts stainless steel appliances, generous cabinet space, and a sunny breakfast area with large windows showcasing views of the backyard. Flowing seamlessly into the welcoming family room, the space is anchored by a cozy gas fireplace, creating the perfect gathering spot. Additional living areas include a bright front sitting room and versatile formal dining room that can easily serve as a home office, playroom, or flex space to fit your needs. Upstairs, the spacious primary suite provides a relaxing retreat filled with natural light. The luxurious ensuite bath features a soaking tub, separate walk-in shower, and a custom walk-in closet with abundant storage. Three additional bedrooms offer flexibility for family, guest, a fitness room or creative workspace. An added bonus is the dedicated storage room that can also function as a private office or hobby space. With its ideal combination of comfort, functionality and outdoor living, this exceptional Raintree home is ready to welcome its next owners. Schedule your showing today and see everything this remarkable property has to offer!...
Contact an agent
Home facts
- Year built:2001
- Subdivision & Development:Raintree
- Listing ID #:10183499
- Added:49 day(s) ago
- Updated:September 18, 2026 at 03:23 PM
Rooms and interior
- Bedrooms:3
- Total bathrooms:3
- Full bathrooms:2
- Rooms Total:9
- Flooring:Carpet
- Kitchen Description:Dishwasher, Microwave, Self Cleaning Oven
- Living area:2,625 sq. ft.
Heating and cooling
- Cooling:Central Air
- Central air:Yes
Structure and exterior
- Roof:Shingle
- Year built:2001
- Building area:2,625 sq. ft.
- Lot area:0.78 Acres
- Architectural Style:Traditional
- Construction Materials:Vinyl Siding
- Exterior Features:Covered, Porch, Screened
- Levels:Two
Schools
- High school:Wayne - Eastern Wayne High School
- Middle school:Wayne - Eastern Wayne Middle School
- Elementary school:Wayne - Eastern Wayne Elementary School
Utilities
- Water:Public
- Sewer:Septic Tank
Finances and disclosures
- Price:$379,900
- Price per sq. ft.:$144.72
- Tax amount:$1,798
Parking
- Parking description:Attached, Driveway, Garage
- Garage:Yes
- Garage spaces:2
 Listings marked with a Doorify MLS icon are provided courtesy of the Doorify MLS, of North Carolina, Internet Data Exchange Database. Brokers make an effort to deliver accurate information, but buyers should independently verify any information on which they will rely in a transaction. The listing broker shall not be responsible for any typographical errors, misinformation, or misprints, and they shall be held totally harmless from any damages arising from reliance upon this data. This data is provided exclusively for consumers’ personal, non-commercial use. Copyright 2026 Doorify MLS of North Carolina. All rights reserved.
New listings near 122 W Raintree Lane
- New
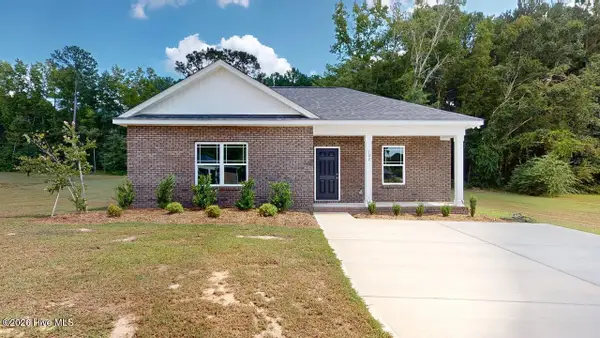 $237,900Active2 beds 2 baths1,045 sq. ft.
102 Sandy Springs Drive, Goldsboro, NC 27534
MLS# 100604383Listed by: BERKSHIRE HATHAWAY HOME SERVICES MCMILLEN & ASSOCIATES REALTY - New
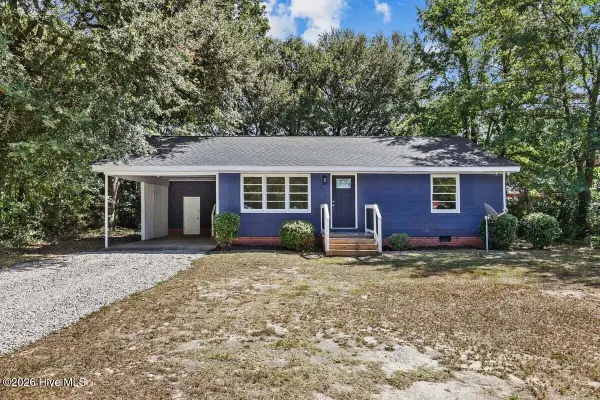 $154,900Active2 beds 2 baths952 sq. ft.
912 N Madison Avenue, Goldsboro, NC 27530
MLS# 100604107Listed by: DOWN HOME REALTY AND PROPERTY MANAGEMENT, LLC - New
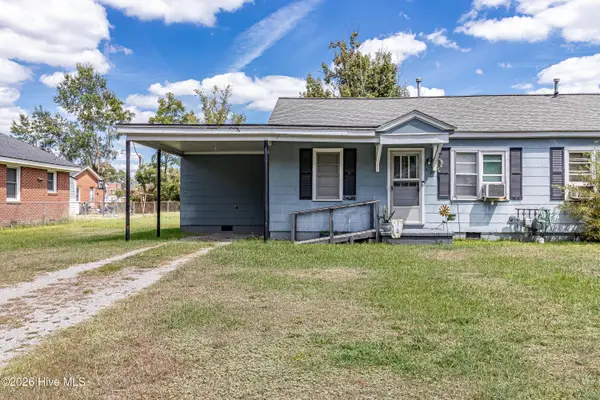 $140,000Active4 beds 2 baths1,565 sq. ft.
903/905 E 4th Street, Goldsboro, NC 27534
MLS# 100604091Listed by: SEYMOUR HOMES REALTY - New
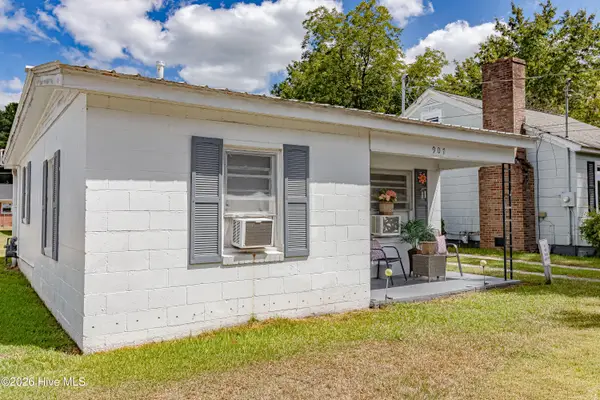 $75,000Active2 beds 1 baths708 sq. ft.
907 E 4th Street, Goldsboro, NC 27534
MLS# 100604089Listed by: SEYMOUR HOMES REALTY - New
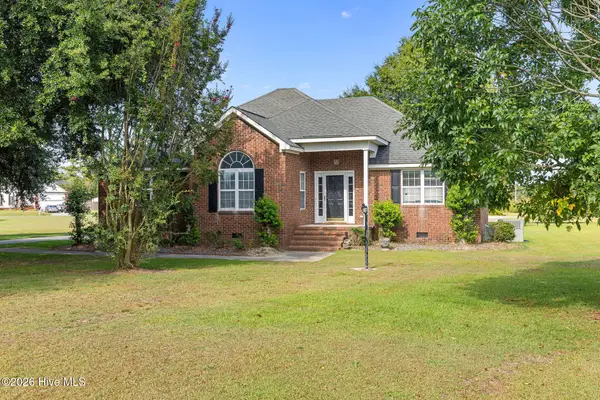 $300,000Active3 beds 2 baths1,701 sq. ft.
102 Homestead Drive, Goldsboro, NC 27530
MLS# 100604076Listed by: LEGACY BUILDER, LLC - New
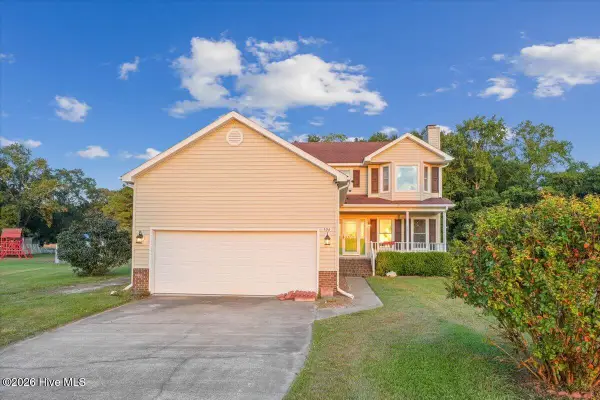 $258,000Active3 beds 3 baths1,789 sq. ft.
106 Downing Place, Goldsboro, NC 27530
MLS# 100603923Listed by: FULL CIRCLE PROPERTY MANAGEMENT, INC. - New
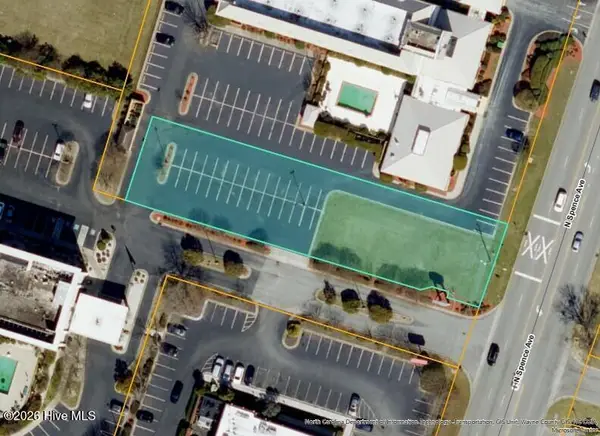 $395,000Active0.5 Acres
907 N Spence Avenue, Goldsboro, NC 27534
MLS# 100603967Listed by: WAYNE REALTY - New
 $379,900Active3 beds 3 baths2,244 sq. ft.
393 Daw Pate Road, Goldsboro, NC 27534
MLS# 10193004Listed by: RE/MAX SOUTHLAND REALTY II - New
 $130,000Active2 beds 1 baths960 sq. ft.
909 E 4th Street, Goldsboro, NC 27534
MLS# 100603675Listed by: SEYMOUR HOMES REALTY - New
 $339,000Active3 beds 3 baths2,265 sq. ft.
207 Kingston Circle, Goldsboro, NC 27530
MLS# 100603697Listed by: DOWN HOME REALTY AND PROPERTY MANAGEMENT, LLC


Protect your home and budget from life's surprises with an Assurant Home Warranty, backed by a partner that supports you through every step of homeownership. Explore Plans.
©2026 Century 21 Real Estate LLC. All rights reserved. CENTURY 21®, the CENTURY 21 Logo and C21® are service marks owned by Century 21 Real Estate LLC. Century 21 Real Estate LLC fully supports the principles of the Fair Housing Act and the Equal Opportunity Act. Each office is independently owned and operated. Listing information is deemed reliable but not guaranteed accurate.