
150 Pate Circle, Goldsboro, NC 27530
Local realty services provided by:CENTURY 21 Total Real Estate Solutions
Listed by: tammy register
Office: exp realty, llc. - c
MLS#:10180126
Source:RD
Price summary
- Price:$240,000
- Price per sq. ft.:$163.27
About this home
Welcome to this well-maintained 4-bedroom, 3-bathroom home offering a comfortable layout with thoughtful updates throughout. Step inside to find updated flooring and fresh paint in the main living areas, creating a bright and inviting space that's ready for your personal touch. With two bedrooms featuring their own ensuite bathrooms, the floor plan offers flexibility for a variety of living arrangements. The spacious living areas flow easily into the rest of the home, while the fenced backyard provides a great space to relax, entertain, or enjoy outdoor activities. A storage shed adds even more convenience for tools, hobbies, or seasonal items. The current owners have completed several important updates, including a roof replaced in 2019, HVAC system replaced in 2022, hot water heater replaced in 2023, garage door replaced in 2023, a new front door and screen door, and a new moisture barrier installed in the crawl space, offering added peace of mind for the next owner. Conveniently located in Goldsboro, this home combines practical updates, versatile living spaces, and outdoor enjoyment in one inviting package. Schedule your showing today and see everything this home has to offer....
Contact an agent
Home facts
- Year built:1993
- Listing ID #:10180126
- Added:1 day(s) ago
- Updated:July 15, 2026 at 08:21 PM
Rooms and interior
- Bedrooms:4
- Total bathrooms:3
- Full bathrooms:3
- Rooms Total:6
- Flooring:Carpet, Luxury Vinyl
- Dining Description:Eat-in Kitchen, Kitchen/Dining Room Combination
- Bathrooms Description:Bathtub/Shower Combination, Shower Only
- Kitchen Description:Dishwasher, Free-Standing Electric Range, Gas Water Heater, Stainless Steel Appliance(s), Water Heater
- Living area:1,470 sq. ft.
Heating and cooling
- Cooling:Ceiling Fan(s), Central Air, Electric, Heat Pump
- Heating:Gas Pack, Propane
- Central air:Yes
Structure and exterior
- Roof:Shingle
- Year built:1993
- Building area:1,470 sq. ft.
- Lot area:0.51 Acres
- Lot Features:Back Yard, Cleared, Corner, Front Yard, Open Lot, Rectangular Lot
- Architectural Style:Ranch, Transitional
- Construction Materials:Asphalt, Vinyl Siding
- Exterior Features:Covered, Porch, Private Yard, Rain Gutters
- Levels:One
Schools
- High school:Wayne - Rosewood High School
- Middle school:Wayne - Rosewood Middle School
- Elementary school:Wayne - Rosewood Elementary School
Utilities
- Water:Public
- Sewer:Septic Tank
Finances and disclosures
- Price:$240,000
- Price per sq. ft.:$163.27
- Tax amount:$1,510
Features and amenities
- Laundry features:Electric Dryer Hookup, Main Level, Washer Hookup
Parking
- Total parking spaces:6
- Parking description:Attached, Concrete, Driveway, Garage, Garage Faces Front, Off Street, On Site, Paved
- Garage:Yes
- Garage spaces:1
 Listings marked with a Doorify MLS icon are provided courtesy of the Doorify MLS, of North Carolina, Internet Data Exchange Database. Brokers make an effort to deliver accurate information, but buyers should independently verify any information on which they will rely in a transaction. The listing broker shall not be responsible for any typographical errors, misinformation, or misprints, and they shall be held totally harmless from any damages arising from reliance upon this data. This data is provided exclusively for consumers’ personal, non-commercial use. Copyright 2026 Doorify MLS of North Carolina. All rights reserved.
New listings near 150 Pate Circle
- New
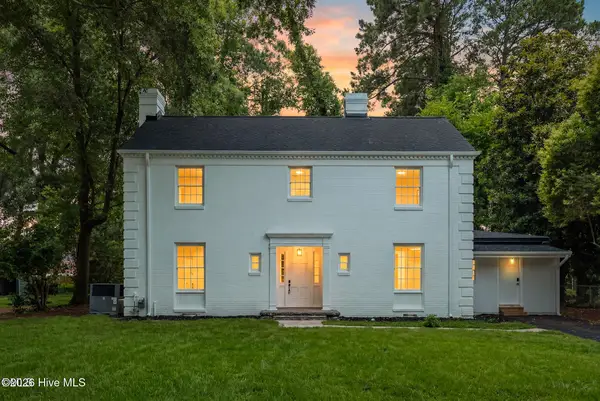 $349,900Active4 beds 3 baths2,853 sq. ft.
1012 Evergreen Avenue, Goldsboro, NC 27530
MLS# 100589422Listed by: REAL BROKER LLC - New
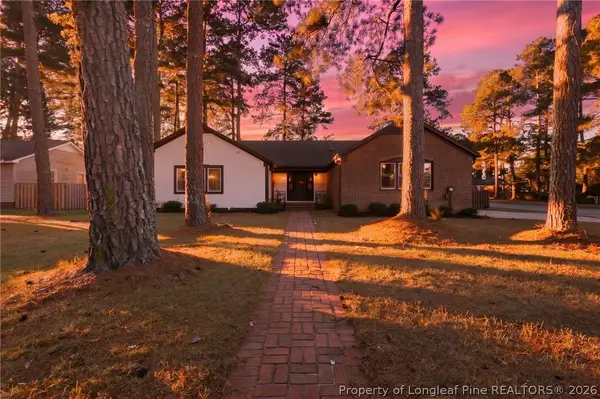 $290,000Active4 beds 2 baths2,888 sq. ft.
1201 Porter Street, Goldsboro, NC 27530
MLS# 764761Listed by: COLDWELL BANKER ADVANTAGE - FAYETTEVILLE - New
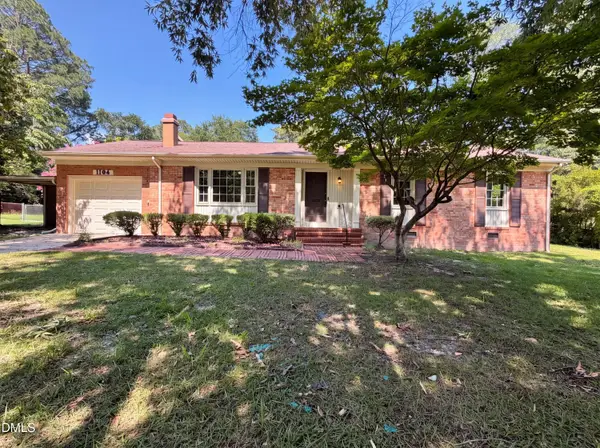 $197,000Active3 beds 2 baths1,355 sq. ft.
1104 S Madison Avenue, Goldsboro, NC 27530
MLS# 10180446Listed by: MARK SPAIN REAL ESTATE - New
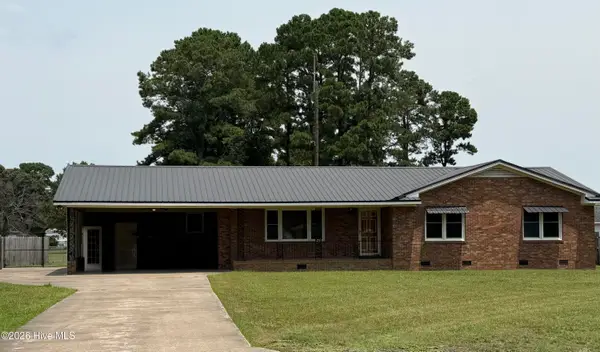 $224,900Active3 beds 2 baths1,549 sq. ft.
103 Bridle Path Road, Goldsboro, NC 27534
MLS# 100589251Listed by: COLDWELL BANKER HOWARD PERRY & WALSTON - New
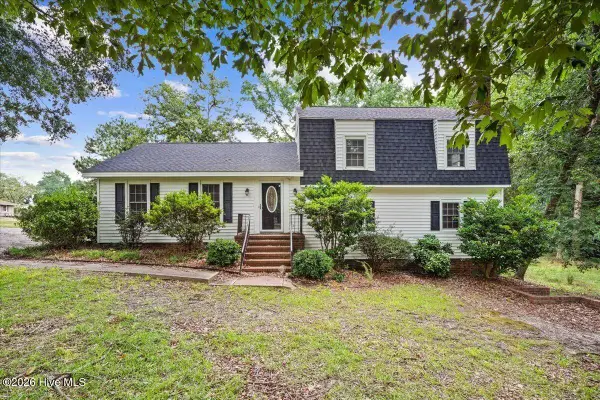 $305,000Active3 beds 3 baths2,270 sq. ft.
108 Holland Hill Drive, Goldsboro, NC 27530
MLS# 100589211Listed by: FAB REAL ESTATE SERVICES - New
 $539,900Active4 beds 3 baths3,095 sq. ft.
301 Tonya Drive, Goldsboro, NC 27534
MLS# 100589154Listed by: BERKSHIRE HATHAWAY HOME SERVICES MCMILLEN & ASSOCIATES REALTY 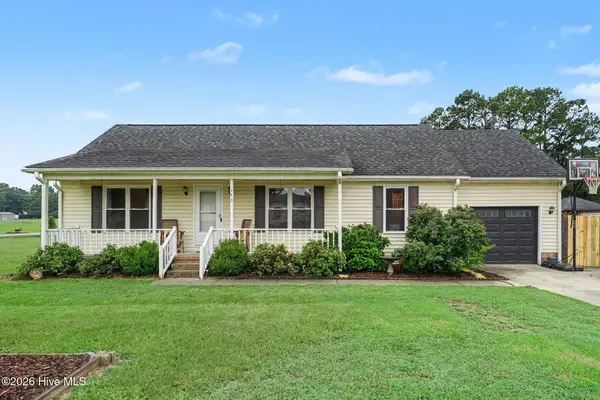 $240,000Pending4 beds 3 baths1,470 sq. ft.
150 Pate Circle, Goldsboro, NC 27530
MLS# 100589056Listed by: EXP REALTY LLC - C- $240,000Pending4 beds 3 baths1,470 sq. ft.
150 Pate Circle, Goldsboro, NC 27530
MLS# 100589056Listed by: EXP REALTY LLC - C - $240,000Pending4 beds 3 baths1,470 sq. ft.
150 Pate Circle, Goldsboro, NC 27530
MLS# 100589056Listed by: EXP REALTY LLC - C - $240,000Pending4 beds 3 baths1,470 sq. ft.
150 Pate Circle, Goldsboro, NC 27530
MLS# 100589056Listed by: EXP REALTY LLC - C


Protect your home and budget from life's surprises with an Assurant Home Warranty, backed by a partner that supports you through every step of homeownership. Explore Plans.
©2026 Century 21 Real Estate LLC. All rights reserved. CENTURY 21®, the CENTURY 21 Logo and C21® are service marks owned by Century 21 Real Estate LLC. Century 21 Real Estate LLC fully supports the principles of the Fair Housing Act and the Equal Opportunity Act. Each office is independently owned and operated. Listing information is deemed reliable but not guaranteed accurate.