
1813 Oberry Center Road, Goldsboro, NC 27530
Local realty services provided by:CENTURY 21 Total Real Estate Solutions
Listed by: lena freeland
Office: exp realty, llc. - c
MLS#:10162900
Source:RD
Price summary
- Price:$324,900
- Price per sq. ft.:$153.33
About this home
PREFERRED LENDER CREDIT -- 1% of loan amount toward closing costs OR a permanent rate buydown, buyer's choice! PICTURE THIS: it's a Saturday evening, beautiful post lights are glowing across the deck, the smell of something good is coming off the grill, and the kids (or the dog, or both) have the run of a fully fenced .43-acre backyard. Welcome to 1813 Oberry Center Road, an updated BRICK RANCH home in the Rosewood school district of Goldsboro, NC. This 3-bedroom, 2-bathroom ranch offers over 2,100 square feet of MOVE-IN READY living space. The updated kitchen features granite countertops, stainless steel appliances, tile backsplash, coffee bar, large walk-in pantry, and eat-in dining area. No carpet anywhere -- LVP and hardwood flooring run throughout the home. NEED a home office, a media room, or a second living room? A thoughtfully converted 440 square foot flex space gives you the flexibility so many Goldsboro homebuyers are searching for right now, whether you WORK, run a business from home, or just need extra room to spread out. Out back, everyday living gets a little more room to breathe. Enjoy a nearly 1,000-square-foot deck (21x49), 12x24 screened-in porch, fire pit area, 16x20 storage building, and fully fenced backyard -- plenty of space for entertaining, relaxing, and outdoor living. MAJOR UPDATES include HVAC (2020), roof (2018), water heater (2025), and encapsulated crawlspace (2024) with dehumidifier, French drains, and two sump pumps, plus a transferable maintenance agreement. CONVENIENTLY LOCATED near Rosewood Schools, Herman Park, Berkeley Mall, Seymour Johnson AFB, Highway 70 and Highway 42. Less than 15 minutes to Seymour Johnson AFB and convenient for Raleigh commuters and trips to the NC coast. VA loan eligible and well suited for military PCS buyers, families, remote workers, or investors. Updated, SPACIOUS, versatile, and ready to move in -- all in the Rosewood school district and priced to sell!...
Contact an agent
Home facts
- Year built:1997
- Subdivision & Development:Westover
- Listing ID #:10162900
- Added:144 day(s) ago
- Updated:September 18, 2026 at 03:23 PM
Rooms and interior
- Bedrooms:3
- Total bathrooms:2
- Full bathrooms:2
- Rooms Total:8
- Flooring:Hardwood, Luxury Vinyl
- Dining Description:Eat-in Kitchen
- Bathrooms Description:Whirlpool Tub
- Kitchen Description:Dishwasher, Electric Oven, Ice Maker, Microwave, Refrigerator, Self Cleaning Oven, Stainless Steel Appliance(s), Water Heater
- Living area:2,119 sq. ft.
Heating and cooling
- Cooling:Ceiling Fan(s), Central Air, Heat Pump
- Heating:Central, Heat Pump
- Central air:Yes
Structure and exterior
- Roof:Composition
- Year built:1997
- Building area:2,119 sq. ft.
- Lot area:0.43 Acres
- Lot Features:Back Yard, Cleared, Front Yard, Landscaped, Level
- Architectural Style:Ranch
- Construction Materials:Brick Veneer
- Exterior Features:Covered, Deck, Fenced Yard, Fire Pit, Front Porch, Patio, Rain Gutters, Screened
- Levels:One
Schools
- High school:Wayne - Rosewood High School
- Middle school:Wayne - Rosewood Middle School
- Elementary school:Wayne - Rosewood Elementary School
Utilities
- Water:Community Water
- Sewer:Septic Tank
Finances and disclosures
- Price:$324,900
- Price per sq. ft.:$153.33
- Tax amount:$1,462
Features and amenities
- Laundry features:Electric Dryer Hookup, Washer Hookup
- Amenities:Blinds
Parking
- Parking description:Concrete, Driveway
 Listings marked with a Doorify MLS icon are provided courtesy of the Doorify MLS, of North Carolina, Internet Data Exchange Database. Brokers make an effort to deliver accurate information, but buyers should independently verify any information on which they will rely in a transaction. The listing broker shall not be responsible for any typographical errors, misinformation, or misprints, and they shall be held totally harmless from any damages arising from reliance upon this data. This data is provided exclusively for consumers’ personal, non-commercial use. Copyright 2026 Doorify MLS of North Carolina. All rights reserved.
New listings near 1813 Oberry Center Road
- New
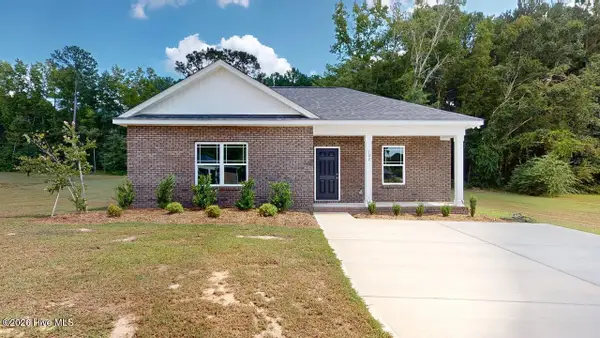 $237,900Active2 beds 2 baths1,045 sq. ft.
102 Sandy Springs Drive, Goldsboro, NC 27534
MLS# 100604383Listed by: BERKSHIRE HATHAWAY HOME SERVICES MCMILLEN & ASSOCIATES REALTY - New
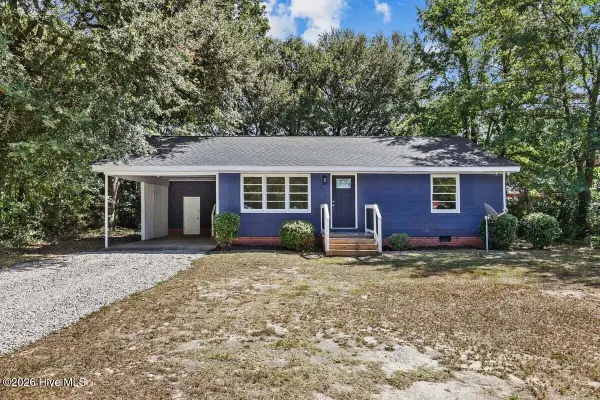 $154,900Active2 beds 2 baths952 sq. ft.
912 N Madison Avenue, Goldsboro, NC 27530
MLS# 100604107Listed by: DOWN HOME REALTY AND PROPERTY MANAGEMENT, LLC - New
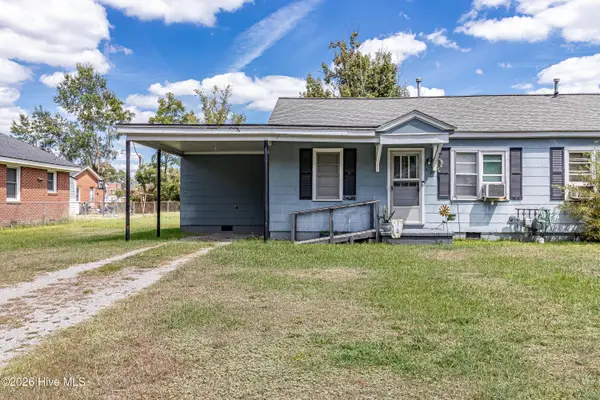 $140,000Active4 beds 2 baths1,565 sq. ft.
903/905 E 4th Street, Goldsboro, NC 27534
MLS# 100604091Listed by: SEYMOUR HOMES REALTY - New
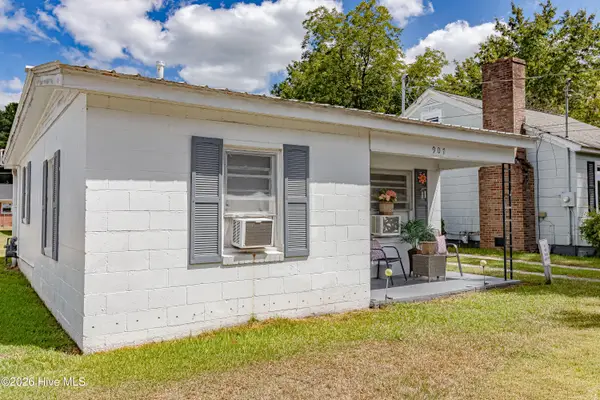 $75,000Active2 beds 1 baths708 sq. ft.
907 E 4th Street, Goldsboro, NC 27534
MLS# 100604089Listed by: SEYMOUR HOMES REALTY - New
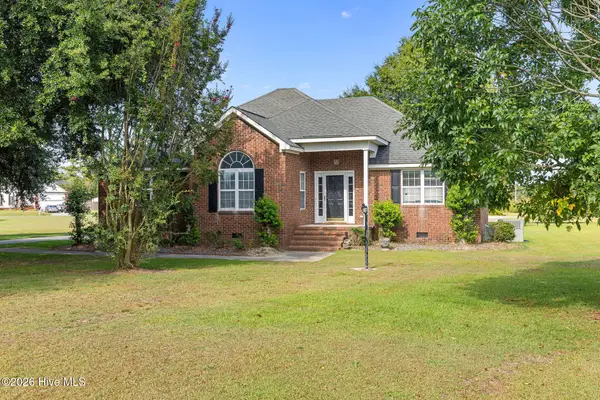 $300,000Active3 beds 2 baths1,701 sq. ft.
102 Homestead Drive, Goldsboro, NC 27530
MLS# 100604076Listed by: LEGACY BUILDER, LLC - New
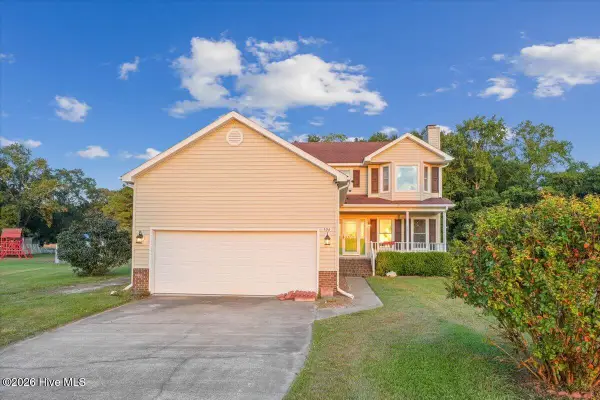 $258,000Active3 beds 3 baths1,789 sq. ft.
106 Downing Place, Goldsboro, NC 27530
MLS# 100603923Listed by: FULL CIRCLE PROPERTY MANAGEMENT, INC. - New
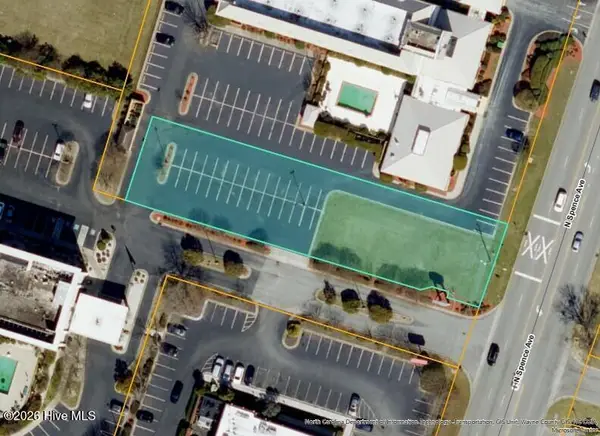 $395,000Active0.5 Acres
907 N Spence Avenue, Goldsboro, NC 27534
MLS# 100603967Listed by: WAYNE REALTY - New
 $379,900Active3 beds 3 baths2,244 sq. ft.
393 Daw Pate Road, Goldsboro, NC 27534
MLS# 10193004Listed by: RE/MAX SOUTHLAND REALTY II - New
 $130,000Active2 beds 1 baths960 sq. ft.
909 E 4th Street, Goldsboro, NC 27534
MLS# 100603675Listed by: SEYMOUR HOMES REALTY - New
 $339,000Active3 beds 3 baths2,265 sq. ft.
207 Kingston Circle, Goldsboro, NC 27530
MLS# 100603697Listed by: DOWN HOME REALTY AND PROPERTY MANAGEMENT, LLC


Protect your home and budget from life's surprises with an Assurant Home Warranty, backed by a partner that supports you through every step of homeownership. Explore Plans.
©2026 Century 21 Real Estate LLC. All rights reserved. CENTURY 21®, the CENTURY 21 Logo and C21® are service marks owned by Century 21 Real Estate LLC. Century 21 Real Estate LLC fully supports the principles of the Fair Housing Act and the Equal Opportunity Act. Each office is independently owned and operated. Listing information is deemed reliable but not guaranteed accurate.