
909 E 4th Street, Goldsboro, NC 27534
Local realty services provided by:CENTURY 21 Jeff Keller Realty
909 E 4th Street,Goldsboro, NC 27534
$130,000
- 2 Beds
- 1 Baths
- 960 sq. ft.
- Single family
- Active
Listed by: laura guelfi
Office: seymour homes realty
MLS#:100603675
Source:NC_CCAR
Price summary
- Price:$130,000
- Price per sq. ft.:$135.42
About this home
INVESTOR SPECIAL! Don't miss out on this charming city home with so much potential! 2 Bedrooms plus 1 Full Bathroom downstairs; 2 additional rooms (not included in sq footage) upstairs. Recent updates in 2026 include fresh paint, new windows, new window AC units, and new ceiling fans. Home heats w/ gas wall unit and furnace. Convenient Wayne Memorial Drive location offers quick access to Hwy 70 and Goldsboro medical/shopping/dining.
Contact an agent
Home facts
- Year built:1900
- Subdivision & Development:NONE
- Listing ID #:100603675
- Added:1 day(s) ago
- Updated:September 16, 2026 at 01:01 AM
Rooms and interior
- Bedrooms:2
- Total bathrooms:1
- Full bathrooms:1
- Rooms Total:5
- Flooring:Vinyl
- Kitchen Description:Range, Refrigerator
- Living area:960 sq. ft.
Heating and cooling
- Cooling:Wall/Window Unit(s)
- Heating:Heating, Natural Gas, Wall Furnace
Structure and exterior
- Roof:Shingle
- Year built:1900
- Building area:960 sq. ft.
- Lot area:0.1 Acres
- Construction Materials:Asbestos
- Exterior Features:Covered
- Foundation Description:Crawl Space
- Levels:1.5 Story
Schools
- High school:Goldsboro High School
- Middle school:Dillard
- Elementary school:Carver
Utilities
- Water:Community Water Available, Water Connected
- Sewer:Sewer Connected
Finances and disclosures
- Price:$130,000
- Price per sq. ft.:$135.42
Features and amenities
- Appliances:Range, Refrigerator
- Laundry features:Laundry Room, Washer Hookup
- Amenities:Blinds/Shades, Ceiling Fan(s)
Parking
- Parking description:Unpaved

New listings near 909 E 4th Street
- New
 $339,000Active3 beds 3 baths2,265 sq. ft.
207 Kingston Circle, Goldsboro, NC 27530
MLS# 100603697Listed by: DOWN HOME REALTY AND PROPERTY MANAGEMENT, LLC - New
 $259,900Active3 beds 2 baths1,259 sq. ft.
208 Stillwater Creek Drive, Goldsboro, NC 27534
MLS# 100603633Listed by: LEGACY BUILDER, LLC - New
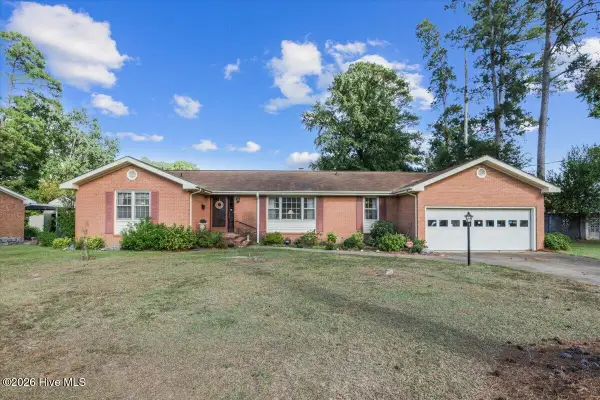 $264,900Active3 beds 2 baths1,796 sq. ft.
1208 Muriel Street, Goldsboro, NC 27534
MLS# 100603533Listed by: EXP REALTY LLC - C - New
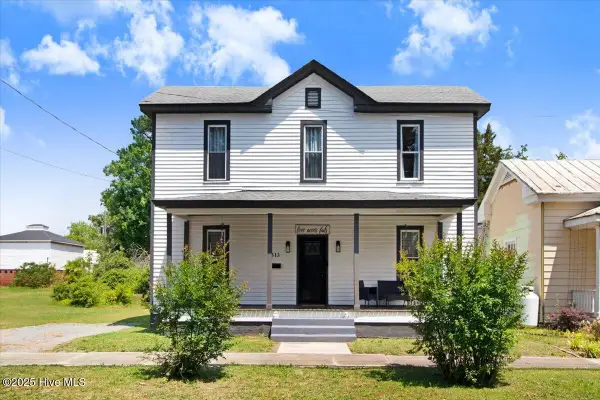 $249,900Active3 beds 2 baths2,296 sq. ft.
313 Park Avenue, Goldsboro, NC 27530
MLS# 100603506Listed by: LEGACY BUILDER, LLC - New
 $380,000Active3 beds 3 baths2,398 sq. ft.
3096 Stevens Mill Road, Goldsboro, NC 27530
MLS# 100603399Listed by: BERKSHIRE HATHAWAY HOME SERVICES MCMILLEN & ASSOCIATES REALTY - New
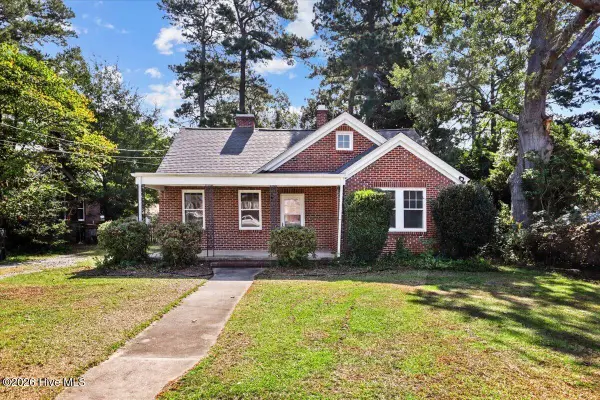 $165,000Active2 beds 1 baths1,150 sq. ft.
608 N Jackson Street, Goldsboro, NC 27530
MLS# 100603319Listed by: RE/MAX COMPLETE - New
 $125,000Active3 beds 2 baths1,688 sq. ft.
100 Brock Street, Goldsboro, NC 27530
MLS# 10192478Listed by: UNITED REAL ESTATE TRIANGLE - New
 $312,000Active3 beds 2 baths1,587 sq. ft.
109 Windemere Lane, Goldsboro, NC 27530
MLS# 100603194Listed by: NEW CHAPTER REALTY, LLC - New
 $125,000Active2 beds 2 baths985 sq. ft.
702 3rd Street, Goldsboro, NC 27534
MLS# 10192436Listed by: MARK SPAIN REAL ESTATE


Protect your home and budget from life's surprises with an Assurant Home Warranty, backed by a partner that supports you through every step of homeownership. Explore Plans.
©2026 Century 21 Real Estate LLC. All rights reserved. CENTURY 21®, the CENTURY 21 Logo and C21® are service marks owned by Century 21 Real Estate LLC. Century 21 Real Estate LLC fully supports the principles of the Fair Housing Act and the Equal Opportunity Act. Each office is independently owned and operated. Listing information is deemed reliable but not guaranteed accurate.