
303 Wood Street, Goldsboro, NC 27534
Local realty services provided by:CENTURY 21 Solomon Properties
303 Wood Street,Goldsboro, NC 27534
$250,000
- 3 Beds
- 2 Baths
- 1,967 sq. ft.
- Single family
- Active
Listed by: cheryl magin
Office: down home realty and property management, llc.
MLS#:100593710
Source:NC_CCAR
Price summary
- Price:$250,000
- Price per sq. ft.:$127.1
About this home
Space where it matters most. This thoughtfully designed 3-bedroom, 2-bath home combines a functional split-bedroom layout with generous storage throughout.
The oversized kitchen is truly the heart of the home, featuring granite countertops, a center island, abundant cabinetry, and ample workspace for everything from weeknight dinners to holiday gatherings. The spacious primary suite offers two walk-in closets, while the laundry room adds everyday convenience with an additional sink, pantry, and extra storage.
Designed for comfortable living and effortless organization, this home offers the space, layout, and features today's buyers are looking for. Conveniently located near shopping, dining, schools, and major roadways. With a home warranty, you can feel secure calling this one 'Home'.
Contact an agent
Home facts
- Year built:2005
- Subdivision & Development:Central Estates
- Listing ID #:100593710
- Added:44 day(s) ago
- Updated:September 18, 2026 at 10:44 AM
Rooms and interior
- Bedrooms:3
- Total bathrooms:2
- Full bathrooms:2
- Rooms Total:5
- Kitchen Description:Dishwasher, Kitchen Island, Pantry, Self Cleaning Oven
- Bedroom Description:Walk-In Closet(s)
- Living area:1,967 sq. ft.
Heating and cooling
- Cooling:Heat Pump
- Heating:Electric, Heat Pump, Heating
Structure and exterior
- Roof:Shingle
- Year built:2005
- Building area:1,967 sq. ft.
- Lot area:0.51 Acres
- Construction Materials:Vinyl Siding
- Exterior Features:Covered, Deck, Porch
- Foundation Description:Permanent
- Levels:1 Story
Schools
- High school:Eastern Wayne
- Middle school:Eastern Wayne
- Elementary school:Eastern Wayne
Finances and disclosures
- Price:$250,000
- Price per sq. ft.:$127.1
Features and amenities
- Appliances:Dishwasher, Self Cleaning Oven
- Amenities:Walk-In Closet(s)
Parking
- Parking description:Unpaved

New listings near 303 Wood Street
- New
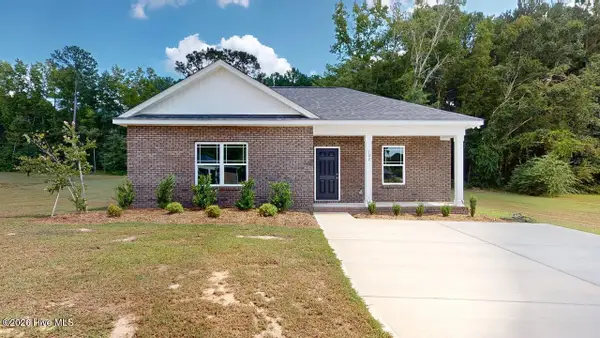 $237,900Active2 beds 2 baths1,045 sq. ft.
102 Sandy Springs Drive, Goldsboro, NC 27534
MLS# 100604383Listed by: BERKSHIRE HATHAWAY HOME SERVICES MCMILLEN & ASSOCIATES REALTY - New
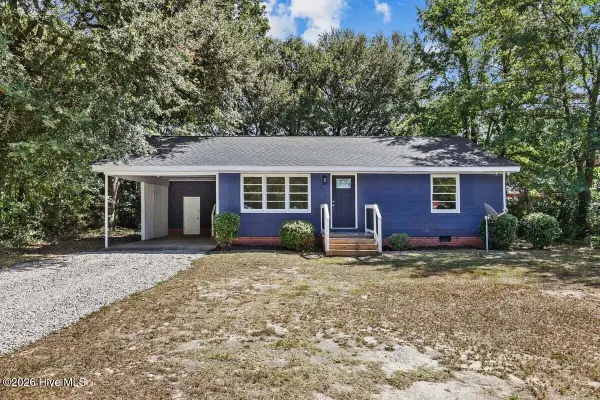 $154,900Active2 beds 2 baths952 sq. ft.
912 N Madison Avenue, Goldsboro, NC 27530
MLS# 100604107Listed by: DOWN HOME REALTY AND PROPERTY MANAGEMENT, LLC - New
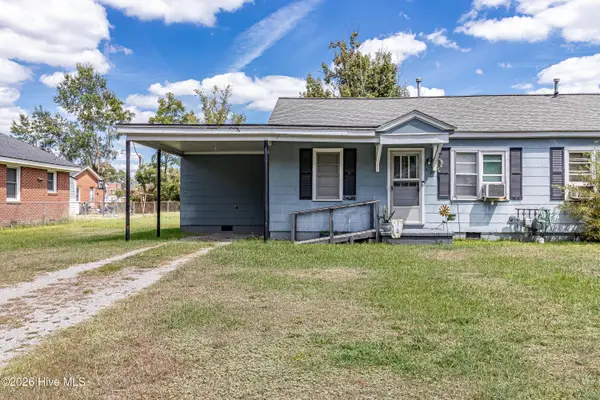 $140,000Active4 beds 2 baths1,565 sq. ft.
903/905 E 4th Street, Goldsboro, NC 27534
MLS# 100604091Listed by: SEYMOUR HOMES REALTY - New
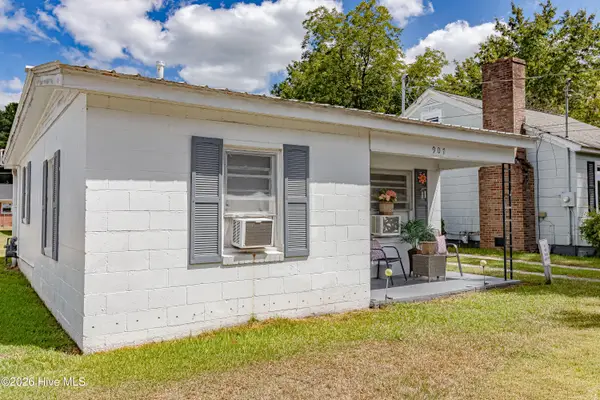 $75,000Active2 beds 1 baths708 sq. ft.
907 E 4th Street, Goldsboro, NC 27534
MLS# 100604089Listed by: SEYMOUR HOMES REALTY - New
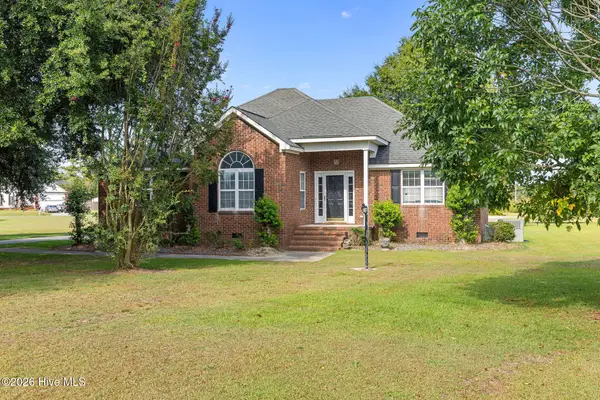 $300,000Active3 beds 2 baths1,701 sq. ft.
102 Homestead Drive, Goldsboro, NC 27530
MLS# 100604076Listed by: LEGACY BUILDER, LLC - New
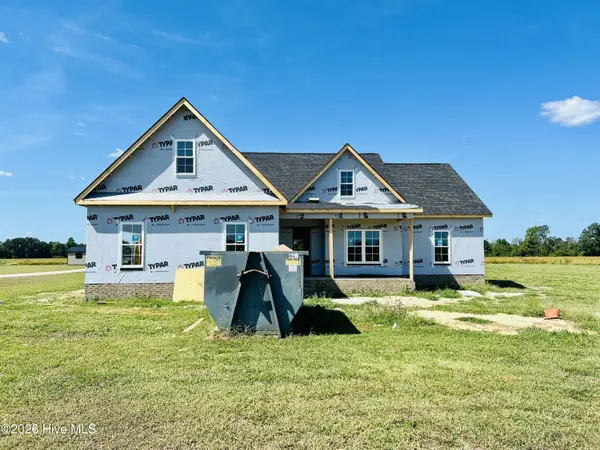 $379,900Active3 beds 3 baths2,244 sq. ft.
393 Daw Pate Road, Goldsboro, NC 27534
MLS# 100603964Listed by: RE/MAX SOUTHLAND REALTY II - New
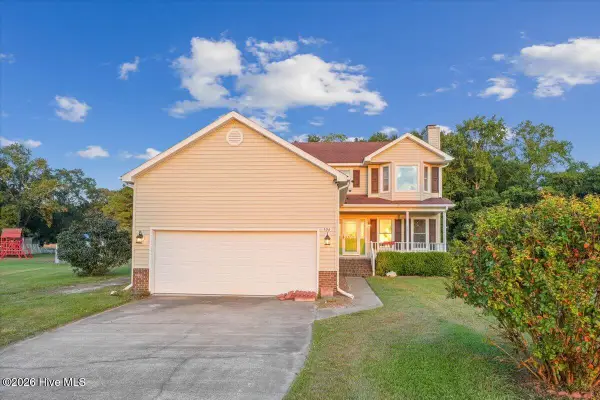 $258,000Active3 beds 3 baths1,789 sq. ft.
106 Downing Place, Goldsboro, NC 27530
MLS# 100603923Listed by: FULL CIRCLE PROPERTY MANAGEMENT, INC. - New
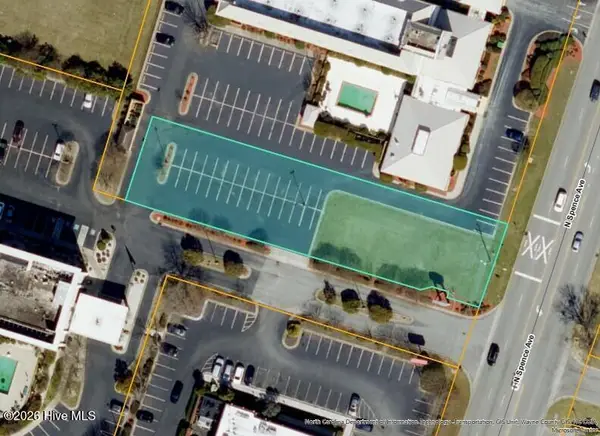 $395,000Active0.5 Acres
907 N Spence Avenue, Goldsboro, NC 27534
MLS# 100603967Listed by: WAYNE REALTY - New
 $130,000Active2 beds 1 baths960 sq. ft.
909 E 4th Street, Goldsboro, NC 27534
MLS# 100603675Listed by: SEYMOUR HOMES REALTY - New
 $339,000Active3 beds 3 baths2,265 sq. ft.
207 Kingston Circle, Goldsboro, NC 27530
MLS# 100603697Listed by: DOWN HOME REALTY AND PROPERTY MANAGEMENT, LLC


Protect your home and budget from life's surprises with an Assurant Home Warranty, backed by a partner that supports you through every step of homeownership. Explore Plans.
©2026 Century 21 Real Estate LLC. All rights reserved. CENTURY 21®, the CENTURY 21 Logo and C21® are service marks owned by Century 21 Real Estate LLC. Century 21 Real Estate LLC fully supports the principles of the Fair Housing Act and the Equal Opportunity Act. Each office is independently owned and operated. Listing information is deemed reliable but not guaranteed accurate.