
400 Wesley Drive, Goldsboro, NC 27534
Local realty services provided by:CENTURY 21 The Realty Group
400 Wesley Drive,Goldsboro, NC 27534
$174,255.31
- 3 Beds
- 2 Baths
- - sq. ft.
- Single family
- Sold
Listed by: bertha pyne
Office: selective homes
MLS#:100585079
Source:NC_CCAR
Sorry, we are unable to map this address
Price summary
- Price:$174,255.31
About this home
Enjoy comfortable living with a functional floor plan, spacious living areas, and plenty of natural light. The generous yard offers room to relax, entertain, or garden. Conveniently located near shopping, dining, schools, and major roadways, this property combines everyday convenience with excellent potential.
Contact an agent
Home facts
- Year built:2001
- Subdivision & Development:The Village
- Listing ID #:100585079
- Added:127 day(s) ago
- Updated:November 03, 2026 at 07:55 AM
Rooms and interior
- Bedrooms:3
- Total bathrooms:2
- Full bathrooms:2
- Rooms Total:7
Heating and cooling
- Cooling:Central Air
- Heating:Electric, Forced Air, Heating
- Central air:Yes
Structure and exterior
- Roof:Shingle
- Year built:2001
- Construction Materials:Vinyl Siding, Wood Frame
- Exterior Features:Patio
- Foundation Description:Crawl Space
- Levels:1 Story
Schools
- High school:Charles Aycock
- Middle school:Norwayne
- Elementary school:Northwest Elementary School
Utilities
- Water:Community Water Available
Finances and disclosures
- Price:$174,255.31
Parking
- Total parking spaces:1
- Parking description:Attached Garage, Off Street
- Garage:Yes
- Garage spaces:1

New listings near 400 Wesley Drive
- New
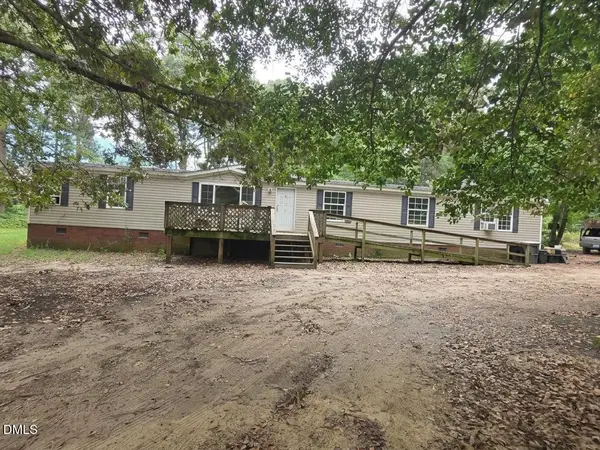 $179,900Active3 beds 2 baths2,280 sq. ft.
115 Somerset Drive, Goldsboro, NC 27530
MLS# 10201386Listed by: GROW LOCAL REALTY, LLC - New
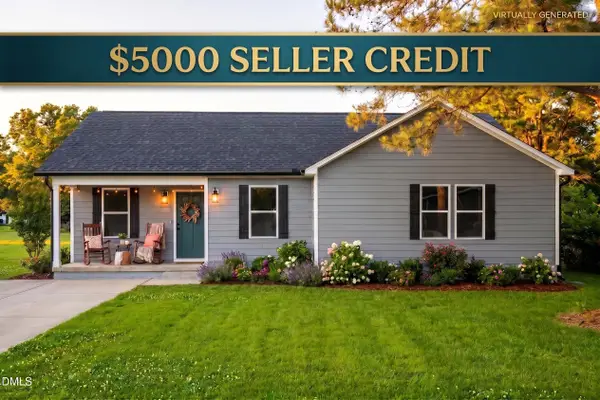 $245,000Active3 beds 2 baths1,518 sq. ft.
501 Wilson Street, Goldsboro, NC 27530
MLS# 10201305Listed by: KELLER WILLIAMS LEGACY - New
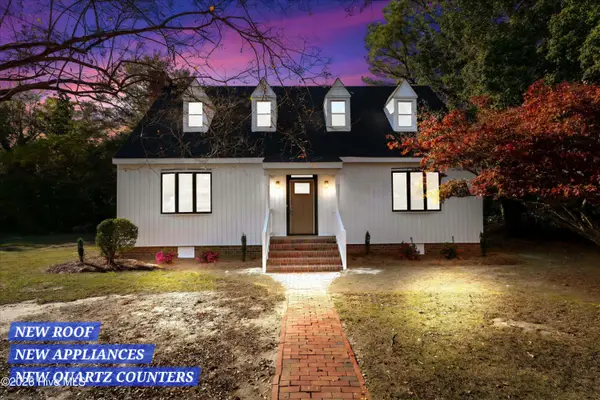 $260,000Active3 beds 3 baths1,973 sq. ft.
403 Taylor Place, Goldsboro, NC 27530
MLS# 100613777Listed by: COLDWELL BANKER HOWARD PERRY & WALSTON - New
 $229,000Active3 beds 3 baths1,480 sq. ft.
190 Seymour Village Drive, Goldsboro, NC 27534
MLS# 100613398Listed by: REMAX COMPLETE - New
 $75,000Active3 beds 1 baths1,090 sq. ft.
708 Stronach Avenue, Goldsboro, NC 27534
MLS# 10200897Listed by: WALNUT STREET RENTALS, INC. - New
 $165,000Active3 beds 1 baths1,015 sq. ft.
1406 Edgerton Street, Goldsboro, NC 27530
MLS# 100613368Listed by: PORTER GROUP REAL ESTATE - New
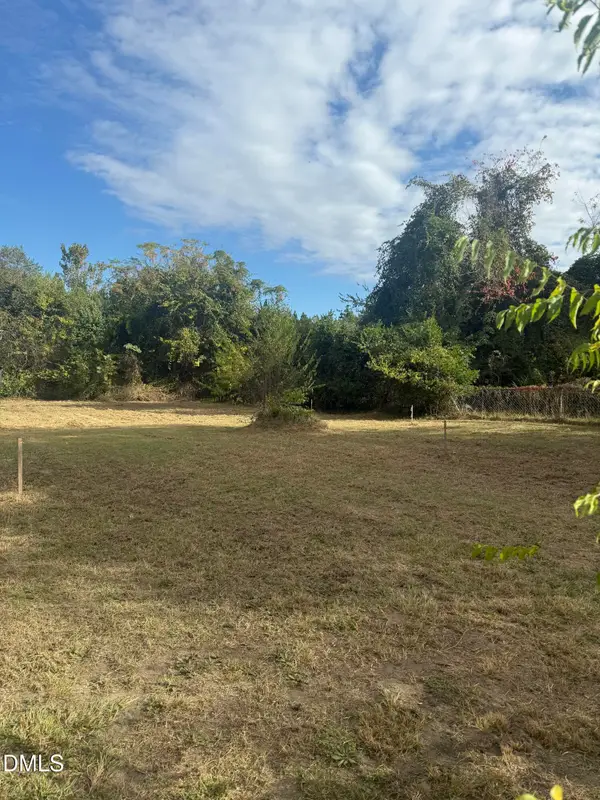 $15,000Active0.21 Acres
309 Olivia Lane, Goldsboro, NC 27530
MLS# 10200760Listed by: AMG REALTY LLC 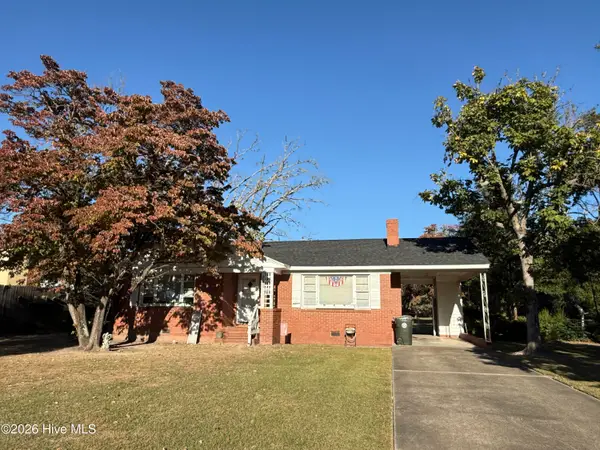 $100,000Pending2 beds 1 baths1,090 sq. ft.
2703 Ridgecrest Drive, Goldsboro, NC 27534
MLS# 100612837Listed by: BERKSHIRE HATHAWAY HOME SERVICES MCMILLEN & ASSOCIATES REALTY- New
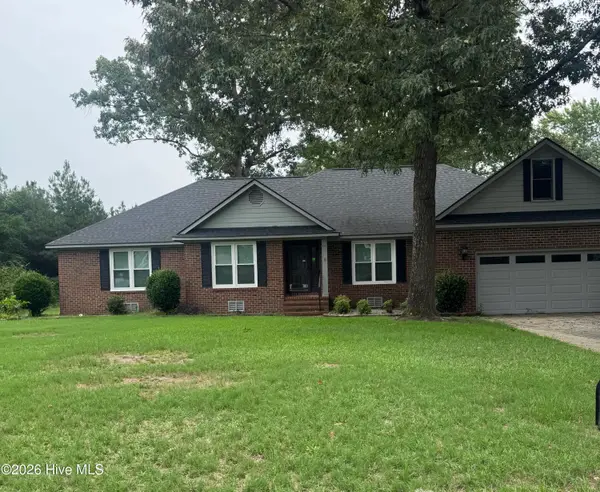 $271,000Active4 beds 3 baths2,000 sq. ft.
216 Creekside Drive, Goldsboro, NC 27534
MLS# 100612771Listed by: PERFORMANCE REALTY - New
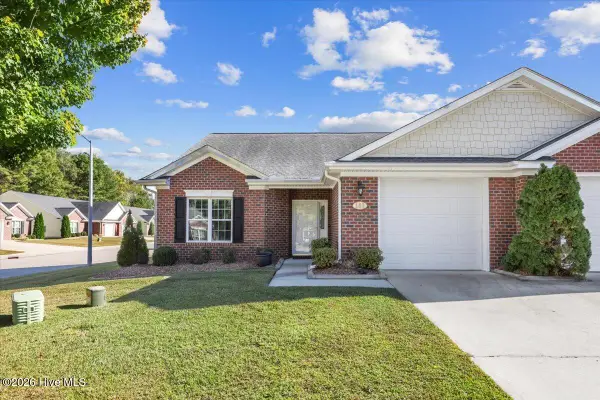 $234,900Active2 beds 2 baths1,406 sq. ft.
141 Oxford Drive, Goldsboro, NC 27534
MLS# 100612752Listed by: THE FIRM NC


Protect your home and budget from life's surprises with an Assurant Home Warranty, backed by a partner that supports you through every step of homeownership. Explore Plans.
©2026 Century 21 Real Estate LLC. All rights reserved. CENTURY 21®, the CENTURY 21 Logo and C21® are service marks owned by Century 21 Real Estate LLC. Century 21 Real Estate LLC fully supports the principles of the Fair Housing Act and the Equal Opportunity Act. Each office is independently owned and operated. Listing information is deemed reliable but not guaranteed accurate.