
173 Dakota Drive, Graham, NC 27253
Local realty services provided by:CENTURY 21 Total Real Estate Solutions
173 Dakota Drive,Graham, NC 27253
$299,000
- 3 Beds
- 2 Baths
- 1,217 sq. ft.
- Single family
- Active
Listed by: mark clayton sweat
Office: sweat realty group llc.
MLS#:10202921
Source:RD
Price summary
- Price:$299,000
- Price per sq. ft.:$245.69
About this home
Welcome to this charming 3-bed, 2-bath home located in Snow Camp area of Southern Alamance! Situated on a spacious 1.56-acres, this property offers the perfect blend of comfort, privacy, and outdoor living. The thoughtfully designed floor plan features a split floor plan, with vaulted ceilings, three bedrooms, and two full bathrooms to accommodate a variety of lifestyles. Enjoy the all new interior with luxury vinyl plank throughout the home. The kitchen and bathrooms boasts quartz counter tops, and the kitchen has all new cabinets and appliances that remain. With the 1.56 acres, you will have plenty of room for a garden, recreation, entertaining, or simply relaxing outdoors. This home provides a peaceful setting while remaining convenient to local amenities, schools, and major roadways. Whether you're looking for your first home or a place to enjoy a little extra space this is it. Don't miss the opportunity to make this gem your own! (46ft X 8ft Deck) Garage door to be replaced soon.
Contact an agent
Home facts
- Year built:2001
- Subdivision & Development:Millers Ridge
- Listing ID #:10202921
- Added:8 day(s) ago
- Updated:November 20, 2026 at 03:11 PM
Rooms and interior
- Bedrooms:3
- Total bathrooms:2
- Full bathrooms:2
- Rooms Total:6
- Flooring:Concrete, Luxury Vinyl
- Dining Description:Eat-in Kitchen, Kitchen/Dining Room Combination, Living/Dining Room Combination
- Bathrooms Description:Bathtub/Shower Combination, Separate Shower, Shower Only
- Kitchen Description:Built-In Refrigerator, Convection Oven, Cooktop, Electric Cooktop, Electric Oven, Electric Range, Electric Water Heater, Free-Standing Electric Range, Free-Standing Range, Microwave, Oven, Range, Range Hood, Refrigerator
- Basement:Yes
- Basement Description:Finished
- Living area:1,217 sq. ft.
Heating and cooling
- Cooling:Ceiling Fan(s), Electric, Heat Pump
- Heating:Electric, Heat Pump
Structure and exterior
- Roof:Architectural Shingle
- Year built:2001
- Building area:1,217 sq. ft.
- Lot area:1.56 Acres
- Lot Features:Back Yard, Front Yard, Hardwood Trees, Irregular Lot, Level, Partially Cleared, Private, Secluded
- Architectural Style:Ranch
- Construction Materials:Vinyl Siding
- Exterior Features:Covered, Deck, Front Porch, Patio, Porch, Private Yard, Side Porch, Wrap Around
- Levels:One
Schools
- High school:Alamance Burlington - Southeast Alamance High School
- Middle school:Alamance Burlington - Hawfields Middle
- Elementary school:Alamance Burlington - B Everett Jordan Elementary
Utilities
- Water:Private, Well
- Sewer:Septic Tank
Finances and disclosures
- Price:$299,000
- Price per sq. ft.:$245.69
- Tax amount:$1,377
Features and amenities
- Laundry features:Electric Dryer Hookup, In Kitchen, Laundry Room, Washer Hookup
Parking
- Parking description:Detached, Driveway, Garage, Gravel
- Garage:Yes
- Garage spaces:2
 Listings marked with a Doorify MLS icon are provided courtesy of the Doorify MLS, of North Carolina, Internet Data Exchange Database. Brokers make an effort to deliver accurate information, but buyers should independently verify any information on which they will rely in a transaction. The listing broker shall not be responsible for any typographical errors, misinformation, or misprints, and they shall be held totally harmless from any damages arising from reliance upon this data. This data is provided exclusively for consumers’ personal, non-commercial use. Copyright 2026 Doorify MLS of North Carolina. All rights reserved.
New listings near 173 Dakota Drive
- New
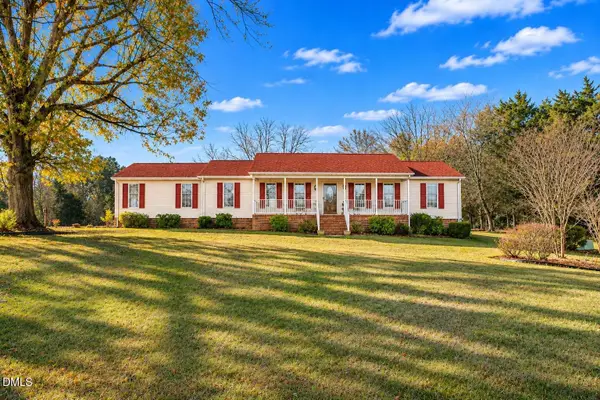 $379,900Active3 beds 3 baths2,114 sq. ft.
155 Herronwood Drive, Graham, NC 27253
MLS# 10204203Listed by: IMAGE REALTY GROUP, LLC 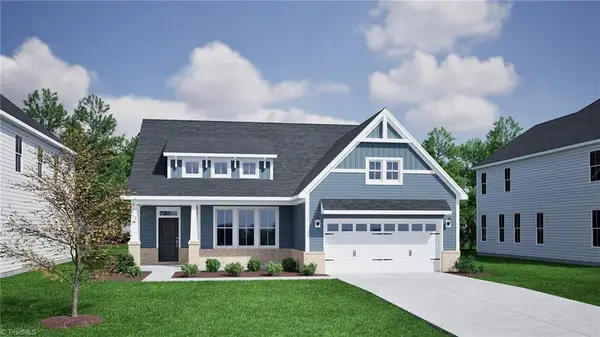 $480,993Pending3 beds 3 baths2,400 sq. ft.
2924 Mayfield Drive, Graham, NC 27253
MLS# 1242667Listed by: MUNGO HOMES- New
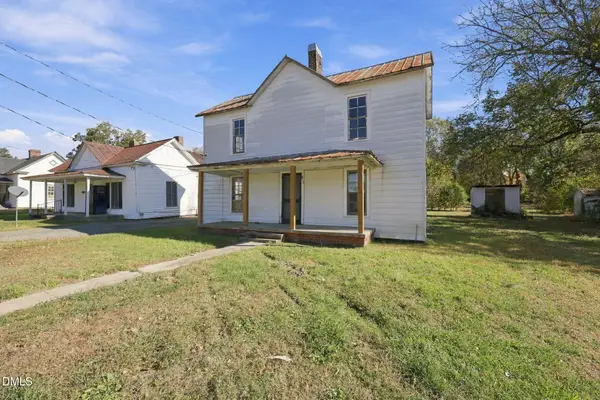 $70,000Active3 beds 1 baths1,645 sq. ft.
313 Mill Street, Graham, NC 27253
MLS# 10204101Listed by: ELEVATION REALTY, LLC - New
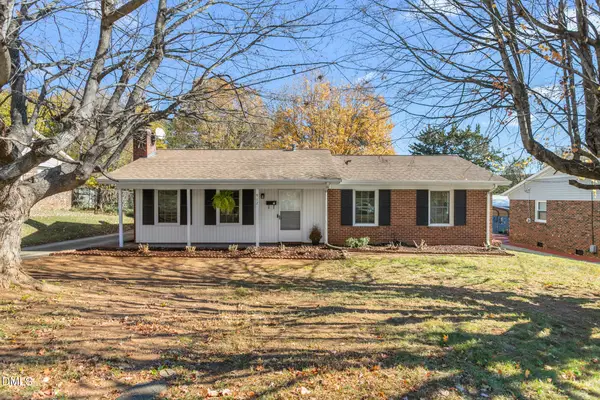 $199,000Active3 beds 2 baths1,238 sq. ft.
912 Ross Street, Graham, NC 27253
MLS# 10203981Listed by: EXP REALTY OF PIEDMONT NC LLC - New
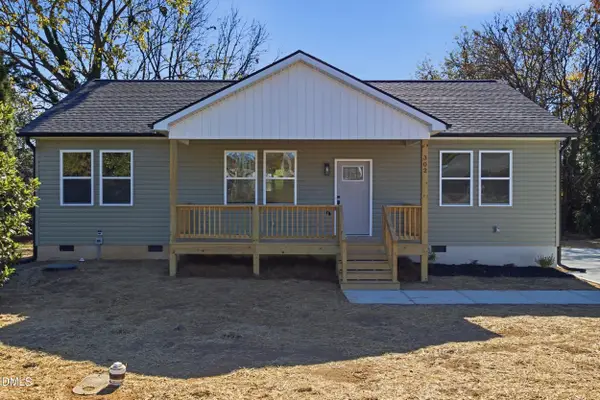 $285,000Active3 beds 2 baths1,414 sq. ft.
302 Guthrie Street, Graham, NC 27253
MLS# 10203976Listed by: FATHOM REALTY NC - New
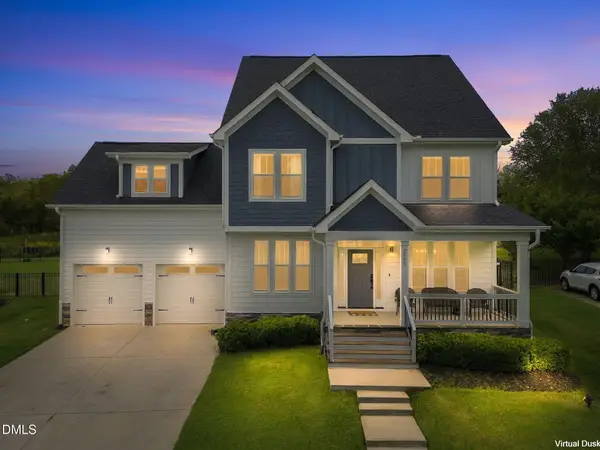 $505,000Active4 beds 3 baths2,860 sq. ft.
2005 Stanchion Street, Haw River, NC 27258
MLS# 10203970Listed by: LPT REALTY, LLC - New
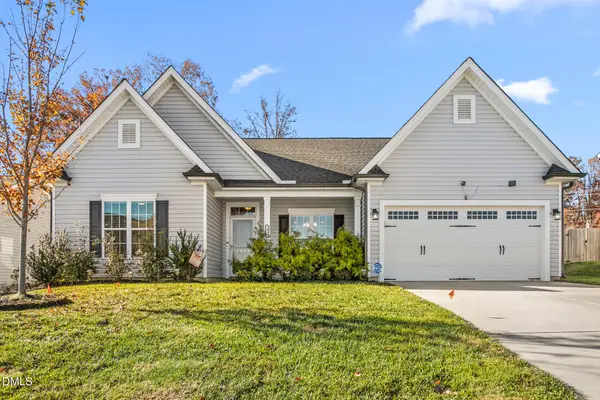 $375,000Active3 beds 2 baths2,395 sq. ft.
1911 Channel Street, Graham, NC 27253
MLS# 10203964Listed by: EXP REALTY OF PIEDMONT NC LLC - Open Sun, 2 to 4pmNew
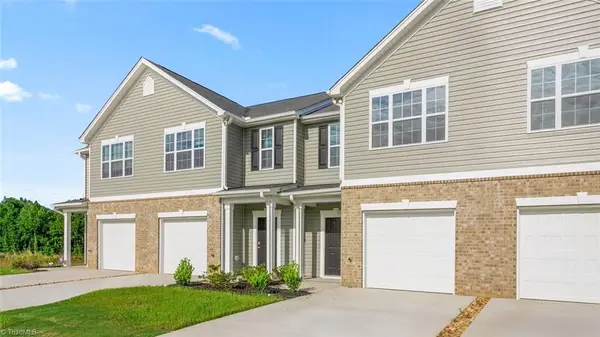 $243,000Active3 beds 3 baths1,416 sq. ft.
4388 Big Alamance Run, Graham, NC 27253
MLS# 1242004Listed by: DR HORTON - New
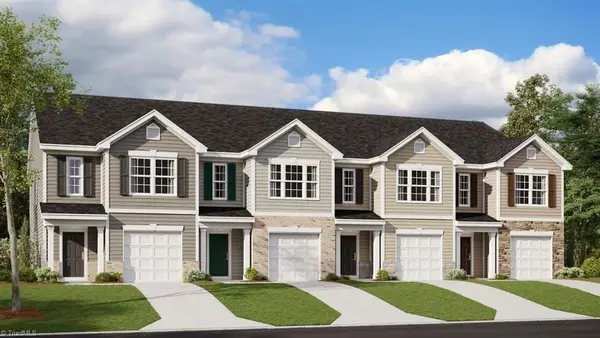 $254,000Active3 beds 3 baths1,429 sq. ft.
4332 Big Alamance Run, Graham, NC 27253
MLS# 1242381Listed by: DR HORTON 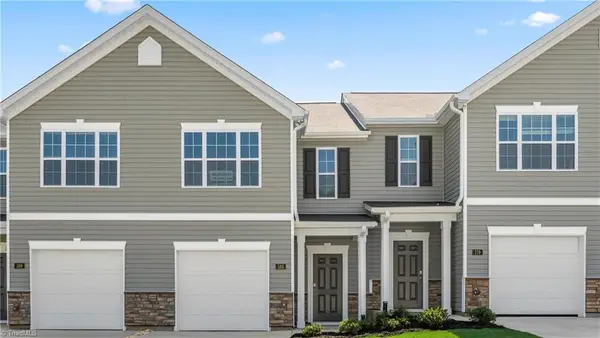 $255,000Pending3 beds 3 baths1,416 sq. ft.
4395 Big Alamance Run, Graham, NC 27253
MLS# 1242109Listed by: DR HORTON


Protect your home and budget from life's surprises with an Assurant Home Warranty, backed by a partner that supports you through every step of homeownership. Explore Plans.
©2026 Century 21 Real Estate LLC. All rights reserved. CENTURY 21®, the CENTURY 21 Logo and C21® are service marks owned by Century 21 Real Estate LLC. Century 21 Real Estate LLC fully supports the principles of the Fair Housing Act and the Equal Opportunity Act. Each office is independently owned and operated. Listing information is deemed reliable but not guaranteed accurate.