
212 W Gilbreath Street, Graham, NC 27253
Local realty services provided by:CENTURY 21 The Harrelson Group
Listed by: amy l. oakley
Office: all about you realty team336-337-7898
MLS#:1236529
Source:NC_TRIAD
Price summary
- Price:$245,000
- Price per sq. ft.:$196.63
About this home
Well-maintained brick ranch offering 3 bedrooms and comfortable one-level living. Featuring a NEW ROOF installed in 2026 and beautiful wood floors throughout, this home offers both character and practicality. The kitchen includes all appliances, including the refrigerator, making the home move-in ready. Enjoy additional living space in the enclosed sunroom, perfect for relaxing or enjoying the seasons. The laundry room provides convenient cabinetry for extra storage, with the washer and dryer included. A security system also conveys with the home. Outside, a privacy-fenced yard and storage building provide added functionality and space for outdoor needs. Conveniently located close to shopping and major highways, with an easy-to-access location between RDU and Greensboro. Listing Agent is Seller.
Contact an agent
Home facts
- Year built:1956
- Subdivision & Development:Park Heights
- Listing ID #:1236529
- Added:1 day(s) ago
- Updated:September 23, 2026 at 04:56 PM
Rooms and interior
- Bedrooms:3
- Total bathrooms:1
- Full bathrooms:1
- Flooring:Wood
- Kitchen Description:Dishwasher, Microwave
- Basement Description:Crawl Space
- Living area:1,246 sq. ft.
Heating and cooling
- Cooling:Ceiling Fan(s), Central Air
- Heating:Forced Air, Natural Gas
- Central air:Yes
Structure and exterior
- Year built:1956
- Building area:1,246 sq. ft.
- Lot area:0.28 Acres
- Lot Features:City Lot, Corner Lot
- Construction Materials:Brick
Utilities
- Water:Public
- Sewer:Public Sewer
Finances and disclosures
- Price:$245,000
- Price per sq. ft.:$196.63
- Tax amount:$895
Features and amenities
- Appliances:Dishwasher
- Laundry features:Dryer Connection, Main Level
- Amenities:Ceiling Fan(s), Dead Bolt(s)
Parking
- Parking description:Attached Carport, Carport, Driveway
- Garage spaces:2
 2026 Triad MLS, Inc. All rights reserved. IDX information is provided exclusively for personal, non-commercial use, and may not be used for any purpose other than to identify prospective properties consumers may be interested in purchasing. Information is deemed reliable but not guaranteed. This site will be monitored for ‘scraping’ and any use of search facilities of data on the site other than by potential buyers/sellers is prohibited. All Sale data is for informational purposes only and is not an indication of a market analysis or appraisal. Properties marked with the Triad MLS, Inc. icon are provided courtesy of the Triad MLS, Inc.’s, Internet Data Exchange Database. NC_TRIAD Member Broker: Wendy Knott
New listings near 212 W Gilbreath Street
- New
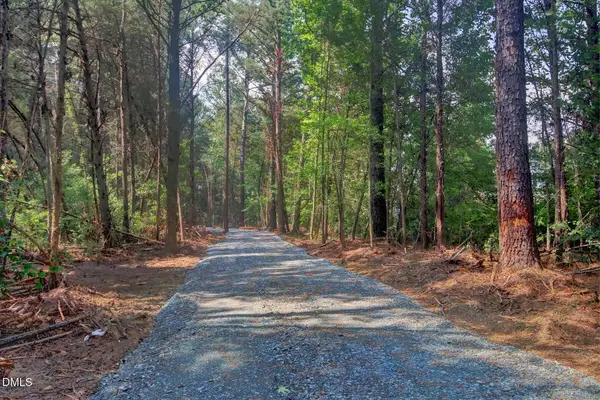 $195,000Active19.66 Acres
0000 Rumley Road, Graham, NC 27253
MLS# 10194129Listed by: NEWSTONE REALTY, LLC - New
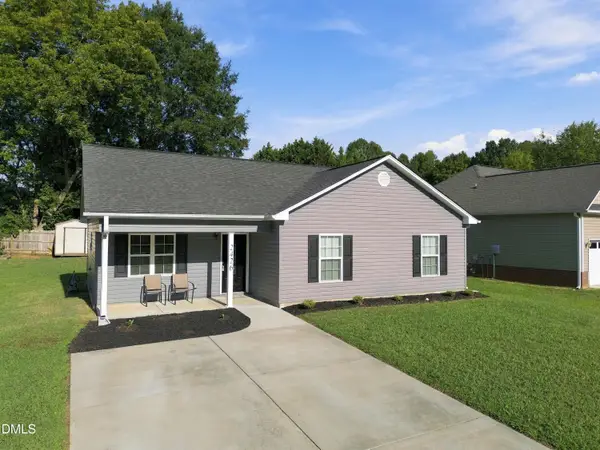 $280,500Active3 beds 2 baths1,304 sq. ft.
2426 Wood Duck Drive, Graham, NC 27253
MLS# 10194072Listed by: LPT REALTY, LLC - New
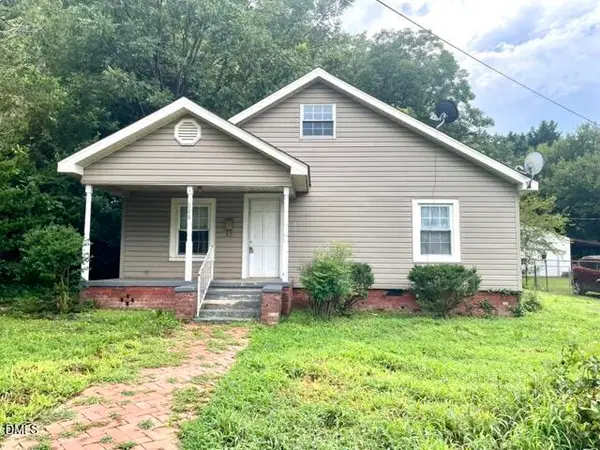 $112,000Active2 beds 1 baths1,048 sq. ft.
628 New Street, Graham, NC 27253
MLS# 10194077Listed by: HOWARD HANNA ALLEN TATE BURLINGTON - New
 $338,990Active4 beds 3 baths2,134 sq. ft.
1571 Maple Branch Circle, Graham, NC 27253
MLS# 10193810Listed by: LENNAR CAROLINAS LLC - New
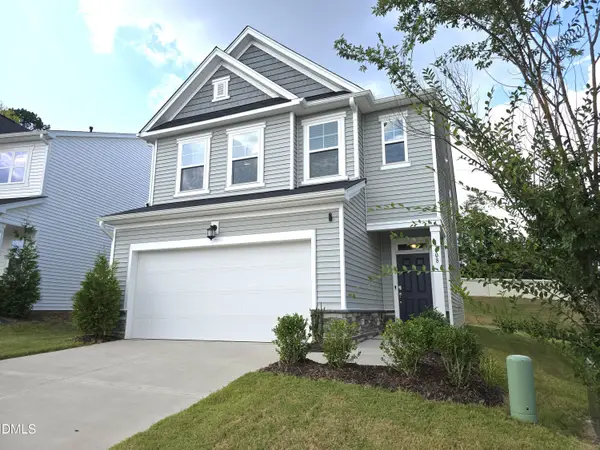 $349,900Active3 beds 3 baths2,035 sq. ft.
1008 Maple Branch Circle, Graham, NC 27253
MLS# 10193717Listed by: KEEP THE GREEN REALTY - New
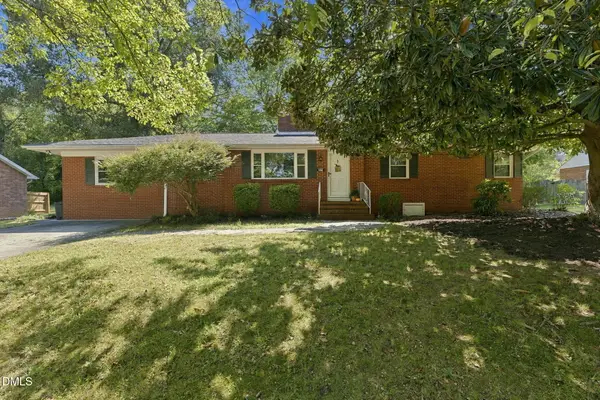 $275,000Active3 beds 3 baths1,753 sq. ft.
505 Paris Street, Graham, NC 27253
MLS# 10193411Listed by: KELLER WILLIAMS CENTRAL - New
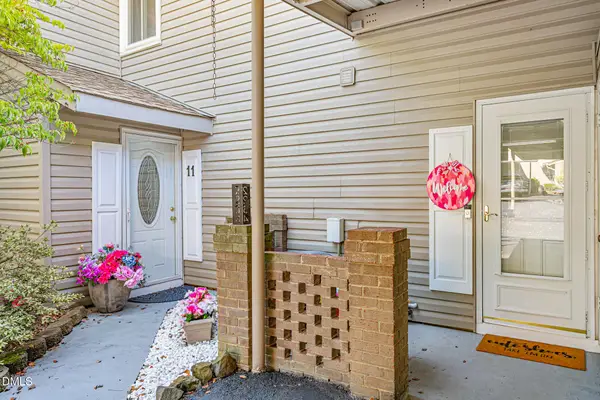 $222,000Active2 beds 3 baths1,396 sq. ft.
2234 Hickory Run, Graham, NC 27253
MLS# 10193352Listed by: EXP REALTY OF PIEDMONT NC LLC - New
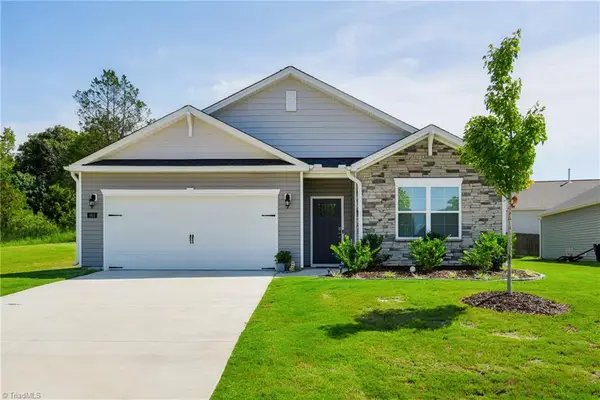 $370,000Active4 beds 2 baths1,782 sq. ft.
664 Starfall Road, Graham, NC 27253
MLS# 1236054Listed by: HOWARD HANNA ALLEN TATE - BURLINGTON - New
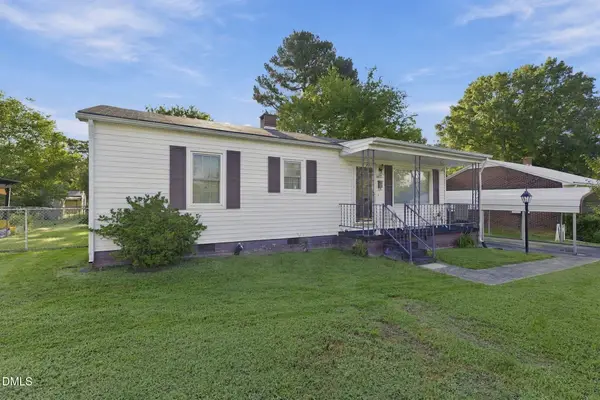 $169,900Active3 beds 1 baths934 sq. ft.
607 Walker Avenue, Graham, NC 27253
MLS# 10193279Listed by: SWEATT REALTY, LLC


Protect your home and budget from life's surprises with an Assurant Home Warranty, backed by a partner that supports you through every step of homeownership. Explore Plans.
©2026 Century 21 Real Estate LLC. All rights reserved. CENTURY 21®, the CENTURY 21 Logo and C21® are service marks owned by Century 21 Real Estate LLC. Century 21 Real Estate LLC fully supports the principles of the Fair Housing Act and the Equal Opportunity Act. Each office is independently owned and operated. Listing information is deemed reliable but not guaranteed accurate.