
2426 Wood Duck Drive, Graham, NC 27253
Local realty services provided by:CENTURY 21 New Beginnings
2426 Wood Duck Drive,Graham, NC 27253
$280,500
- 3 Beds
- 2 Baths
- 1,304 sq. ft.
- Single family
- Active
Listed by: robert allen countiss
Office: lpt realty, llc.
MLS#:10194072
Source:RD
Price summary
- Price:$280,500
- Price per sq. ft.:$215.11
About this home
Welcome to 2426 Wood Duck Drive, a beautifully maintained home in one of Graham's most peaceful and desirable neighborhoods. This property stands out immediately with its great street appeal, well maintained landscaping, and a yard that reflects true pride of ownership. Inside, the home offers a warm, inviting layout designed for both everyday comfort and effortless entertaining. The kitchen is a standout feature, boasting granite countertops, a stylish tile backsplash, and stainless steel appliances that elevate both function and aesthetic. Whether you're preparing weeknight meals or hosting friends, this space delivers the modern touches buyers love. The open-concept living area flows seamlessly, filled with natural light and thoughtfully maintained finishes throughout. The primary suite provides a relaxing retreat, while additional bedrooms offer flexibility for family, guests, or a home office. Step outside to a private backyard perfect for unwinding, gardening, or weekend cookouts. With its well kept yard and inviting outdoor space, this home is ready to enjoy year round. Conveniently located near Graham, Mebane, Burlington, and major commuting routes, this property offers the ideal blend of comfort, convenience, and charm. Move in ready, beautifully updated, and meticulously cared for — 2426 Wood Duck Drive is the home you've been waiting for....
Contact an agent
Home facts
- Year built:2017
- Subdivision & Development:Mallard Creek
- Listing ID #:10194072
- Added:1 day(s) ago
- Updated:September 23, 2026 at 03:58 PM
Rooms and interior
- Bedrooms:3
- Total bathrooms:2
- Full bathrooms:2
- Rooms Total:8
- Flooring:Carpet, Hardwood, Tile, Wood
- Dining Description:Eat-in Kitchen
- Bathrooms Description:Bathtub/Shower Combination
- Kitchen Description:Dishwasher, Disposal, Electric Range, Exhaust Fan, Free-Standing Electric Range, Free-Standing Range, Microwave, Range, Refrigerator, Stainless Steel Appliance(s), Water Heater
- Living area:1,304 sq. ft.
Heating and cooling
- Cooling:Ceiling Fan(s), Central Air, Heat Pump
- Heating:Heat Pump, Natural Gas
- Central air:Yes
Structure and exterior
- Roof:Shingle
- Year built:2017
- Building area:1,304 sq. ft.
- Lot area:0.2 Acres
- Lot Features:Back Yard, Cleared, Gentle Sloping, Interior Lot, Landscaped, Level, Rectangular Lot
- Architectural Style:Ranch
- Construction Materials:Vinyl Siding
- Exterior Features:Covered, Front Porch, Patio, Porch, Rain Gutters, Storage
- Foundation Description:Concrete Perimeter, Slab
- Levels:One
Schools
- High school:Alamance Burlington - Southern Alamance High
- Middle school:Alamance Burlington - Southern Alamance Middle
- Elementary school:Alamance Burlington - Alexander Wilson Elementary
Utilities
- Water:Public
- Sewer:Community Sewer
Finances and disclosures
- Price:$280,500
- Price per sq. ft.:$215.11
- Tax amount:$1,463
Features and amenities
- Laundry features:Inside, Laundry Room
- Amenities:Shutters, Skylight(s)
Parking
- Total parking spaces:4
- Parking description:Concrete, Parking Pad
 Listings marked with a Doorify MLS icon are provided courtesy of the Doorify MLS, of North Carolina, Internet Data Exchange Database. Brokers make an effort to deliver accurate information, but buyers should independently verify any information on which they will rely in a transaction. The listing broker shall not be responsible for any typographical errors, misinformation, or misprints, and they shall be held totally harmless from any damages arising from reliance upon this data. This data is provided exclusively for consumers’ personal, non-commercial use. Copyright 2026 Doorify MLS of North Carolina. All rights reserved. RD Member Broker: Ellisha Mayers
New listings near 2426 Wood Duck Drive
- New
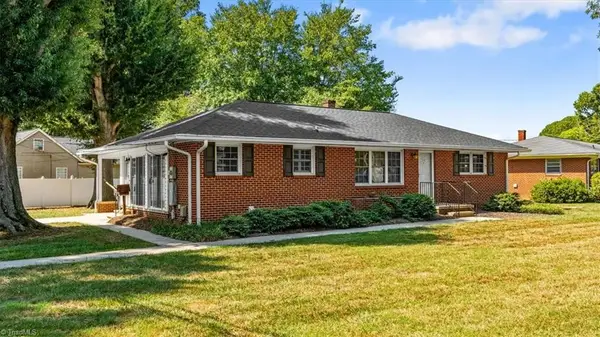 $245,000Active3 beds 1 baths1,246 sq. ft.
212 W Gilbreath Street, Graham, NC 27253
MLS# 1236529Listed by: ALL ABOUT YOU REALTY TEAM - New
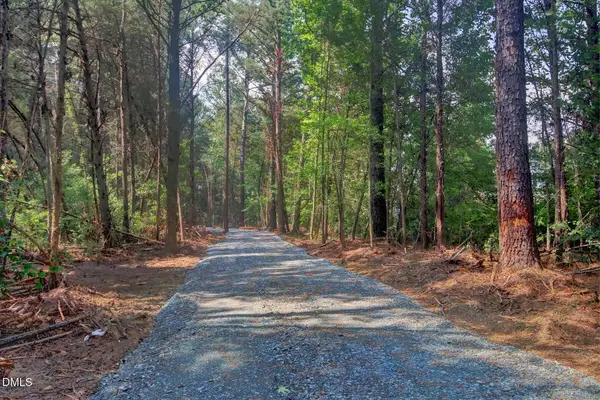 $195,000Active19.66 Acres
0000 Rumley Road, Graham, NC 27253
MLS# 10194129Listed by: NEWSTONE REALTY, LLC - New
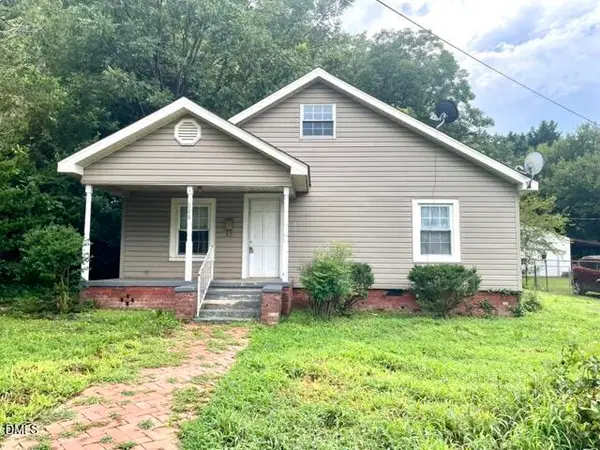 $112,000Active2 beds 1 baths1,048 sq. ft.
628 New Street, Graham, NC 27253
MLS# 10194077Listed by: HOWARD HANNA ALLEN TATE BURLINGTON - New
 $338,990Active4 beds 3 baths2,134 sq. ft.
1571 Maple Branch Circle, Graham, NC 27253
MLS# 10193810Listed by: LENNAR CAROLINAS LLC - New
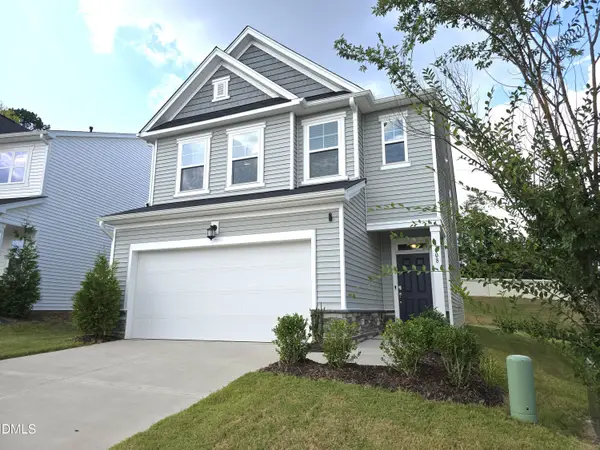 $349,900Active3 beds 3 baths2,035 sq. ft.
1008 Maple Branch Circle, Graham, NC 27253
MLS# 10193717Listed by: KEEP THE GREEN REALTY - New
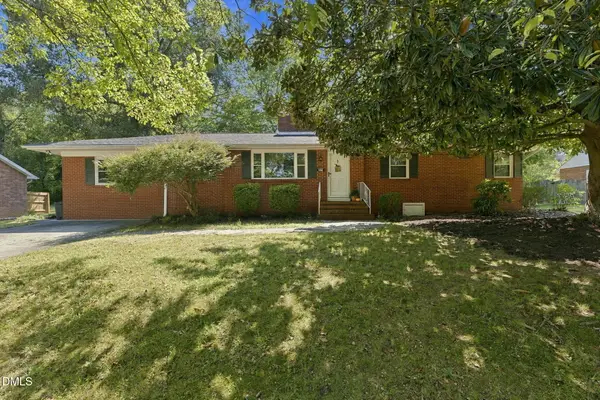 $275,000Active3 beds 3 baths1,753 sq. ft.
505 Paris Street, Graham, NC 27253
MLS# 10193411Listed by: KELLER WILLIAMS CENTRAL - New
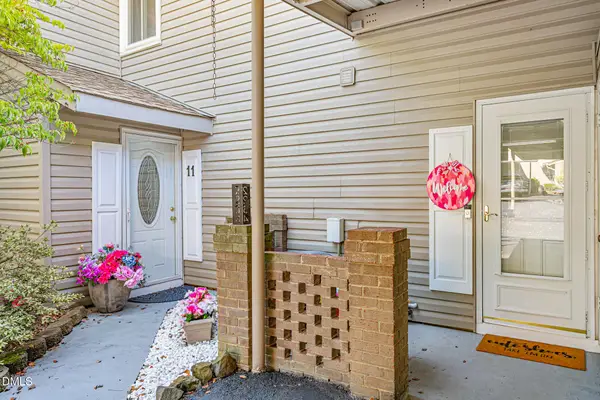 $222,000Active2 beds 3 baths1,396 sq. ft.
2234 Hickory Run, Graham, NC 27253
MLS# 10193352Listed by: EXP REALTY OF PIEDMONT NC LLC - New
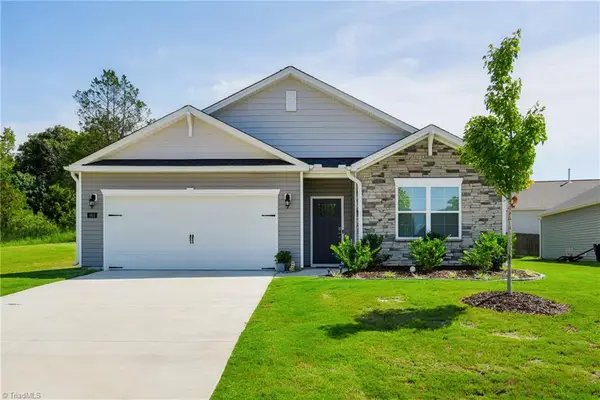 $370,000Active4 beds 2 baths1,782 sq. ft.
664 Starfall Road, Graham, NC 27253
MLS# 1236054Listed by: HOWARD HANNA ALLEN TATE - BURLINGTON - New
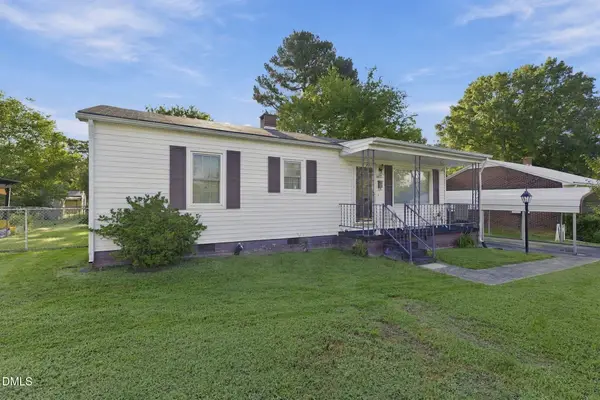 $169,900Active3 beds 1 baths934 sq. ft.
607 Walker Avenue, Graham, NC 27253
MLS# 10193279Listed by: SWEATT REALTY, LLC


Protect your home and budget from life's surprises with an Assurant Home Warranty, backed by a partner that supports you through every step of homeownership. Explore Plans.
©2026 Century 21 Real Estate LLC. All rights reserved. CENTURY 21®, the CENTURY 21 Logo and C21® are service marks owned by Century 21 Real Estate LLC. Century 21 Real Estate LLC fully supports the principles of the Fair Housing Act and the Equal Opportunity Act. Each office is independently owned and operated. Listing information is deemed reliable but not guaranteed accurate.