
3109 Cullens Drive, Graham, NC 27253
Local realty services provided by:CENTURY 21 Total Real Estate Solutions
3109 Cullens Drive,Graham, NC 27253
$451,900
- 3 Beds
- 2 Baths
- 2,160 sq. ft.
- Multi-family
- Active
Listed by: christy marie donaldson
Office: keller williams central
MLS#:10190333
Source:RD
Price summary
- Price:$451,900
- Price per sq. ft.:$209.21
- Monthly HOA dues:$20.83
About this home
New construction offering 3 bedrooms, 2 full baths and 2,160 sq ft of thoughtfully designed living space. The spacious bonus room provides flexible space for a home office, playroom or additional living area. The well-appointed kitchen features granite countertops and stainless/black appliances. The family room offers a gas fireplace with mantle, creating a warm and inviting gathering space. Additional features include an HOA for added convenience and quality finishes throughout. Conveniently located near highways, I-40/I-85, shopping, dining and downtown Graham, with easy access to surrounding communities.
Contact an agent
Home facts
- Year built:2025
- Subdivision & Development:The Knolls at Shamrock Valley
- Listing ID #:10190333
- Added:5 day(s) ago
- Updated:September 08, 2026 at 03:56 PM
Rooms and interior
- Bedrooms:3
- Total bathrooms:2
- Full bathrooms:2
- Rooms Total:7
- Flooring:Carpet, Laminate
- Bathrooms Description:Double Vanity, Walk-In Shower
- Kitchen Description:Dishwasher, Free-Standing Electric Range, Microwave
- Living area:2,160 sq. ft.
Heating and cooling
- Cooling:Ceiling Fan(s), Central Air
- Heating:Fireplace(s), Forced Air, Natural Gas
- Central air:Yes
Structure and exterior
- Roof:Shingle
- Year built:2025
- Building area:2,160 sq. ft.
- Lot area:0.32 Acres
- Lot Features:Cleared
- Architectural Style:Traditional
- Construction Materials:HardiPlank Type
- Exterior Features:Covered, Front Porch, Patio
- Foundation Description:Slab
- Levels:One and One Half
Schools
- High school:Alamance Burlington - Southern Alamance High
- Middle school:Alamance Burlington - Southern Alamance Middle
- Elementary school:Alamance Burlington - Edwin M Holt Elementary
Utilities
- Water:Public
- Sewer:Public Sewer
Finances and disclosures
- Price:$451,900
- Price per sq. ft.:$209.21
- Tax amount:$70
Features and amenities
- Laundry features:Electric Dryer Hookup, Laundry Room, Main Level, Washer Hookup
Parking
- Parking description:Attached, Driveway, Garage, Paved
- Garage:Yes
- Garage spaces:2
 Listings marked with a Doorify MLS icon are provided courtesy of the Doorify MLS, of North Carolina, Internet Data Exchange Database. Brokers make an effort to deliver accurate information, but buyers should independently verify any information on which they will rely in a transaction. The listing broker shall not be responsible for any typographical errors, misinformation, or misprints, and they shall be held totally harmless from any damages arising from reliance upon this data. This data is provided exclusively for consumers’ personal, non-commercial use. Copyright 2026 Doorify MLS of North Carolina. All rights reserved.
New listings near 3109 Cullens Drive
- Coming Soon
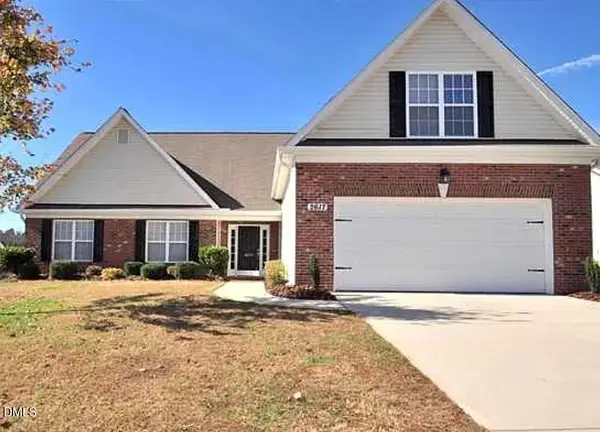 $335,000Coming Soon3 beds 2 baths2,137 sq. ft.
2617 Pepperstone Drive, Graham, NC 27253
MLS# 10190537Listed by: NORTHGROUP REAL ESTATE, INC. - New
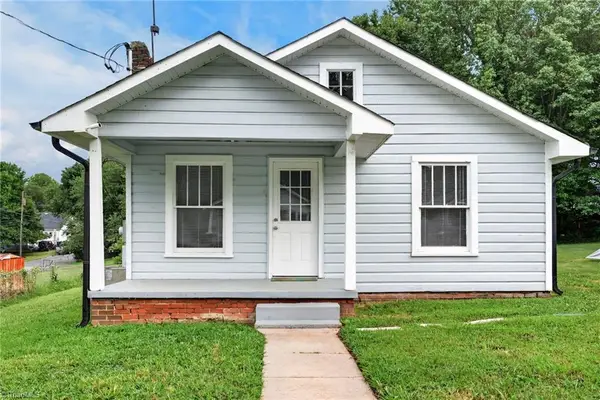 $164,900Active2 beds 1 baths768 sq. ft.
202 W Whitsett Street, Graham, NC 27253
MLS# 1234744Listed by: UNITED REALTY GROUP INC - New
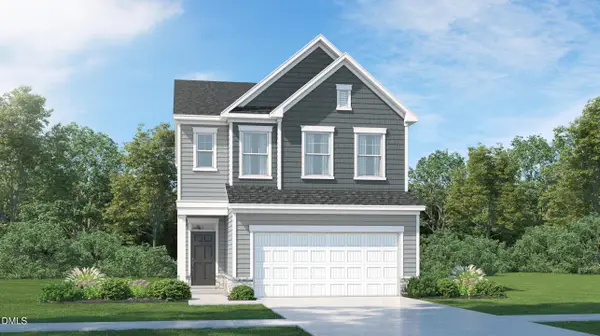 $314,990Active3 beds 3 baths1,924 sq. ft.
1562 Maple Br Circle, Graham, NC 27253
MLS# 10191087Listed by: LENNAR CAROLINAS LLC - New
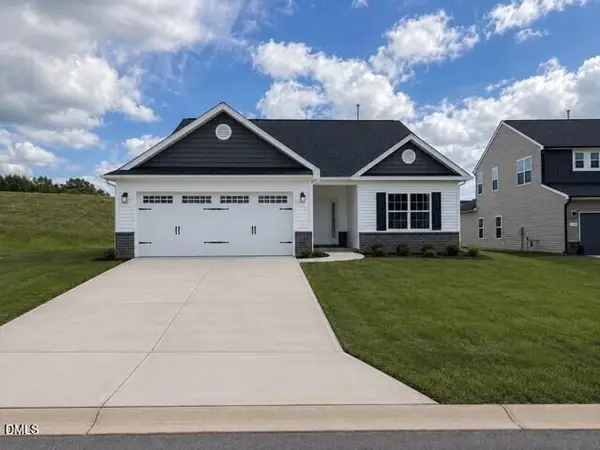 $364,700Active3 beds 2 baths3,386 sq. ft.
526 Valentine Court, Graham, NC 27253
MLS# 10190631Listed by: WINDSOR REAL ESTATE GROUP - New
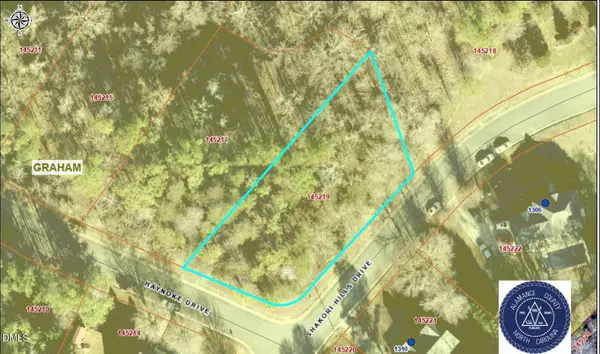 $55,000Active0.5 Acres
Lot 94 Haynoke Drive, Graham, NC 27253
MLS# 10190565Listed by: HOWARD HANNA ALLEN TATE BURLINGTON - New
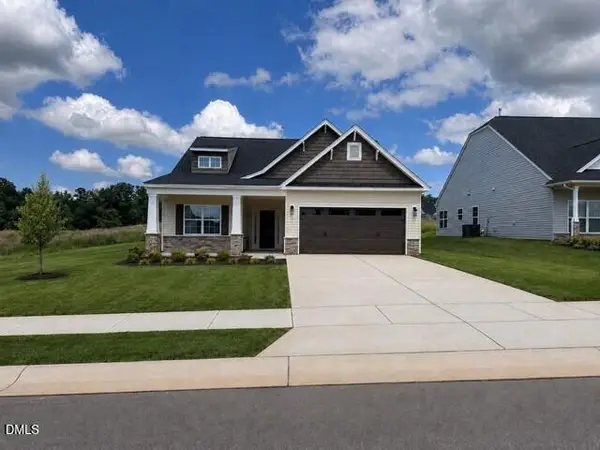 $384,990Active3 beds 2 baths3,748 sq. ft.
211 Wildwood Lane, Graham, NC 27253
MLS# 10190569Listed by: WINDSOR REAL ESTATE GROUP - New
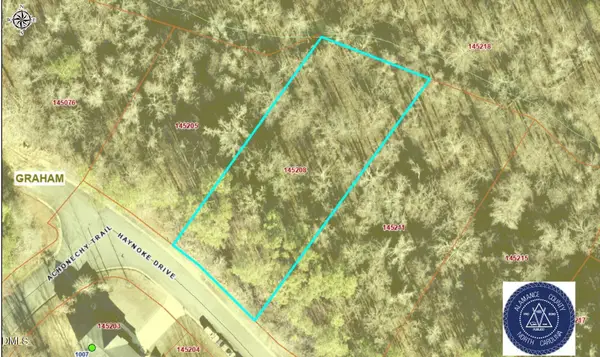 $45,000Active0.58 Acres
Lot 90 Haynoke Drive, Graham, NC 27253
MLS# 10190531Listed by: HOWARD HANNA ALLEN TATE BURLINGTON 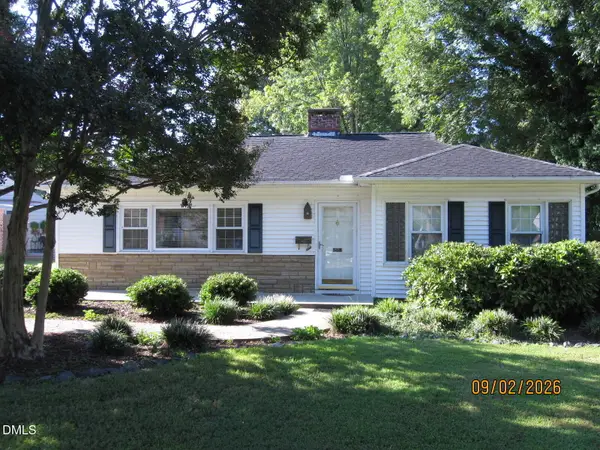 $233,900Pending2 beds 1 baths1,294 sq. ft.
402 Gates Avenue, Graham, NC 27253
MLS# 10190534Listed by: 4D REALTY, LLC- New
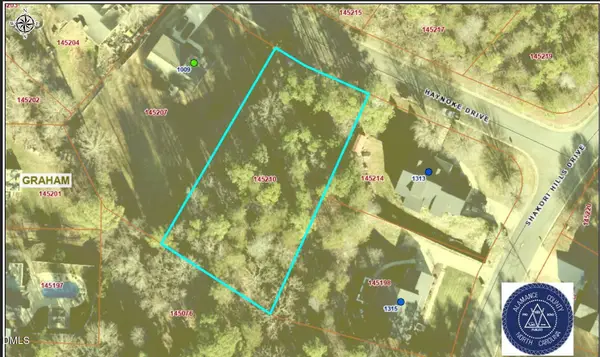 $55,000Active0.52 Acres
Lot 85 Haynoke Drive, Graham, NC 27253
MLS# 10190444Listed by: HOWARD HANNA ALLEN TATE BURLINGTON 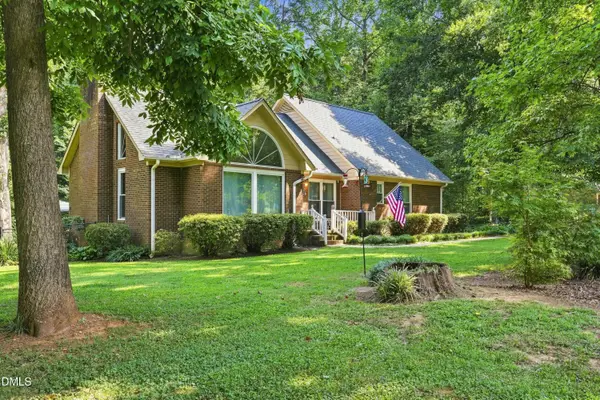 $315,000Pending2 beds 2 baths1,752 sq. ft.
2558 Lovette Lane, Graham, NC 27253
MLS# 10190391Listed by: KELLER WILLIAMS CENTRAL


Protect your home and budget from life's surprises with an Assurant Home Warranty, backed by a partner that supports you through every step of homeownership. Explore Plans.
©2026 Century 21 Real Estate LLC. All rights reserved. CENTURY 21®, the CENTURY 21 Logo and C21® are service marks owned by Century 21 Real Estate LLC. Century 21 Real Estate LLC fully supports the principles of the Fair Housing Act and the Equal Opportunity Act. Each office is independently owned and operated. Listing information is deemed reliable but not guaranteed accurate.