
100 Savannah Avenue, Grandy, NC 27939
Local realty services provided by:CENTURY 21 Nachman Realty
Listed by: the myatt group team, terry blocher
Office: keller williams outer banks kdh
MLS#:132857
Source:NC_OBAR
Price summary
- Price:$425,000
- Price per sq. ft.:$217.28
About this home
This 3-bedroom, 2-bath home offers over 1,900 sqft in the Carolina Club golf community. Set along the 1st tee on one of the community’s largest lots, this desirable corner-lot home blends traditional comfort with an established golf-course setting. Cherry hardwood floors, two en suite bedrooms, a finished room over the garage, 2-car garage, and fenced backyard add everyday function and long-term appeal. Originally built as the model home, the interior has a polished, comfortable feel with thoughtful trim and a practical layout. With the bedrooms, family room, kitchen, dining room, laundry, and garage access all on the main level, the home lives largely on one floor. The finished room over the garage is accessed from inside the home, adding valuable flex space without interrupting the ease of the main-level layout. The step-down family room creates a defined gathering space with direct access to the spacious back deck. The kitchen features granite countertops, stainless-steel appliances, and a breakfast nook for casual meals, while the dedicated dining room is enhanced by a coffered ceiling, crown moulding, and classic trim details. The bedroom layout is a standout, with two spacious en suite bedrooms featuring cathedral ceilings and cherry hardwood floors for an open, polished feel. Each includes a private bath with custom tilework, beadboard cabinetry, and a walk-in shower; one also offers a jet tub and direct deck access. The third bedroom provides true additional sleeping space, with the nearby laundry area adding everyday convenience. Currently used as an office/workout space, the large, light-filled room over the garage features continued cherry hardwood floors, a vaulted ceiling, and crawlspace storage. It offers excellent flexibility for a game room, TV room, or other household needs. Outside, mature trees and natural buffering create a quiet, private atmosphere. The wrought-iron fenced backyard offers usable space for pets, play, or outdoor enjoyment without closing off the setting, while the spacious back deck is ideal for grilling and casual entertaining. Everyday convenience continues with the large 2-car garage with electric openers, while smart thermostats and gutters/gutter covers add practical value, and the 6 1/8-inch beaded vinyl siding gives the exterior a custom, finished look. Carolina Club’s quiet streets and established neighborhood setting create a peaceful mainland feel, with amenities including swimming, tennis, clubhouse, and a marina with boat ramp and dock. The waterway feeds out to the sound and ICW, adding appeal for boaters. Golf memberships to The Carolina Club Golf Course are available for an additional fee and reciprocated at The Pointe Golf Course. With an X Flood Zone location, Outer Banks beaches about 20 minutes away, and an easy route toward Chesapeake, this home brings together mostly one-level living, tranquil outdoor space, and one of the largest lots in the community for a rare blend of comfort, character, and convenience....
Contact an agent
Home facts
- Year built:1996
- Subdivision & Development:Carolina Club
- Listing ID #:132857
- Added:162 day(s) ago
- Updated:October 21, 2026 at 03:49 PM
Rooms and interior
- Bedrooms:3
- Total bathrooms:2
- Full bathrooms:2
- Flooring:Ceramic Tile, Hardwood
- Dining Description:On Level G
- Kitchen Description:Dishwasher, Granite, Microwave, Range/Oven, Refrigerator
- Bedroom Description:Bedroom 1 on Ground Level, Bedroom 2 on Ground Level, Bedroom 3 on Ground Level
- Living area:1,956 sq. ft.
Heating and cooling
- Cooling:Heat Pump
- Heating:Electric, Heat Pump
Structure and exterior
- Roof:Asphalt/Fiber Shingle
- Year built:1996
- Building area:1,956 sq. ft.
- Lot area:0.69 Acres
- Lot Features:Corner, Level, Wooded
- Architectural Style:Traditional
- Construction Materials:Lap Siding, Vinyl
- Exterior Features:Fenced Yard, Landscaped, Lawn Sprinklers, Outside Lighting
- Foundation Description:Frame, Masonry, Wood
Utilities
- Water:Municipal
- Sewer:Private Septic
Finances and disclosures
- Price:$425,000
- Price per sq. ft.:$217.28
- Tax amount:$1,689
Features and amenities
- Appliances:Range/Oven, Stackable Washer/Dryer
- Laundry features:Stackable Washer/Dryer
- Amenities:Boat Dock, Boat Ramp, Cathedral Ceiling(s), Ceiling Fan(s), Clubhouse, Dry Entry, Dryer Connection, Garage Door Opener, Golf Course, Granite, Ice Maker Connection, Inside Laundry Room, Jet Tub, Outdoor-Comm. Pool, Outdoor-Comm. Tennis, Skylight, Smoke Detector(s), Sound Access, Sun Deck, Walk in Closet, Washer Connection
- Pool features:Association, Association Pool, In Ground, Outdoor
Parking
- Parking description:2 Car, Off Street, Paved
New listings near 100 Savannah Avenue
 $225,000Active1.64 Acres
6410 Caratoke Highway, Grandy, NC 27939
MLS# 126334Listed by: SUN REALTY - KITTY HAWK / CURRITUCK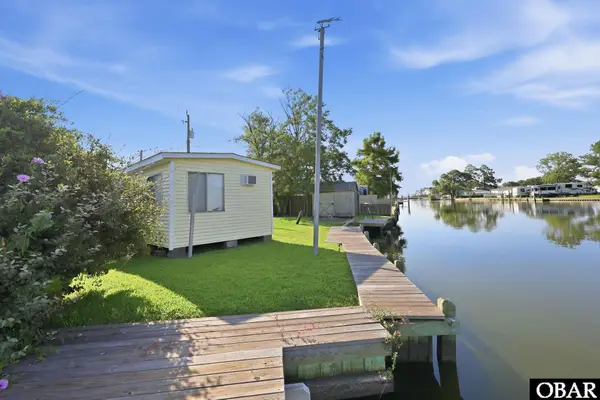 $250,000Active0.15 Acres
100 Inlet Lane, Grandy, NC 27939
MLS# 133970Listed by: BRINDLEY BEACH VACATIONS & SALES-DUCK $149,000Active0.92 Acres
200 Carolina Club Drive, Grandy, NC 27939
MLS# 134189Listed by: HOWARD HANNA OUTER BANKS REALTY- New
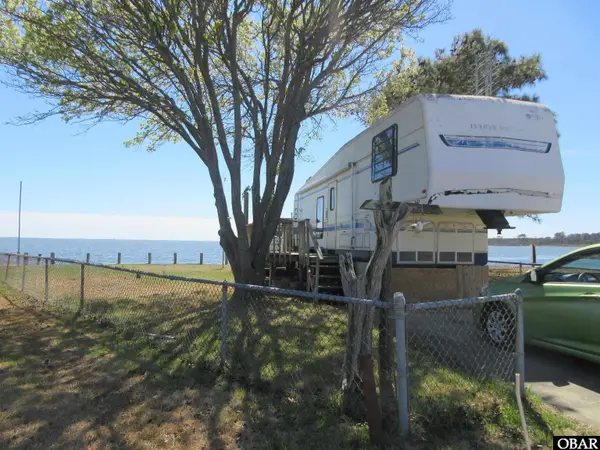 $279,900Active0 Acres
157 Dolphin Court, Grandy, NC 27939
MLS# 134361Listed by: SUN REALTY - KITTY HAWK / CURRITUCK - New
 $599,000Active4 beds 3 baths2,700 sq. ft.
182 Charleston Drive, Grandy, NC 27939
MLS# 134427Listed by: COLDWELL BANKER SEASIDE REALTY KH - New
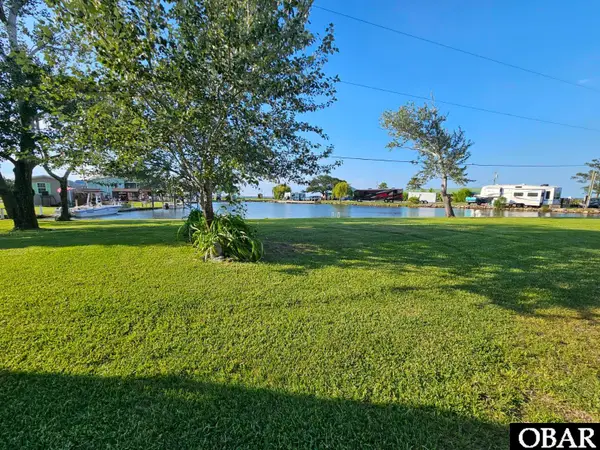 $290,000Active0.36 Acres
113 Base Hit Drive, Grandy, NC 27939-0000
MLS# 134400Listed by: SUN REALTY - KITTY HAWK / CURRITUCK  $385,000Active4 beds 3 baths1,832 sq. ft.
559 Grandy Road, Grandy, NC 27939
MLS# 134294Listed by: SUN REALTY - DUCK $39,900Active2.61 Acres
Lots #9 & #14 North River Landing Road, Grandy, NC 27939
MLS# 134284Listed by: SUN REALTY - KITTY HAWK / CURRITUCK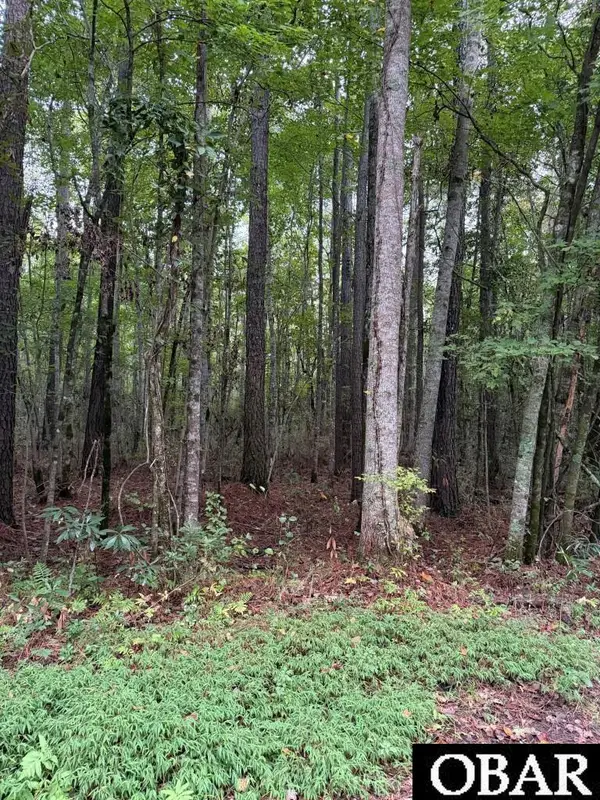 $39,500Active1.8 Acres
Lots 12 & 13 North River Landing Road, Grandy, NC 27939
MLS# 134278Listed by: SUN REALTY - KITTY HAWK / CURRITUCK $489,000Active3 beds 2 baths2,186 sq. ft.
156 Charleston Drive, Grandy, NC 27939
MLS# 134263Listed by: THE BANKS REAL ESTATE GROUP, LLC


Protect your home and budget from life's surprises with an Assurant Home Warranty, backed by a partner that supports you through every step of homeownership. Explore Plans.
©2026 Century 21 Real Estate LLC. All rights reserved. CENTURY 21®, the CENTURY 21 Logo and C21® are service marks owned by Century 21 Real Estate LLC. Century 21 Real Estate LLC fully supports the principles of the Fair Housing Act and the Equal Opportunity Act. Each office is independently owned and operated. Listing information is deemed reliable but not guaranteed accurate.