
103 Savannah Avenue, Grandy, NC 27939
Local realty services provided by:CENTURY 21 Nachman Realty
103 Savannah Avenue,Grandy, NC 27939
$599,000
- 4 Beds
- 4 Baths
- 3,087 sq. ft.
- Single family
- Active
Listed by: anna hunt
Office: brindley beach vacations & sales - kh
MLS#:133460
Source:NC_OBAR
Price summary
- Price:$599,000
- Price per sq. ft.:$194.04
About this home
More progress has been made. The flooring upstairs is almost finished. Kitchen cabinets will be installed soon. 103 Savannah Avenue is a new construction home located in the highly desirable Carolina Club golf course community in Grandy. Thoughtfully designed with quality finishes and modern features, this home offers the perfect blend of style, comfort, and functionality for year-round living or a relaxing coastal retreat. The open-concept first floor is designed for comfortable everyday living and entertaining, featuring spacious living areas, a stylish kitchen, and a versatile bonus room designated as an office that can easily serve as a guest bedroom, playroom, or flex space to fit your needs. Upstairs, you'll find all of the home's bedrooms, including a spacious primary suite with a private bath. One of the additional bedrooms also features its own private bathroom, providing added comfort and privacy for family members or guests. Built with today's buyer in mind, this home showcases quality craftsmanship, energy-efficient construction, and low-maintenance living. Carolina Club offers exceptional amenities, including an 18-hole championship golf course, community pool, tennis courts, and a marina with a boat ramp and docks providing access to the Currituck and Albemarle Sounds. Conveniently located just minutes from the beaches of the Outer Banks, shopping, restaurants, and an easy commute to Elizabeth City and the Hampton Roads area, this home offers the perfect balance of coastal living and everyday convenience....
Contact an agent
Home facts
- Year built:2026
- Subdivision & Development:Carolina Club
- Listing ID #:133460
- Added:101 day(s) ago
- Updated:October 24, 2026 at 03:29 PM
Rooms and interior
- Bedrooms:4
- Total bathrooms:4
- Full bathrooms:4
- Flooring:Luxury Vinyl Plank, Tile
- Kitchen Description:Dishwasher, Quartz, Range/Oven, Refrigerator
- Living area:3,087 sq. ft.
Heating and cooling
- Cooling:Heat Pump
- Heating:Electric, Heat Pump
Structure and exterior
- Roof:Asphalt/Fiber Shingle
- Year built:2026
- Building area:3,087 sq. ft.
- Lot area:0.45 Acres
- Lot Features:Level
- Construction Materials:Brick, Vinyl
- Foundation Description:Block, Frame, Piling, Slab
Utilities
- Water:Municipal
- Sewer:Private Septic
Finances and disclosures
- Price:$599,000
- Price per sq. ft.:$194.04
- Tax amount:$209
Features and amenities
- Appliances:Range/Oven, Washer
- Laundry features:Washer
- Amenities:Board Walk, Ceiling Fan(s), Clubhouse, Covered Decks, Garage Door Opener, Inside Laundry Room, Outdoor-Comm. Pool, Outdoor-Comm. Tennis, Patio, Quartz, Screened Porch, Sound Access
- Pool features:Association, Association Pool, Outdoor
Parking
- Parking description:2 Car, Attached, Paved
New listings near 103 Savannah Avenue
 $225,000Active1.64 Acres
6410 Caratoke Highway, Grandy, NC 27939
MLS# 126334Listed by: SUN REALTY - KITTY HAWK / CURRITUCK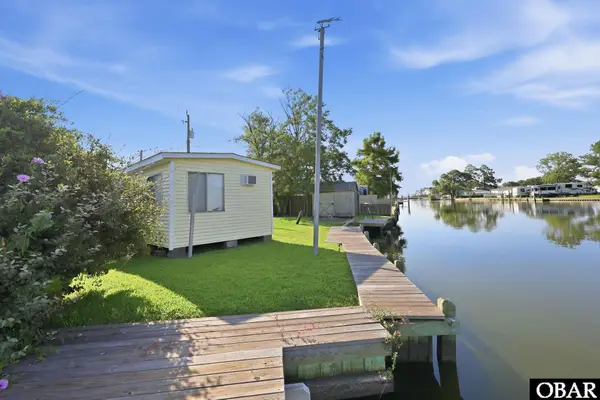 $250,000Active0.15 Acres
100 Inlet Lane, Grandy, NC 27939
MLS# 133970Listed by: BRINDLEY BEACH VACATIONS & SALES-DUCK $149,000Active0.92 Acres
200 Carolina Club Drive, Grandy, NC 27939
MLS# 134189Listed by: HOWARD HANNA OUTER BANKS REALTY- New
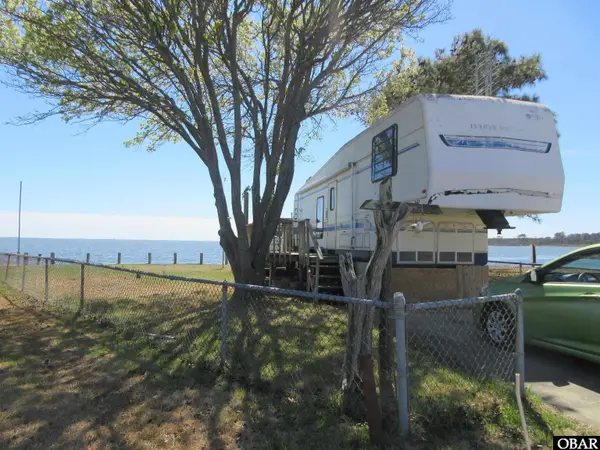 $279,900Active0 Acres
157 Dolphin Court, Grandy, NC 27939
MLS# 134361Listed by: SUN REALTY - KITTY HAWK / CURRITUCK - New
 $599,000Active4 beds 3 baths2,700 sq. ft.
182 Charleston Drive, Grandy, NC 27939
MLS# 134427Listed by: COLDWELL BANKER SEASIDE REALTY KH - New
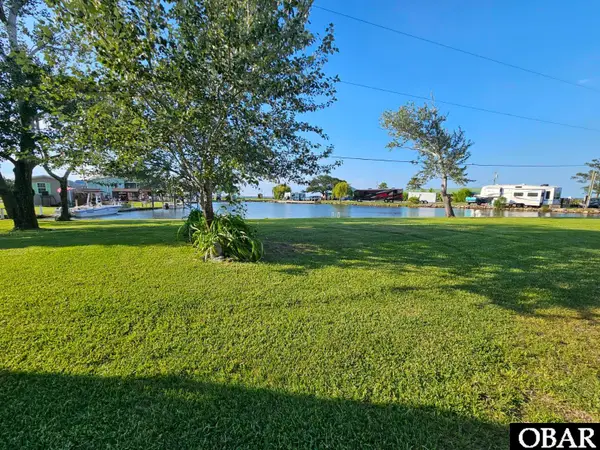 $290,000Active0.36 Acres
113 Base Hit Drive, Grandy, NC 27939-0000
MLS# 134400Listed by: SUN REALTY - KITTY HAWK / CURRITUCK  $385,000Active4 beds 3 baths1,832 sq. ft.
559 Grandy Road, Grandy, NC 27939
MLS# 134294Listed by: SUN REALTY - DUCK $39,900Active2.61 Acres
Lots #9 & #14 North River Landing Road, Grandy, NC 27939
MLS# 134284Listed by: SUN REALTY - KITTY HAWK / CURRITUCK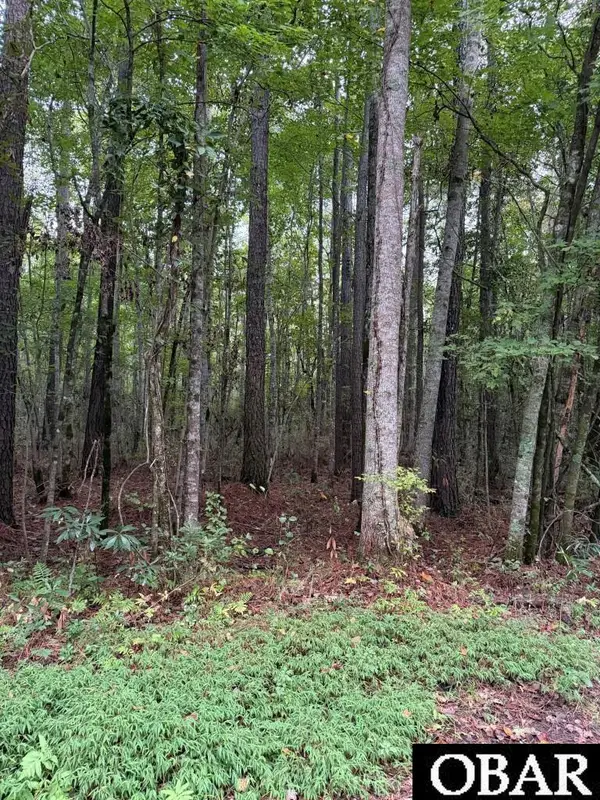 $39,500Active1.8 Acres
Lots 12 & 13 North River Landing Road, Grandy, NC 27939
MLS# 134278Listed by: SUN REALTY - KITTY HAWK / CURRITUCK $489,000Active3 beds 2 baths2,186 sq. ft.
156 Charleston Drive, Grandy, NC 27939
MLS# 134263Listed by: THE BANKS REAL ESTATE GROUP, LLC


Protect your home and budget from life's surprises with an Assurant Home Warranty, backed by a partner that supports you through every step of homeownership. Explore Plans.
©2026 Century 21 Real Estate LLC. All rights reserved. CENTURY 21®, the CENTURY 21 Logo and C21® are service marks owned by Century 21 Real Estate LLC. Century 21 Real Estate LLC fully supports the principles of the Fair Housing Act and the Equal Opportunity Act. Each office is independently owned and operated. Listing information is deemed reliable but not guaranteed accurate.