
104 Perrys Way Branch Road, Grandy, NC 27939
Local realty services provided by:CENTURY 21 Nachman Realty
104 Perrys Way Branch Road,Grandy, NC 27939
$599,000
- 4 Beds
- 3 Baths
- 2,410 sq. ft.
- Single family
- Active
Listed by: billy rich jr, * **not a member
Office: the rich company of ocracoke/obx
MLS#:134076
Source:NC_OBAR
Price summary
- Price:$599,000
- Price per sq. ft.:$248.55
About this home
Custom-built 4BR 3BA home, over 2400sf, on 4 acres in Grandy! “End Of Road” setting off of private access road with acreage & elbow room, yet central & convenient to shopping, restaurants, golf courses, wineries, activities & more! Less than 20 miles to the OBX!! In-ground Pool, Outdoor Shower, Attached Garage, Detached Garage & Workshop, Huge Screened Porch! Screened Porch overlooks Swimming Pool, has Wood-Burning Fireplace! Private in-ground swimming pool and Outdoor shower! 10’ easement from south border of property provides access to large pond on adjacent common area property! Attached 1-car oversized garage with Work room, Work bench & ample storage (512sf). Detached 2-car garage & workshop is “RV-Friendly” (tall garage doors & deeper than standard) with Heater and stairway access to upper-level storage (768sf). Ike’s Lake is an informal subdivision. There are Covenants & Restrictions (in attached docs) but no HOA fees.
Contact an agent
Home facts
- Year built:1996
- Subdivision & Development:None
- Listing ID #:134076
- Added:1 day(s) ago
- Updated:September 16, 2026 at 03:56 AM
Rooms and interior
- Bedrooms:4
- Total bathrooms:3
- Full bathrooms:3
- Flooring:Carpet, Vinyl
- Dining Description:On Level 1
- Kitchen Description:Dishwasher, Laminate, Range/Oven
- Bedroom Description:Bedroom 1 on Level 1, Bedroom 2 on Level 1, Bedroom 3 on Level 1, Bedroom 4 on Level 2
- Living area:2,410 sq. ft.
Heating and cooling
- Cooling:Central, Heat Pump
- Heating:Central, Electric, Heat Pump
Structure and exterior
- Roof:Asphalt/Fiber Shingle
- Year built:1996
- Building area:2,410 sq. ft.
- Lot area:4.02 Acres
- Lot Features:Easement(s), Level, Wooded
- Architectural Style:Coastal, Traditional
- Construction Materials:Vinyl
- Exterior Features:Landscaped, Outside Lighting, Outside Shower, Storage Shed
- Foundation Description:Masonry, Wood
Utilities
- Water:Municipal
- Sewer:Private Septic
Finances and disclosures
- Price:$599,000
- Price per sq. ft.:$248.55
- Tax amount:$1,086
Features and amenities
- Appliances:Generator, Range/Oven
- Laundry features:On Level 1
- Amenities:Bay/Bow Window, Ceiling Fan(s), Central Vacuum, Covered Decks, Dry Entry, Dryer Connection, Garage Door Opener, Gas Connection, Ice Maker Connection, Inside Laundry Room, Laminate, Patio, Screened Porch, Smoke Detector(s), Some Windows Treated, Walk in Closet, Washer Connection, Wood Stove
- Pool features:In Ground, Outdoor, Private, Private Pool
Parking
- Parking description:1 Car, 2 Car, Attached, Detached, Off Street, Paved
New listings near 104 Perrys Way Branch Road
 $225,000Active1.64 Acres
6410 Caratoke Highway Lot #4, Grandy, NC 27939
MLS# 126334Listed by: SUN REALTY - KITTY HAWK / CURRITUCK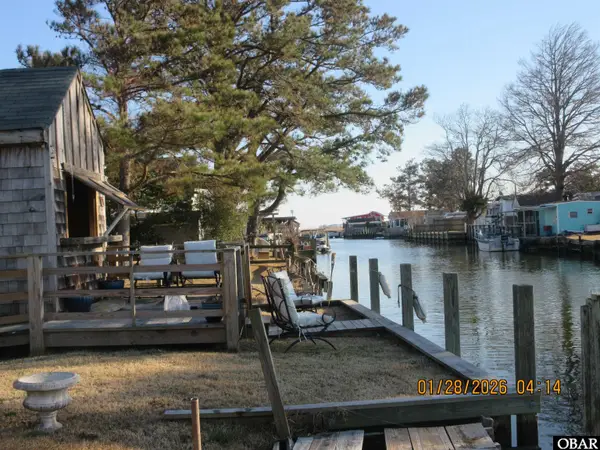 $279,900Active0 Acres
118 Dolphin Court Lot 47, Grandy, NC 27939
MLS# 131683Listed by: SUN REALTY - KITTY HAWK / CURRITUCK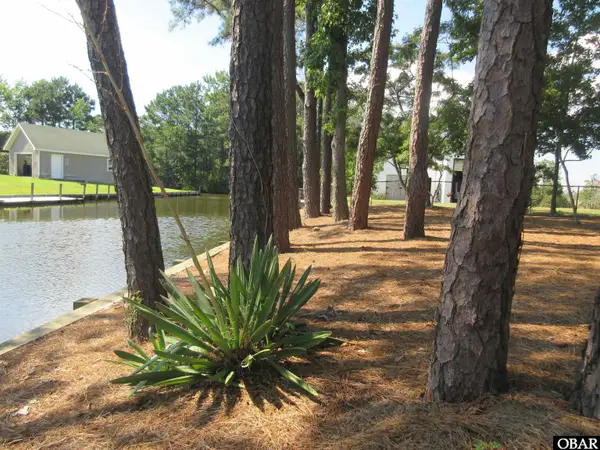 $198,500Active0 Acres
105 N Mallard Court Lot 17, Grandy, NC 27939
MLS# 133253Listed by: SUN REALTY - KITTY HAWK / CURRITUCK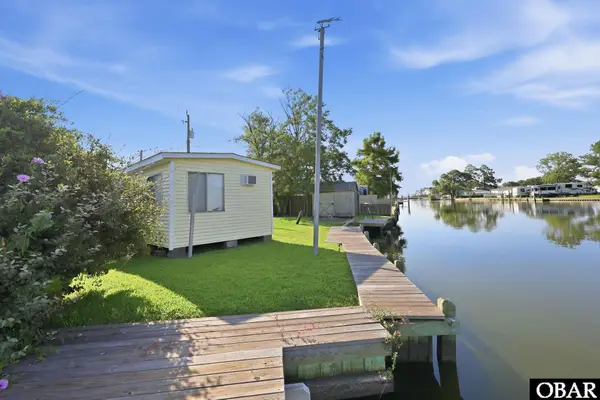 $250,000Active0.15 Acres
100 Inlet Lane Lot 55, Grandy, NC 27939
MLS# 133970Listed by: BRINDLEY BEACH VACATIONS & SALES-DUCK- New
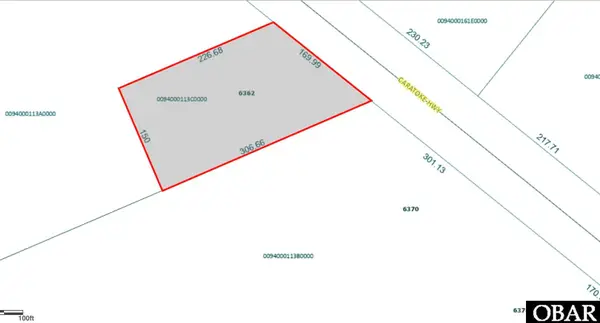 $134,500Active0 Acres
6362 Caratoke Highway Lot 1, Grandy, NC 27939
MLS# 134073Listed by: COLDWELL BANKER SEASIDE REALTY KH - New
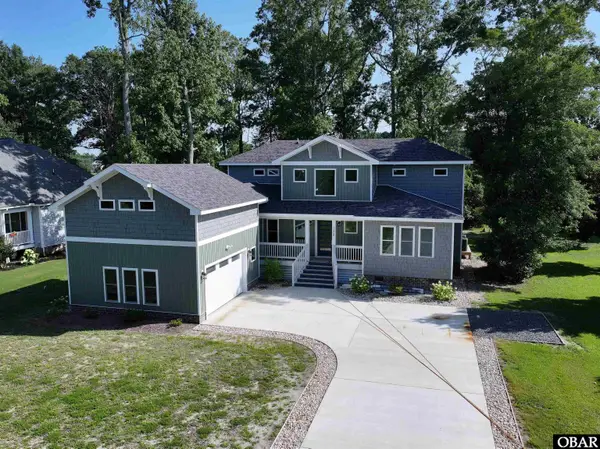 $599,000Active4 beds 5 baths2,937 sq. ft.
108 Savannah Avenue, Grandy, NC 27939
MLS# 134072Listed by: BRINDLEY BEACH VACATIONS & SALES - KH 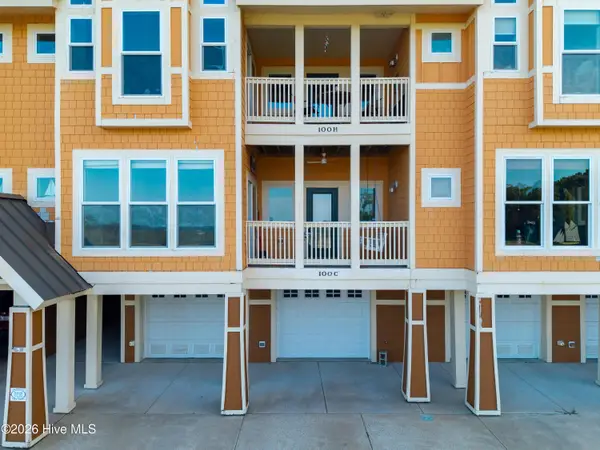 $349,000Active2 beds 2 baths1,388 sq. ft.
100 Mercedes Court #C, Grandy, NC 27939
MLS# 100601353Listed by: KINGDOM REAL ESTATE SERVICES INC.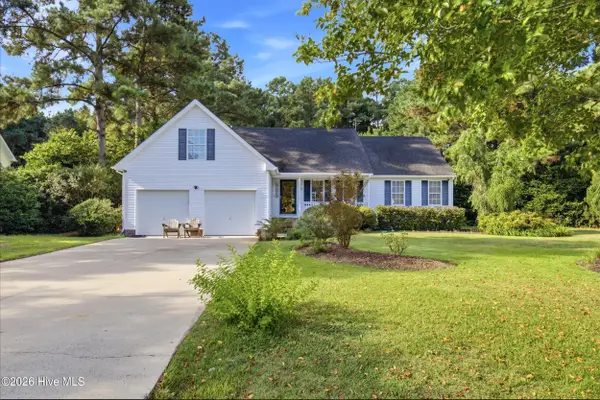 $409,850Active4 beds 2 baths1,658 sq. ft.
116 Annas Way, Grandy, NC 27939
MLS# 100601286Listed by: HOWARD HANNA WEW/MOYOCK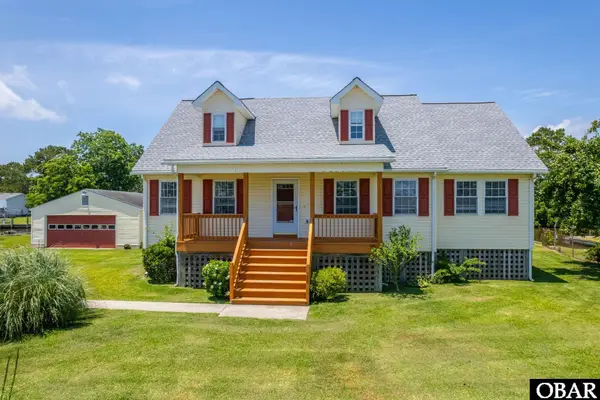 $530,000Active3 beds 2 baths2,055 sq. ft.
109 Gregory Court, Grandy, NC 27939
MLS# 133936Listed by: KELLER WILLIAMS OUTER BANKS KDH


Protect your home and budget from life's surprises with an Assurant Home Warranty, backed by a partner that supports you through every step of homeownership. Explore Plans.
©2026 Century 21 Real Estate LLC. All rights reserved. CENTURY 21®, the CENTURY 21 Logo and C21® are service marks owned by Century 21 Real Estate LLC. Century 21 Real Estate LLC fully supports the principles of the Fair Housing Act and the Equal Opportunity Act. Each office is independently owned and operated. Listing information is deemed reliable but not guaranteed accurate.