
109 Gregory Court, Grandy, NC 27939
Local realty services provided by:CENTURY 21 Nachman Realty
109 Gregory Court,Grandy, NC 27939
$510,000
- 3 Beds
- 2 Baths
- 2,055 sq. ft.
- Single family
- Active
Listed by: brittany johnston
Office: keller williams outer banks kdh
MLS#:133936
Source:NC_OBAR
Price summary
- Price:$510,000
- Price per sq. ft.:$248.18
About this home
Waterfront living in the heart of Grandy! Welcome to 109 Gregory Court, a canalfront home tucked away on a quiet cul-de-sac in the Walnut Island community. This 3-bedroom, 2-bath home offers a spacious layout with living areas on both levels, giving you flexibility for everyday living, guests, hobbies or additional gathering space. The home has a comfortable flow throughout, with natural light and views that keep the waterfront setting front and center. Outside, enjoy canal and sound views, a bulkheaded lot and direct water access right from the property. Whether it's boating, fishing, kayaking, paddleboarding or simply relaxing by the water, there are plenty of ways to enjoy the coastal setting from your own backyard. A detached garage/workshop adds even more versatility, with space for vehicles, tools, storage, hobbies, water toys and recreational equipment. Located in Grandy, you're close to shopping, dining, golf and other mainland Currituck conveniences while still having easy access to the Outer Banks. 109 Gregory Court offers waterfront access, flexible living space and plenty of opportunity to make the property your own....
Contact an agent
Home facts
- Year built:2003
- Subdivision & Development:Walnut Island
- Listing ID #:133936
- Added:50 day(s) ago
- Updated:October 21, 2026 at 03:49 PM
Rooms and interior
- Bedrooms:3
- Total bathrooms:2
- Full bathrooms:2
- Flooring:Carpet, Luxury Vinyl Plank
- Kitchen Description:Dishwasher, Microwave, Quartz, Range/Oven, Refrigerator w/Ice Maker
- Living area:2,055 sq. ft.
Heating and cooling
- Cooling:Central, Heat Pump
- Heating:Forced Air, Heat Pump
Structure and exterior
- Roof:Asphalt/Fiber Shingle
- Year built:2003
- Building area:2,055 sq. ft.
- Lot area:0.36 Acres
- Lot Features:Cul-de-sac, Level
- Architectural Style:A-Frame
- Construction Materials:Vinyl
- Exterior Features:Fenced Yard, Outside Lighting
- Foundation Description:Frame, Short Pilings
Utilities
- Water:Municipal
- Sewer:Private Septic
Finances and disclosures
- Price:$510,000
- Price per sq. ft.:$248.18
- Tax amount:$2,087
Features and amenities
- Appliances:Range/Oven, Refrigerator w/Ice Maker
- Amenities:Attic, Beamed Ceiling(s), Ceiling Fan(s), Dryer Connection, Inside Laundry Room, Pantry, Quartz, Smoke Detector(s), Sun Deck, Walk in Closet, Washer Connection
Parking
- Parking description:Detached, Paved, Under, Unpaved
New listings near 109 Gregory Court
 $225,000Active1.64 Acres
6410 Caratoke Highway, Grandy, NC 27939
MLS# 126334Listed by: SUN REALTY - KITTY HAWK / CURRITUCK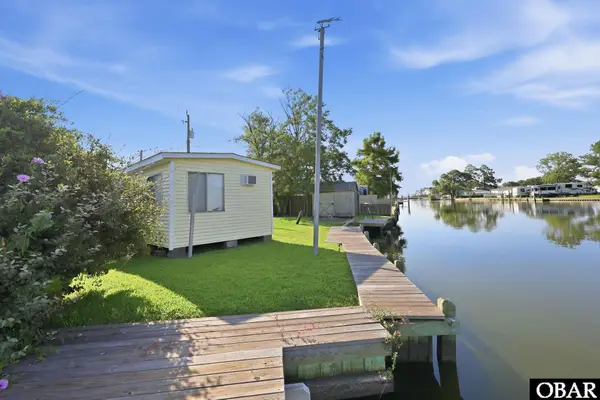 $250,000Active0.15 Acres
100 Inlet Lane, Grandy, NC 27939
MLS# 133970Listed by: BRINDLEY BEACH VACATIONS & SALES-DUCK $149,000Active0.92 Acres
200 Carolina Club Drive, Grandy, NC 27939
MLS# 134189Listed by: HOWARD HANNA OUTER BANKS REALTY- New
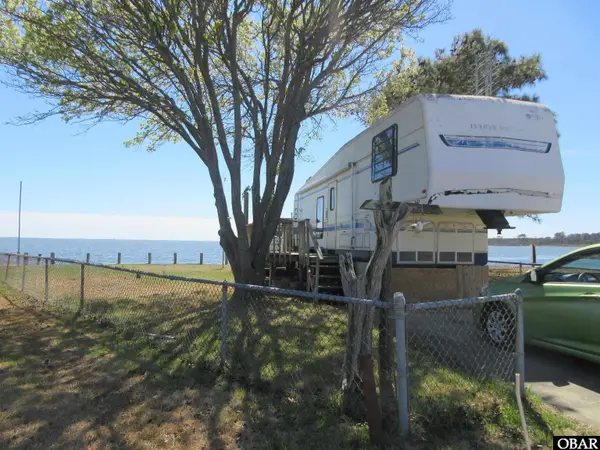 $279,900Active0 Acres
157 Dolphin Court, Grandy, NC 27939
MLS# 134361Listed by: SUN REALTY - KITTY HAWK / CURRITUCK - New
 $599,000Active4 beds 3 baths2,700 sq. ft.
182 Charleston Drive, Grandy, NC 27939
MLS# 134427Listed by: COLDWELL BANKER SEASIDE REALTY KH - New
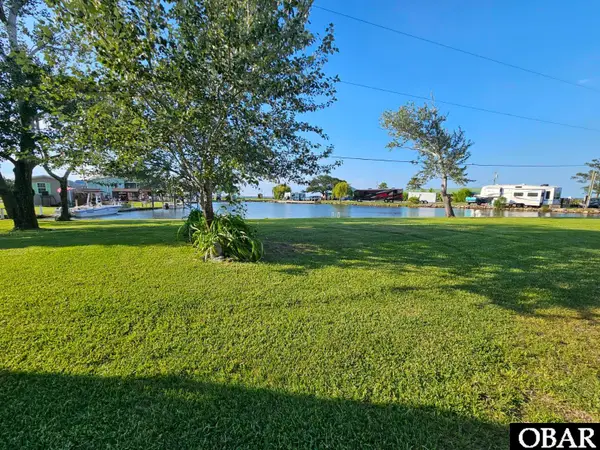 $290,000Active0.36 Acres
113 Base Hit Drive, Grandy, NC 27939-0000
MLS# 134400Listed by: SUN REALTY - KITTY HAWK / CURRITUCK  $385,000Active4 beds 3 baths1,832 sq. ft.
559 Grandy Road, Grandy, NC 27939
MLS# 134294Listed by: SUN REALTY - DUCK $39,900Active2.61 Acres
Lots #9 & #14 North River Landing Road, Grandy, NC 27939
MLS# 134284Listed by: SUN REALTY - KITTY HAWK / CURRITUCK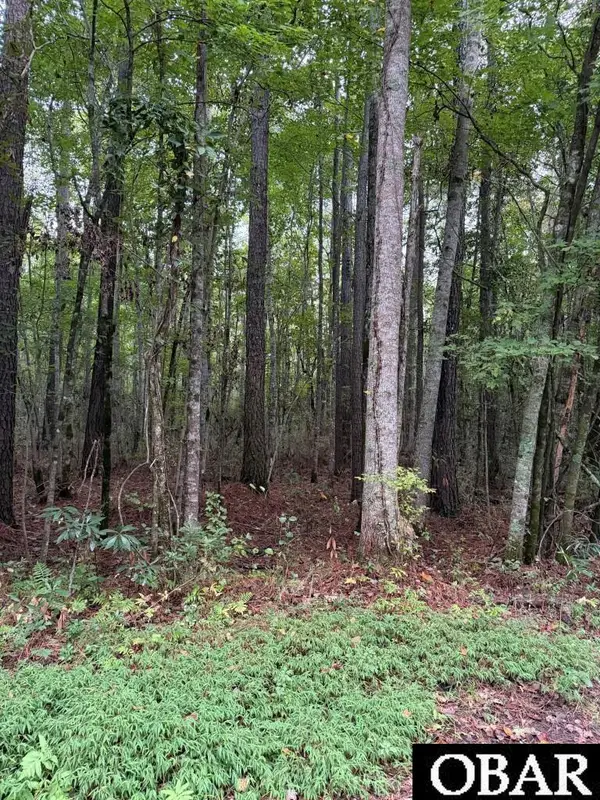 $39,500Active1.8 Acres
Lots 12 & 13 North River Landing Road, Grandy, NC 27939
MLS# 134278Listed by: SUN REALTY - KITTY HAWK / CURRITUCK $489,000Active3 beds 2 baths2,186 sq. ft.
156 Charleston Drive, Grandy, NC 27939
MLS# 134263Listed by: THE BANKS REAL ESTATE GROUP, LLC


Protect your home and budget from life's surprises with an Assurant Home Warranty, backed by a partner that supports you through every step of homeownership. Explore Plans.
©2026 Century 21 Real Estate LLC. All rights reserved. CENTURY 21®, the CENTURY 21 Logo and C21® are service marks owned by Century 21 Real Estate LLC. Century 21 Real Estate LLC fully supports the principles of the Fair Housing Act and the Equal Opportunity Act. Each office is independently owned and operated. Listing information is deemed reliable but not guaranteed accurate.