
186 Charleston Drive, Grandy, NC 27939
Local realty services provided by:CENTURY 21 Nachman Realty
186 Charleston Drive,Grandy, NC 27939
$499,000
- 4 Beds
- 4 Baths
- 2,578 sq. ft.
- Single family
- Active
Listed by: kirsten shackelford
Office: serhant
MLS#:132807
Source:NC_OBAR
Price summary
- Price:$499,000
- Price per sq. ft.:$193.56
About this home
Back on market at no fault to the sellers. Call the Carolina Club home at 186 Charleston Dr. A 2022-built home offering 4 bedrooms plus a bonus room, thoughtfully designed with a more traditional layout that provides defined living spaces for comfort and functionality. The home blends a modern build with farmhouse-inspired style, creating a warm and inviting atmosphere complemented by the convenience of a 2-car garage, ample storage and well-proportioned interiors. Residents of this established community enjoy access to a range of amenities including a pool, clubhouse, boat ramp, tennis courts, restaurant, and golf course, enhancing the overall experience. Positioned for those seeking a newer home with character in a neighborhood known for its recreational offerings, this property may appeal to buyers looking for a primary residence or coastal-adjacent retreat with room to relax. With its balance of charm, space, and community features, this home presents an opportunity for buyers drawn to a lifestyle that combines everyday comfort with neighborhood amenities....
Contact an agent
Home facts
- Year built:2022
- Subdivision & Development:Carolina Club
- Listing ID #:132807
- Added:165 day(s) ago
- Updated:October 21, 2026 at 03:49 PM
Rooms and interior
- Bedrooms:4
- Total bathrooms:4
- Full bathrooms:3
- Flooring:Luxury Vinyl Plank
- Kitchen Description:Dishwasher, Range/Oven, Refrigerator
- Living area:2,578 sq. ft.
Heating and cooling
- Cooling:Central, Heat Pump
- Heating:Heat Pump
Structure and exterior
- Roof:Asphalt/Fiber Shingle
- Year built:2022
- Building area:2,578 sq. ft.
- Lot area:0.46 Acres
- Architectural Style:Farm House
- Construction Materials:Vinyl
- Foundation Description:Frame, Slab
Utilities
- Water:Municipal
- Sewer:Private Septic
Finances and disclosures
- Price:$499,000
- Price per sq. ft.:$193.56
- Tax amount:$2,570
Features and amenities
- Appliances:Range/Oven, Washer
- Laundry features:Washer
- Amenities:Boat Ramp, Clubhouse, Outdoor-Comm. Pool, Outdoor-Comm. Tennis, Pantry, Patio, Sound Access
- Pool features:Association, Association Pool
Parking
- Parking description:2 Car, Attached
New listings near 186 Charleston Drive
 $225,000Active1.64 Acres
6410 Caratoke Highway, Grandy, NC 27939
MLS# 126334Listed by: SUN REALTY - KITTY HAWK / CURRITUCK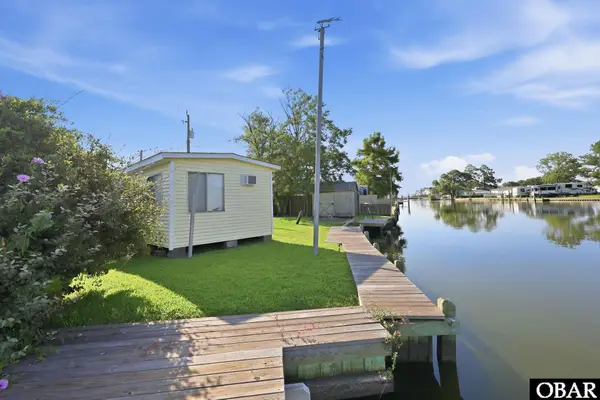 $250,000Active0.15 Acres
100 Inlet Lane, Grandy, NC 27939
MLS# 133970Listed by: BRINDLEY BEACH VACATIONS & SALES-DUCK $149,000Active0.92 Acres
200 Carolina Club Drive, Grandy, NC 27939
MLS# 134189Listed by: HOWARD HANNA OUTER BANKS REALTY- New
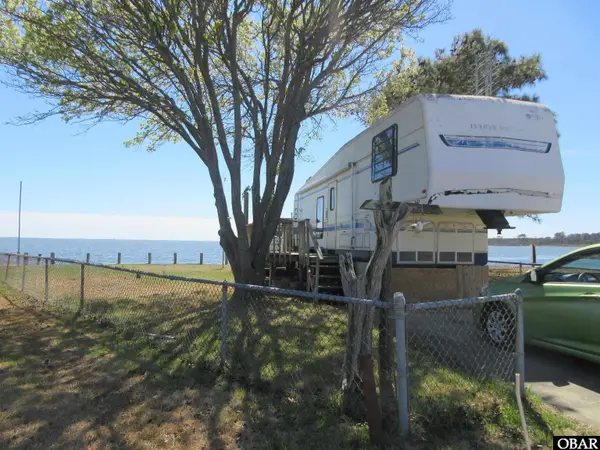 $279,900Active0 Acres
157 Dolphin Court, Grandy, NC 27939
MLS# 134361Listed by: SUN REALTY - KITTY HAWK / CURRITUCK - New
 $599,000Active4 beds 3 baths2,700 sq. ft.
182 Charleston Drive, Grandy, NC 27939
MLS# 134427Listed by: COLDWELL BANKER SEASIDE REALTY KH - New
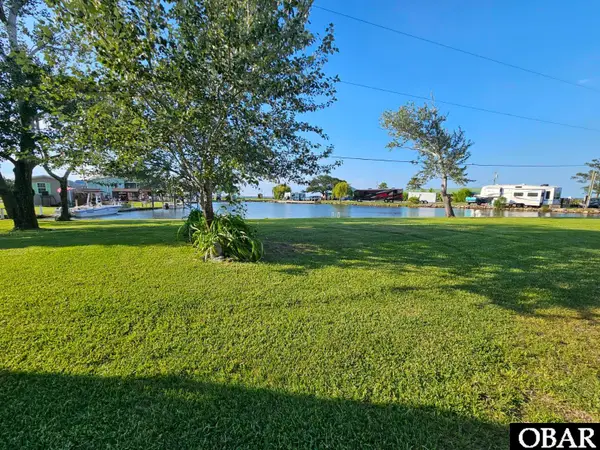 $290,000Active0.36 Acres
113 Base Hit Drive, Grandy, NC 27939-0000
MLS# 134400Listed by: SUN REALTY - KITTY HAWK / CURRITUCK  $385,000Active4 beds 3 baths1,832 sq. ft.
559 Grandy Road, Grandy, NC 27939
MLS# 134294Listed by: SUN REALTY - DUCK $39,900Active2.61 Acres
Lots #9 & #14 North River Landing Road, Grandy, NC 27939
MLS# 134284Listed by: SUN REALTY - KITTY HAWK / CURRITUCK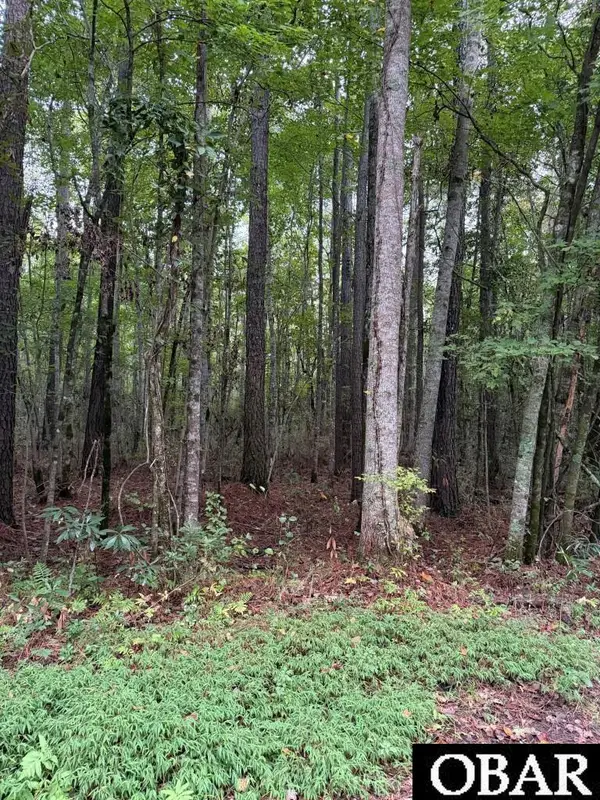 $39,500Active1.8 Acres
Lots 12 & 13 North River Landing Road, Grandy, NC 27939
MLS# 134278Listed by: SUN REALTY - KITTY HAWK / CURRITUCK $489,000Active3 beds 2 baths2,186 sq. ft.
156 Charleston Drive, Grandy, NC 27939
MLS# 134263Listed by: THE BANKS REAL ESTATE GROUP, LLC


Protect your home and budget from life's surprises with an Assurant Home Warranty, backed by a partner that supports you through every step of homeownership. Explore Plans.
©2026 Century 21 Real Estate LLC. All rights reserved. CENTURY 21®, the CENTURY 21 Logo and C21® are service marks owned by Century 21 Real Estate LLC. Century 21 Real Estate LLC fully supports the principles of the Fair Housing Act and the Equal Opportunity Act. Each office is independently owned and operated. Listing information is deemed reliable but not guaranteed accurate.