
10 Riverview Circle, Granite Falls, NC 28630
Local realty services provided by:CENTURY 21 Heritage Realty
10 Riverview Circle,Granite Falls, NC 28630
$950,000
- 3 Beds
- 6 Baths
- 7,394 sq. ft.
- Single family
- Active
Listed by: keith stallings
Office: favoriteagent.com mountain properties
MLS#:258526
Source:NC_HCAR
Price summary
- Price:$950,000
- Price per sq. ft.:$104.32
About this home
Expansive and beautiful home with lots of character and tons of features located in the Granada Farms subdivision. Large, main level features a beautiful Kitchen with lots of counter space, an island with breakfast bar, a dining area and a fireplace! The Primary Bedroom has an ensuite bath with dressing table, a separate water closet, and a walk-in closet with cedar accents. The main level also boasts a Dining Room, Living Room and an Office. The large family room, and 2 Sunrooms provide beautiful views overlooking Gunpowder Creek Lake (a.k.a., "the old mill pond".) There is also a large Media/Music Room with vaulted ceiling. The upper level features a second Primary bedroom that has a large bath with garden tub and separate shower, a third bedroom and an additional full bath. There is also a fun play room/flex space. The lower level has a nice den area, a spacious Family Room with yet more water views. The Family Room also has a whirlpool tub and a sauna! The lower level also has a fantastic Billiard Room with wet bar and a second garage! Large back yard with over 200 feet of water frontage for fishing, launching your kayak and more! You can also enjoy golf at The Silos at Granada Farms! This home would be great for multi-generational living. There is just so much to love about this home, so schedule your viewing today!...
Contact an agent
Home facts
- Year built:1981
- Subdivision & Development:Granada Farms
- Listing ID #:258526
- Added:296 day(s) ago
- Updated:August 02, 2026 at 03:18 PM
Rooms and interior
- Bedrooms:3
- Total bathrooms:6
- Full bathrooms:5
- Half bathrooms:1
- Kitchen Description:Cooktop, Dishwasher, Disposal, Electric Range, Microwave, Refrigerator
- Basement:Yes
- Basement Description:Exterior Entry, Interior Entry
- Living area:7,394 sq. ft.
Heating and cooling
- Cooling:Central Air, Heat Pump
- Heating:Electric, Heat Pump
- Central air:Yes
Structure and exterior
- Roof:Asphalt, Shingle
- Year built:1981
- Building area:7,394 sq. ft.
- Lot area:0.71 Acres
- Construction Materials:Brick, Wood Frame
- Levels:2 Story
Schools
- High school:Out of Area
- Elementary school:Outside of Area
Utilities
- Water:Public
- Sewer:Septic Available, Septic Tank
Finances and disclosures
- Price:$950,000
- Price per sq. ft.:$104.32
- Tax amount:$8,846
Features and amenities
- Laundry features:Dryer, Laundry Main Level, Washer
- Amenities:Vaulted Ceilings
Parking
- Parking description:Attached, Concrete, Driveway, Garage, Two Car Garage
- Garage:Yes
- Garage spaces:2
New listings near 10 Riverview Circle
- New
 $468,900Active3 beds 2 baths1,795 sq. ft.
5507 Land Harbour Drive, Granite Falls, NC 28630
MLS# 4410316Listed by: MCCLURE GROUP REALTY LLC - New
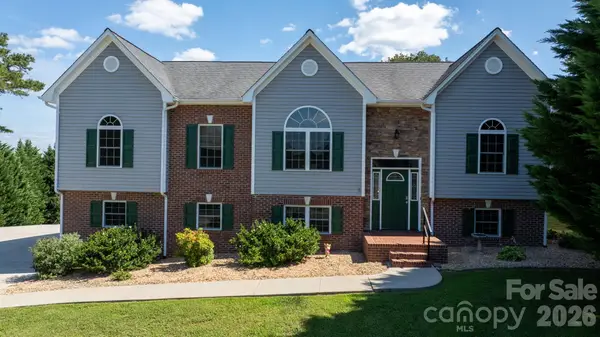 $419,900Active3 beds 2 baths2,466 sq. ft.
5395 Stonegate Farm Drive, Granite Falls, NC 28630
MLS# 4409927Listed by: PINE TREE PROPERTIES LLC - New
 $225,000Active3 beds 2 baths1,018 sq. ft.
5149 Bloomfield Estate, Granite Falls, NC 28630
MLS# 4406868Listed by: TRUE NORTH REALTY - New
 $74,300Active1.35 Acres
5009 Harbor View Drive E #50, Granite Falls, NC 28630
MLS# 4408461Listed by: HUFFMAN REALTY GROUP, LLC - New
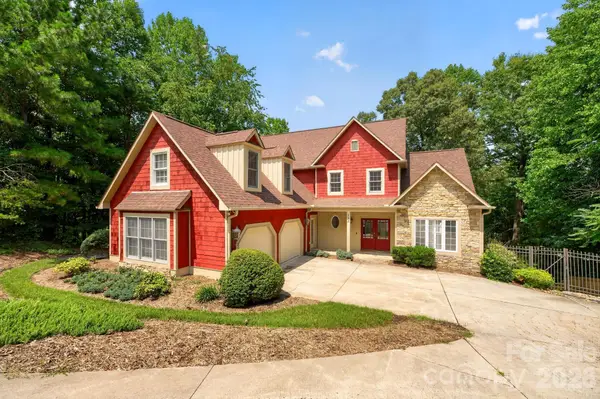 $700,000Active4 beds 5 baths4,611 sq. ft.
133 Gunpowder View Circle, Granite Falls, NC 28630
MLS# 4409299Listed by: COLDWELL BANKER BOYD & HASSELL - New
 $95,000Active5.3 Acres
0 Scenic Lane #253, Granite Falls, NC 28630
MLS# 4408683Listed by: WEICHERT, REALTORS - TEAM METRO - New
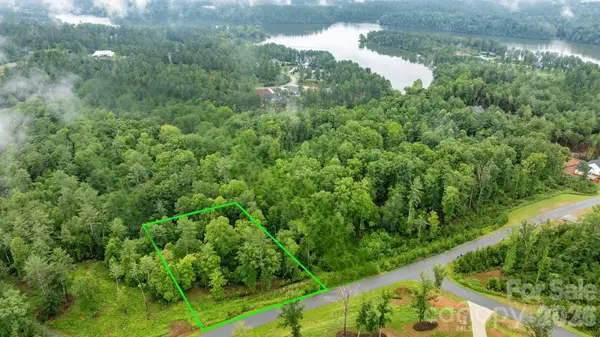 $40,000Active1.1 Acres
00 Scenic Lane #254, Granite Falls, NC 28630
MLS# 4409336Listed by: WEICHERT, REALTORS - TEAM METRO 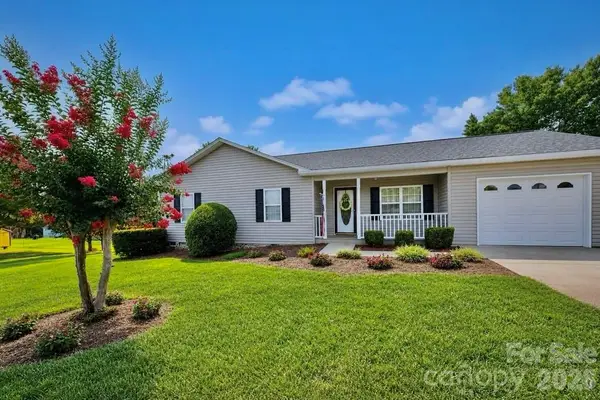 $229,900Pending3 beds 2 baths1,232 sq. ft.
5189 Canary Court, Granite Falls, NC 28630
MLS# 4409384Listed by: PREMIER REALTY ADVISORS- New
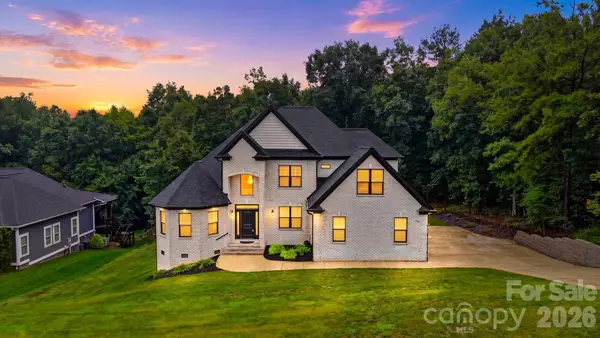 $719,000Active5 beds 4 baths3,054 sq. ft.
754 River Bend Drive, Granite Falls, NC 28630
MLS# 4406342Listed by: WEICHERT, REALTORS - TEAM METRO 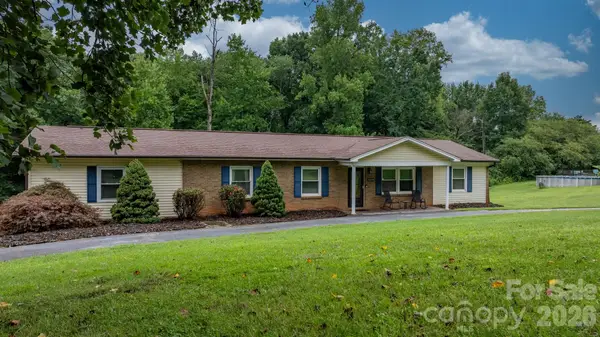 $345,900Pending3 beds 2 baths1,890 sq. ft.
4690 Worth Place, Granite Falls, NC 28630
MLS# 4408249Listed by: BETTER HOMES AND GARDENS REAL ESTATE FOOTHILLS


Protect your home and budget from life's surprises with an Assurant Home Warranty, backed by a partner that supports you through every step of homeownership. Explore Plans.
©2026 Century 21 Real Estate LLC. All rights reserved. CENTURY 21®, the CENTURY 21 Logo and C21® are service marks owned by Century 21 Real Estate LLC. Century 21 Real Estate LLC fully supports the principles of the Fair Housing Act and the Equal Opportunity Act. Each office is independently owned and operated. Listing information is deemed reliable but not guaranteed accurate.