
18 Mallard Court, Granite Falls, NC 28630
Local realty services provided by:CENTURY 21 Mountain Lifestyles
Listed by: lauren hart
Office: hart real estate
MLS#:4391834
Source:CH
Price summary
- Price:$759,900
- Price per sq. ft.:$183.73
About this home
Discover an exceptional blend of elegance, space, and tranquility at 18 Mallard Ct! Nestled in the sought-after community of The Greens in Granite Falls, this beautifully maintained brick home offers timeless curb appeal, a private setting, and the added freedom of NO HOA! Enjoy the best of both worlds with nearby golf and lake recreation while surrounded by mature landscaping and picturesque terraced grounds. Step inside to soaring ceilings, an abundance of natural light, and spacious living areas designed to impress. The main-level primary suite provides comfort and convenience, while inviting gathering spaces offer the perfect setting for entertaining or relaxing. The finished basement expands your living possibilities with additional recreation space and a versatile bonus/flex room previously used as a bedroom, ideal for guests, a home office, or hobbies. Outside, beautifully landscaped grounds and inviting outdoor living spaces create a peaceful retreat for morning coffee, evening relaxation, or weekend gatherings. With its striking brick exterior, flexible floor plan, and desirable location, this remarkable property offers a rare opportunity to enjoy refined living with room to make it your own. Schedule your private tour and experience everything 18 Mallard Ct has to offer!...
Contact an agent
Home facts
- Year built:1998
- Subdivision & Development:The Greens
- Listing ID #:4391834
- Updated:October 25, 2026 at 01:34 PM
Rooms and interior
- Bedrooms:3
- Total bathrooms:3
- Full bathrooms:3
- Flooring:Carpet, Wood
- Kitchen Description:Dishwasher, Disposal, Electric Cooktop, Electric Oven, Microwave, Plumbed For Ice Maker, Self Cleaning Oven, Wall Oven
- Basement:Yes
- Living area:4,136 sq. ft.
Heating and cooling
- Cooling:Central Air, Heat Pump
- Heating:Forced Air, Heat Pump, Propane
- Central air:Yes
Structure and exterior
- Roof:Composition
- Year built:1998
- Building area:4,136 sq. ft.
- Lot area:0.64 Acres
- Lot Features:Sloped, Wooded
- Foundation Description:Basement
Schools
- High school:South Caldwell
- Elementary school:Granite Falls
Utilities
- Sewer:Septic (At Site)
Finances and disclosures
- Price:$759,900
- Price per sq. ft.:$183.73
Features and amenities
- Laundry features:Laundry Room, Main Level
- Amenities:Attic Stairs Pulldown, Breakfast Bar, Hot Tub, Open Floorplan, Walk-In Closet(s)
Parking
- Parking description:Attached Garage, Driveway, Garage Door Opener
- Garage:Yes
- Garage spaces:2
 Listings courtesy of Canopy MLS as distributed by MLS GRID. Copyright 2021 Canopy MLS. All rights reserved. Canopy MLS, provides content displayed here (“provided content”) on an “as is” basis and makes no representations or warranties regarding the provided content, including, but not limited to those of non-infringement, timeliness, accuracy, or completeness. Individuals and companies using information presented are responsible for verification and validation of information they utilize and present to their customers and clients. Canopy MLS will not be liable for any damage or loss resulting from use of the provided content or the products available through Portals, IDX, VOW, and/or Syndication. Recipients of this information shall not resell, redistribute, reproduce, modify, or otherwise copy any portion thereof without the expressed written consent of Canopy MLS. CH Member Broker: Travis Alley
New listings near 18 Mallard Court
- Coming Soon
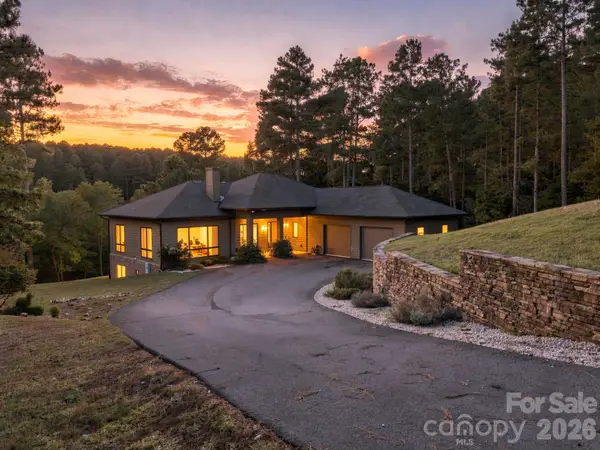 $1,500,000Coming Soon3 beds 4 baths5,031 sq. ft.
5414 Bridgewater Drive #278, Granite Falls, NC 28630
MLS# 4435445Listed by: TRUE NORTH REALTY - Coming Soon
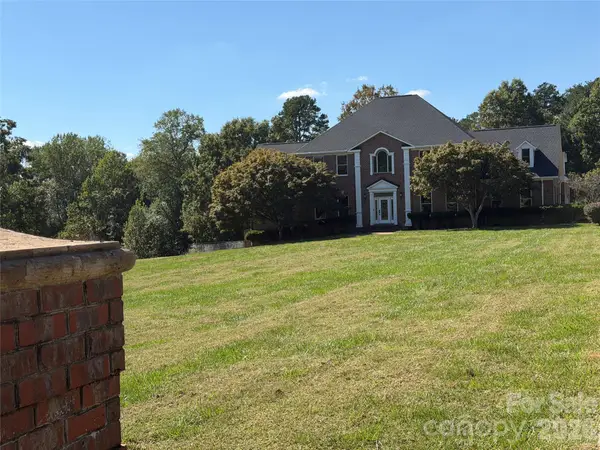 $1,400,000Coming Soon5 beds 7 baths5,406 sq. ft.
4141 Grace Chapel Road, Granite Falls, NC 28630
MLS# 4430772Listed by: KELLER WILLIAMS SOUTH PARK - New
 $329,900Active3 beds 3 baths1,446 sq. ft.
4176 Grace Chapel Road, Granite Falls, NC 28630
MLS# 4436580Listed by: KELLER WILLIAMS ADVANTAGE - New
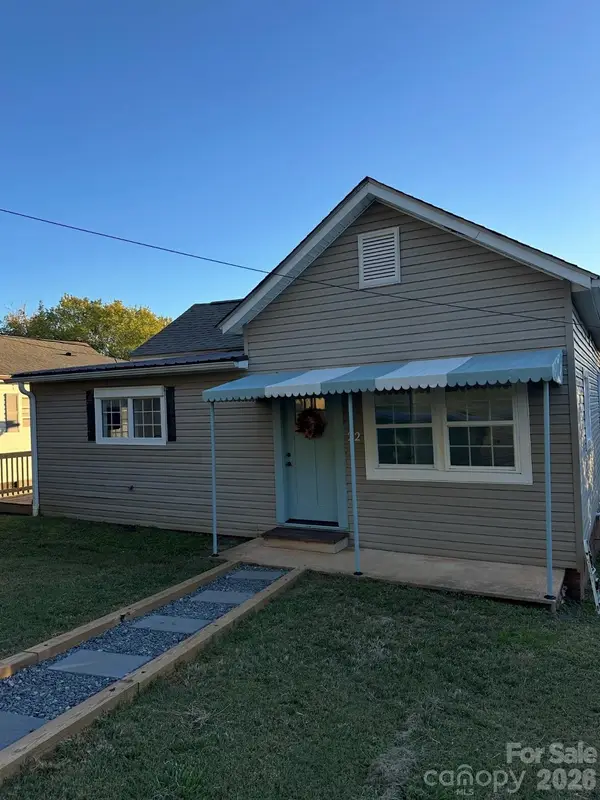 $185,500Active2 beds 2 baths1,020 sq. ft.
22 Midway Street, Granite Falls, NC 28630
MLS# 4436850Listed by: FOOTHILLS REALTY, LLC - New
 $599,900Active3 beds 2 baths1,641 sq. ft.
2889 Connelly Springs Road, Granite Falls, NC 28630
MLS# 4435216Listed by: ONE COMMUNITY REAL ESTATE - New
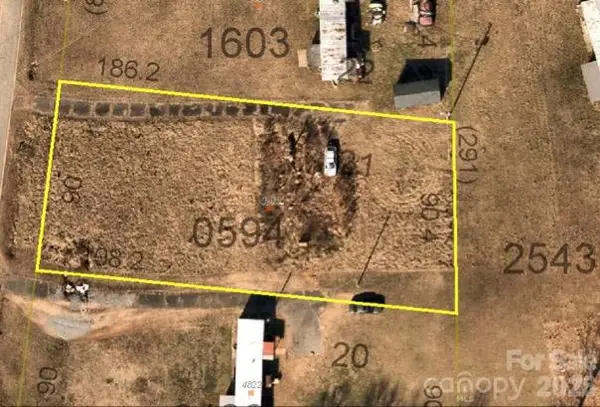 $17,000Active0.39 Acres
4814 Helton Road, Granite Falls, NC 28630
MLS# 4436168Listed by: BETTER HOMES AND GARDENS REAL ESTATE FOOTHILLS - New
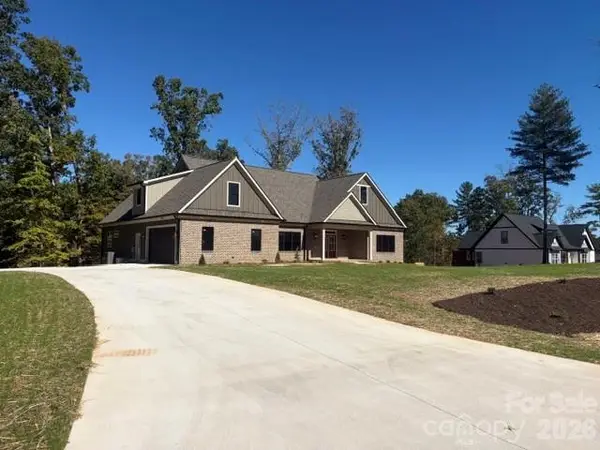 $759,900Active3 beds 3 baths2,857 sq. ft.
1041 Westward Drive, Granite Falls, NC 28630
MLS# 4434793Listed by: BAKER REALTY 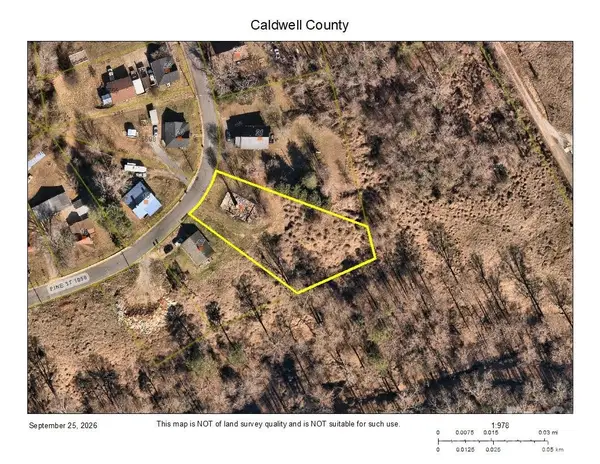 $10,000Pending0.59 Acres
19 Pine Street, Granite Falls, NC 28630
MLS# 4424932Listed by: WEICHERT, REALTORS - TEAM METRO- New
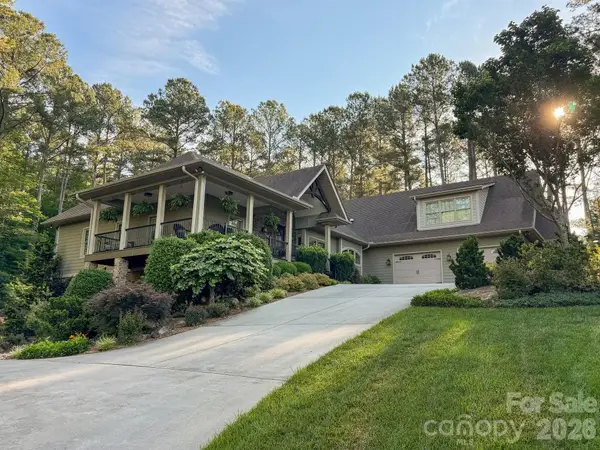 $1,100,000Active3 beds 4 baths5,443 sq. ft.
5464 Back Shore Drive, Granite Falls, NC 28630
MLS# 4435295Listed by: HORIZON REALTY ASSOCIATES LLC 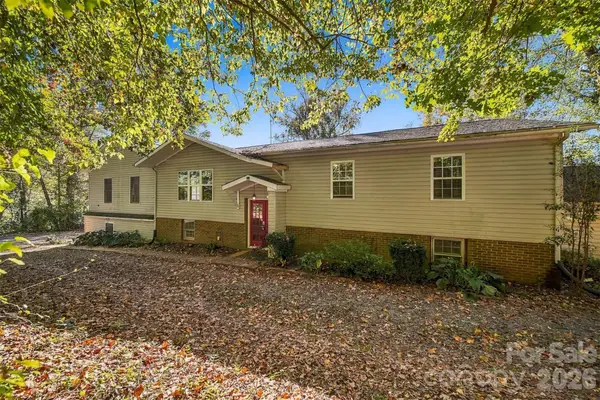 $650,000Active3 beds 3 baths2,850 sq. ft.
183 Falls Avenue, Granite Falls, NC 28630
MLS# 4433129Listed by: COLDWELL BANKER BOYD & HASSELL


Protect your home and budget from life's surprises with an Assurant Home Warranty, backed by a partner that supports you through every step of homeownership. Explore Plans.
©2026 Century 21 Real Estate LLC. All rights reserved. CENTURY 21®, the CENTURY 21 Logo and C21® are service marks owned by Century 21 Real Estate LLC. Century 21 Real Estate LLC fully supports the principles of the Fair Housing Act and the Equal Opportunity Act. Each office is independently owned and operated. Listing information is deemed reliable but not guaranteed accurate.