
5301 Gentry Circle, Granite Falls, NC 28630
Local realty services provided by:CENTURY 21 Triangle Group
Listed by: julian baker
Office: baker realty
MLS#:4438959
Source:CH
5301 Gentry Circle,Granite Falls, NC 28630
$194,900
- 2 Beds
- 1 Baths
- 966 sq. ft.
- Single family
- Active
Price summary
- Price:$194,900
- Price per sq. ft.:$201.76
About this home
Move-In Ready Brick Ranch in an Established Granite Falls Neighborhood!
Welcome to this charming 2-bedroom, 1-bath brick ranch located in the well-established Gentry Development just off Dry Ponds Road in Granite Falls. Surrounded by well-maintained properties, this home offers the appeal of an established neighborhood along with the convenience of a great location!
The low-maintenance brick exterior, vinyl trim, and vinyl windows make upkeep a breeze, while the recently installed roof is an added bonus! Inside, you'll find a freshly painted interior, updated sheetrock, hardwood flooring throughout much of the home, and a neat, clean appearance that makes this property truly move-in ready. Outside, you'll appreciate the level backyard, offering plenty of room for outdoor activities, gardening, or simply relaxing. The double carport provides convenient off-street covered parking and protection from the elements.
Location is another great feature! Just minutes from I-40, you'll enjoy easy access to Hickory, Morganton, Granite Falls, and Lenoir. Take advantage of the shopping, dining, local festivals, and lively downtown areas these nearby communities have to offer.
Whether you're looking for your first home, downsizing, or simply seeking an affordable, low-maintenance property in a convenient location, this home deserves a look!
Priced to sell — don't miss this opportunity!
Note: Caldwell County has no septic permit on file and since tax card states 2 bedrooms we can only advertise as a 2 bedroom and not a 3 bedroom per NC Real Estate Commission rules....
Contact an agent
Home facts
- Year built:1971
- Subdivision & Development:None
- Listing ID #:4438959
- Updated:October 31, 2026 at 12:19 AM
Rooms and interior
- Bedrooms:2
- Total bathrooms:1
- Full bathrooms:1
- Kitchen Description:Dishwasher, Electric Range, Refrigerator
- Living area:966 sq. ft.
Heating and cooling
- Cooling:Heat Pump
- Heating:Heat Pump
- Central air:Yes
Structure and exterior
- Year built:1971
- Building area:966 sq. ft.
- Lot area:0.32 Acres
- Foundation Description:Crawl Space
Schools
- High school:South Caldwell
- Elementary school:Baton
Utilities
- Water:County Water
- Sewer:Septic (At Site)
Finances and disclosures
- Price:$194,900
- Price per sq. ft.:$201.76
Parking
- Carport spaces:2
 Listings courtesy of Canopy MLS as distributed by MLS GRID. Copyright 2021 Canopy MLS. All rights reserved. Canopy MLS, provides content displayed here (“provided content”) on an “as is” basis and makes no representations or warranties regarding the provided content, including, but not limited to those of non-infringement, timeliness, accuracy, or completeness. Individuals and companies using information presented are responsible for verification and validation of information they utilize and present to their customers and clients. Canopy MLS will not be liable for any damage or loss resulting from use of the provided content or the products available through Portals, IDX, VOW, and/or Syndication. Recipients of this information shall not resell, redistribute, reproduce, modify, or otherwise copy any portion thereof without the expressed written consent of Canopy MLS. CH Member Broker: Pat Flanagan
New listings near 5301 Gentry Circle
- Coming Soon
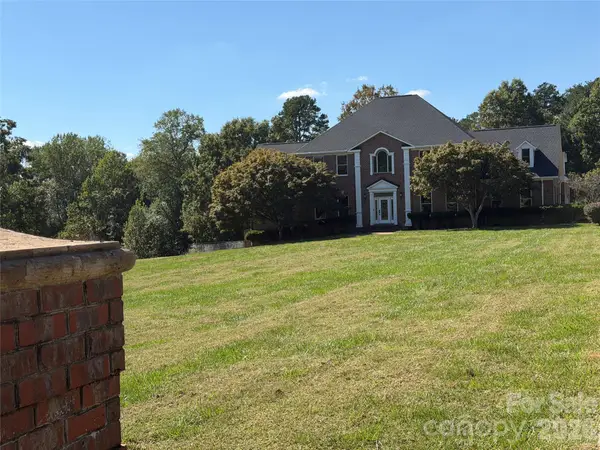 $1,400,000Coming Soon5 beds 7 baths5,364 sq. ft.
4141 Grace Chapel Road, Granite Falls, NC 28630
MLS# 4430772Listed by: KELLER WILLIAMS SOUTH PARK - New
 $504,999Active3 beds 2 baths1,759 sq. ft.
323 Falls Avenue, Granite Falls, NC 28630
MLS# 4433145Listed by: HOME & HEART REALTY, LLC - New
 $329,900Active3 beds 3 baths1,446 sq. ft.
4176 Grace Chapel Road, Granite Falls, NC 28630
MLS# 4436580Listed by: KELLER WILLIAMS ADVANTAGE - Open Sat, 1 to 3pm
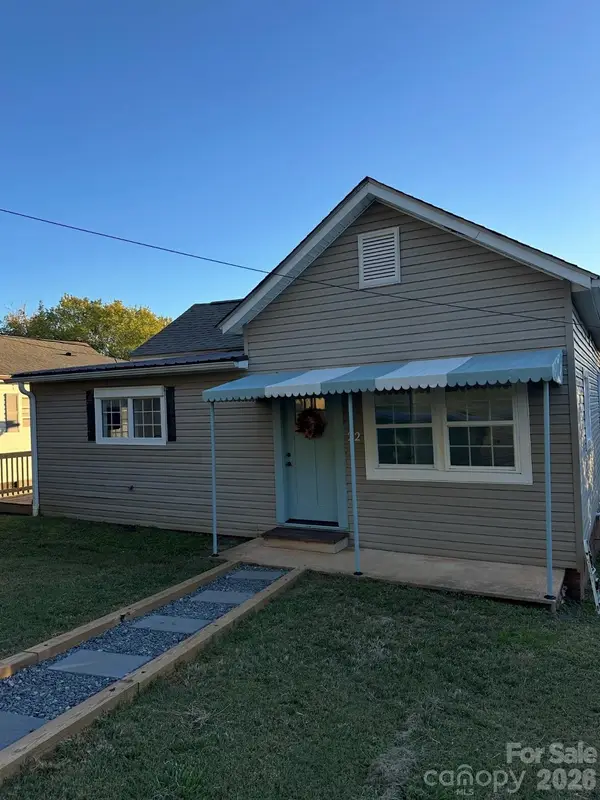 $185,500Pending2 beds 2 baths1,020 sq. ft.
22 Midway Street, Granite Falls, NC 28630
MLS# 4436850Listed by: FOOTHILLS REALTY, LLC - New
 $599,900Active3 beds 2 baths1,641 sq. ft.
2889 Connelly Springs Road, Granite Falls, NC 28630
MLS# 4435216Listed by: ONE COMMUNITY REAL ESTATE - New
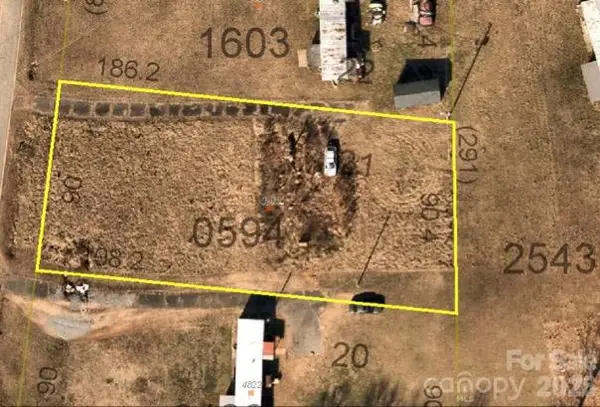 $15,000Active0.39 Acres
4814 Helton Road, Granite Falls, NC 28630
MLS# 4436168Listed by: BETTER HOMES AND GARDENS REAL ESTATE FOOTHILLS 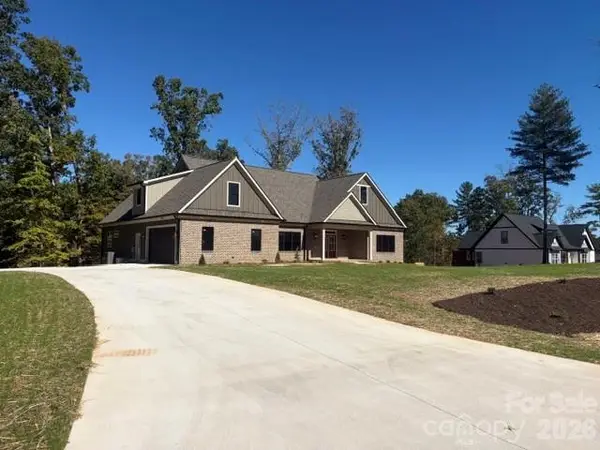 $759,900Active3 beds 3 baths2,857 sq. ft.
1041 Westward Drive, Granite Falls, NC 28630
MLS# 4434793Listed by: BAKER REALTY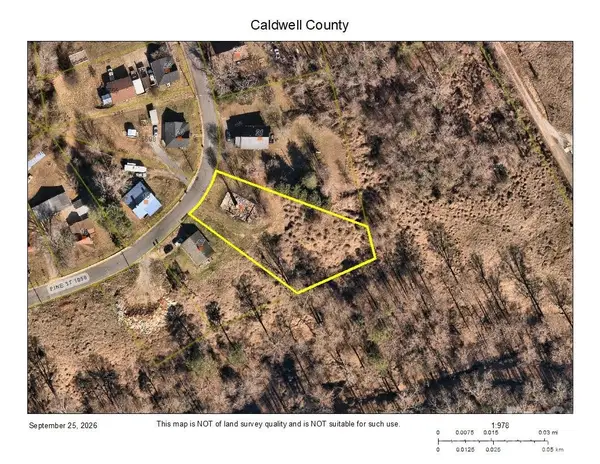 $10,000Pending0.59 Acres
19 Pine Street, Granite Falls, NC 28630
MLS# 4424932Listed by: WEICHERT, REALTORS - TEAM METRO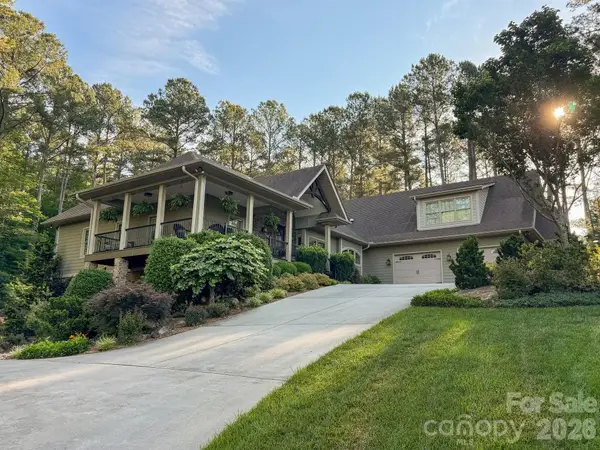 $1,100,000Active3 beds 4 baths5,443 sq. ft.
5464 Back Shore Drive, Granite Falls, NC 28630
MLS# 4435295Listed by: HORIZON REALTY ASSOCIATES LLC


Protect your home and budget from life's surprises with an Assurant Home Warranty, backed by a partner that supports you through every step of homeownership. Explore Plans.
©2026 Century 21 Real Estate LLC. All rights reserved. CENTURY 21®, the CENTURY 21 Logo and C21® are service marks owned by Century 21 Real Estate LLC. Century 21 Real Estate LLC fully supports the principles of the Fair Housing Act and the Equal Opportunity Act. Each office is independently owned and operated. Listing information is deemed reliable but not guaranteed accurate.