1009 Benjamin Parkway, Greensboro, NC 27408
Local realty services provided by:CENTURY 21 Total Real Estate Solutions
1009 Benjamin Parkway,Greensboro, NC 27408
$300,000
- 3 Beds
- 2 Baths
- 1,350 sq. ft.
- Multi-family
- Active
Listed by: blanca segovia
Office: howard hanna allen tate burlington
MLS#:10143051
Source:RD
Price summary
- Price:$300,000
- Price per sq. ft.:$222.22
About this home
BEAUTIFULLY UPDATED home featuring spacious living areas, a 2-car parking area, deck, and backyard space perfect for entertaining. Recent upgrades include new HVAC, new plumbing , and updated electrical. This home features an elevated setting that provides added privacy, natural light, and a pleasant view from the front porch. Located just minutes from shopping, dining, and entertainment at Friendly Center, this property offers quick access to major roads along a one-way parkway with convenient nearby U-turn access.
A great opportunity to own a move-in ready home in a highly convenient Greensboro location.
Please note that the seller is related to the listing agent.
Contact an agent
Home facts
- Year built:1957
- Subdivision & Development:Not in a Subdivision
- Listing ID #:10143051
- Added:187 day(s) ago
- Updated:July 30, 2026 at 03:27 PM
Rooms and interior
- Bedrooms:3
- Total bathrooms:2
- Full bathrooms:2
- Rooms Total:10
- Flooring:Luxury Vinyl
- Kitchen Description:Dishwasher, Electric Range, Microwave
- Basement:Yes
- Basement Description:Crawl Space
- Living area:1,350 sq. ft.
Heating and cooling
- Cooling:Central Air, Electric, Heat Pump
- Heating:Central, Electric, Forced Air, Heat Pump
- Central air:Yes
Structure and exterior
- Roof:Architectural Shingle
- Year built:1957
- Building area:1,350 sq. ft.
- Lot area:0.31 Acres
- Architectural Style:Ranch
- Construction Materials:Brick Veneer, Vinyl Siding, Wood Siding
- Levels:One
Schools
- High school:Guilford - Grimsley High School
- Middle school:Guilford - Kiser Middle School
- Elementary school:Guilford County Schools
Utilities
- Water:Public
- Sewer:Public Sewer
Finances and disclosures
- Price:$300,000
- Price per sq. ft.:$222.22
- Tax amount:$2,318
 Listings marked with a Doorify MLS icon are provided courtesy of the Doorify MLS, of North Carolina, Internet Data Exchange Database. Brokers make an effort to deliver accurate information, but buyers should independently verify any information on which they will rely in a transaction. The listing broker shall not be responsible for any typographical errors, misinformation, or misprints, and they shall be held totally harmless from any damages arising from reliance upon this data. This data is provided exclusively for consumers’ personal, non-commercial use. Copyright 2026 Doorify MLS of North Carolina. All rights reserved.
New listings near 1009 Benjamin Parkway
- New
 $550,000Active5 beds 3 baths3,118 sq. ft.
1809 Swannanoa Drive, Greensboro, NC 27410
MLS# 1228504Listed by: BERKSHIRE HATHAWAY HOMESERVICES YOST & LITTLE REALTY - New
 $385,000Active4 beds 3 baths2,318 sq. ft.
1707 Kildare Woods Drive, Greensboro, NC 27407
MLS# 1229063Listed by: BOOKER REALTY LLC - New
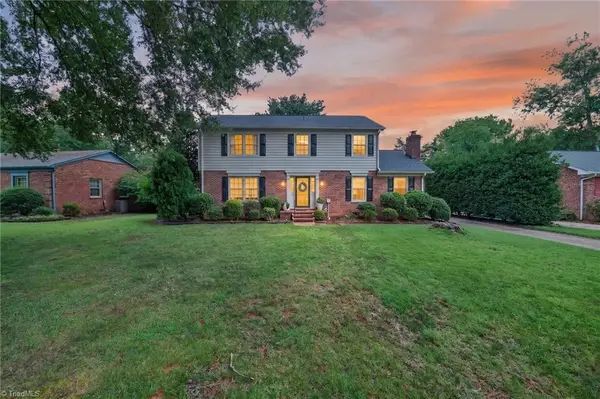 $405,000Active4 beds 3 baths2,114 sq. ft.
5103 Ellenwood Drive, Greensboro, NC 27410
MLS# 1229553Listed by: BARBOUR & COMPANY - New
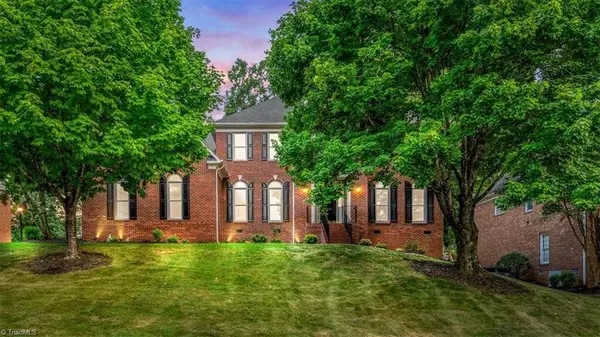 $549,999Active4 beds 4 baths3,499 sq. ft.
4203 Obriant Place, Greensboro, NC 27410
MLS# 1229713Listed by: BERKSHIRE HATHAWAY HOMESERVICES YOST & LITTLE REALTY - New
 $265,000Active3 beds 3 baths1,628 sq. ft.
350 Robyns Glen Circle, Greensboro, NC 27409
MLS# 1229730Listed by: EXP REALTY - Coming Soon
 $2,450,000Coming Soon4 beds 5 baths
5306 E Rockingham Road, Greensboro, NC 27407
MLS# 1229764Listed by: TYLER REDHEAD & MCALISTER REAL ESTATE, LLC - New
 $315,000Active3 beds 2 baths1,621 sq. ft.
5325 Summerwood Drive, Greensboro, NC 27455
MLS# 1229779Listed by: RE/MAX DIAMOND REALTY - New
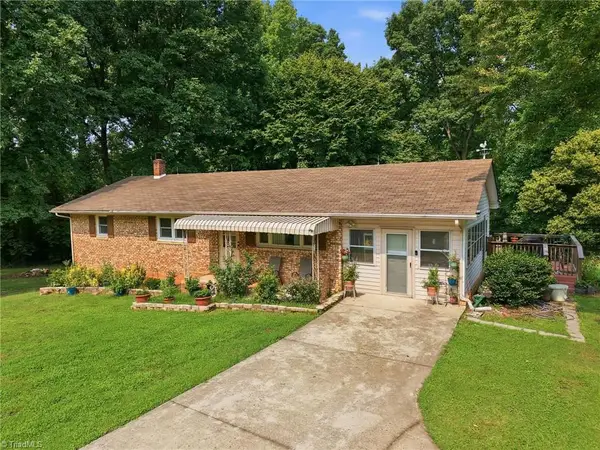
 $274,900Active3 beds 3 baths2,167 sq. ft.
5703 Summit Avenue, Browns Summit, NC 27214
MLS# 1229357Listed by: CENTURY 21 TOTAL REAL ESTATE SOLUTIONS, LLC - New
 $649,000Active3 beds 3 baths2,194 sq. ft.
17 Asher Lane, Greensboro, NC 27455
MLS# 1229669Listed by: HOWARD HANNA ALLEN TATE SUMMERFIELD - New
 $334,000Active2 beds 2 baths1,322 sq. ft.
110 Mansfield Circle, Greensboro, NC 27455
MLS# 1229613Listed by: EXP REALTY


Protect your home and budget from life's surprises with an Assurant Home Warranty, backed by a partner that supports you through every step of homeownership. Explore Plans.
©2026 Century 21 Real Estate LLC. All rights reserved. CENTURY 21®, the CENTURY 21 Logo and C21® are service marks owned by Century 21 Real Estate LLC. Century 21 Real Estate LLC fully supports the principles of the Fair Housing Act and the Equal Opportunity Act. Each office is independently owned and operated. Listing information is deemed reliable but not guaranteed accurate.