
1809 Swannanoa Drive, Greensboro, NC 27410
Local realty services provided by:CENTURY 21 The Harrelson Group
Listed by: melissa greer
Office: berkshire hathaway homeservices yost & little realty336-272-0151
MLS#:1228504
Source:NC_TRIAD
Price summary
- Price:$550,000
- Price per sq. ft.:$176.4
About this home
Beautifully maintained in the established Green Valley neighborhood, this spacious home offers timeless appeal, flexible living, and an exceptional location. A new roof (2025) & water heater (2026) provide added peace of mind. Vaulted ceilings, beautiful hardwood floors, & an arched fireplace create a warm, inviting family room. The eat-in kitchen features abundant cabinetry, double ovens, & generous prep space for everyday living & entertaining. The flexible floor plan offers a primary suite on the main level, while upstairs provides the option for an additional primary retreat with an adjoining office, plus two additional bedrooms & a hall bath. Multiple living areas include a separate living room & comfortable den. Walk-in attic space & numerous closets provide excellent storage. Mature oak trees, flowering dogwoods, & azaleas create beautiful established landscaping & amazing curb appeal. 2-car garage. Convenient to parks, shopping, dining, local colleges, & downtown Greensboro.
Contact an agent
Home facts
- Year built:1971
- Subdivision & Development:Green Valley
- Listing ID #:1228504
- Added:46 day(s) ago
- Updated:September 16, 2026 at 10:28 AM
Rooms and interior
- Bedrooms:5
- Total bathrooms:3
- Full bathrooms:3
- Flooring:Carpet, Tile, Wood
- Kitchen Description:Dishwasher, Disposal, Double Oven, Exhaust Fan, Microwave
- Basement Description:Crawl Space
- Living area:3,118 sq. ft.
Heating and cooling
- Cooling:Attic Fan, Central Air, Interior Attic Fan
- Heating:Forced Air, Multiple Systems, Natural Gas
- Central air:Yes
Structure and exterior
- Year built:1971
- Building area:3,118 sq. ft.
- Lot area:0.35 Acres
- Lot Features:City Lot, Level
- Architectural Style:Traditional
- Construction Materials:Brick, Vinyl Siding
Schools
- High school:Grimsley
- Middle school:Kiser
- Elementary school:Sternberger
Utilities
- Water:Public
- Sewer:Public Sewer
Finances and disclosures
- Price:$550,000
- Price per sq. ft.:$176.4
- Tax amount:$5,250
Features and amenities
- Appliances:Dishwasher, Disposal, Double Oven, Exhaust Fan
- Laundry features:Dryer Connection, Main Level
- Amenities:Dead Bolt(s), Interior Attic Fan, Solid Surface Counter, Vaulted Ceiling(s)
Parking
- Parking description:Detached, Detached Garage, Driveway, Garage, Paved
- Garage spaces:2
 2026 Triad MLS, Inc. All rights reserved. IDX information is provided exclusively for personal, non-commercial use, and may not be used for any purpose other than to identify prospective properties consumers may be interested in purchasing. Information is deemed reliable but not guaranteed. This site will be monitored for ‘scraping’ and any use of search facilities of data on the site other than by potential buyers/sellers is prohibited. All Sale data is for informational purposes only and is not an indication of a market analysis or appraisal. Properties marked with the Triad MLS, Inc. icon are provided courtesy of the Triad MLS, Inc.’s, Internet Data Exchange Database. NC_TRIAD Member Broker: Wendy Knott
New listings near 1809 Swannanoa Drive
- Coming Soon
 $280,000Coming Soon3 beds 2 baths2,442 sq. ft.
4711 Summit Avenue #4, Greensboro, NC 27405
MLS# 4425186Listed by: NORTHGROUP REAL ESTATE LLC - Coming Soon
 $299,900Coming Soon2 beds 2 baths1,556 sq. ft.
5209 Ventura Drive, Greensboro, NC 27406
MLS# 1235567Listed by: GLENDA H. LEINBACH - Coming Soon
 $419,900Coming Soon4 beds 3 baths2,207 sq. ft.
2104 Gate Post Drive, Greensboro, NC 27455
MLS# 1235526Listed by: TYLER REDHEAD & MCALISTER REAL ESTATE, LLC - New
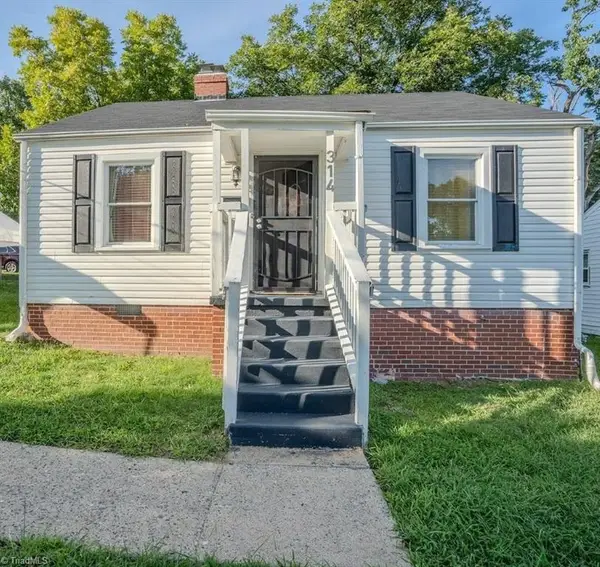 $170,000Active2 beds 1 baths972 sq. ft.
314 Terrell Street, Greensboro, NC 27406
MLS# 1235660Listed by: ABOVE AND BEYOND REAL ESTATE SOLUTIONS - New
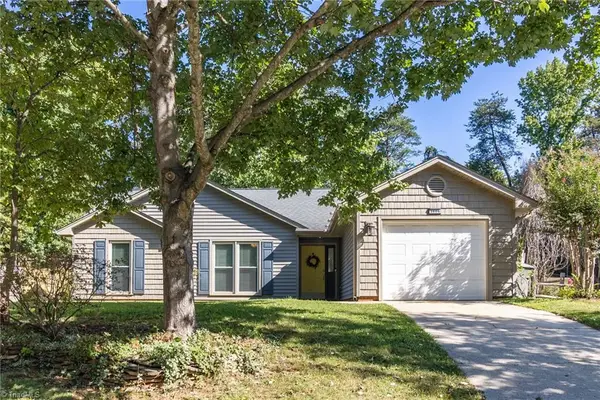 $335,000Active3 beds 2 baths1,443 sq. ft.
3606 Cardinal Ridge Drive, Greensboro, NC 27410
MLS# 1235318Listed by: RE/MAX REVOLUTION - New
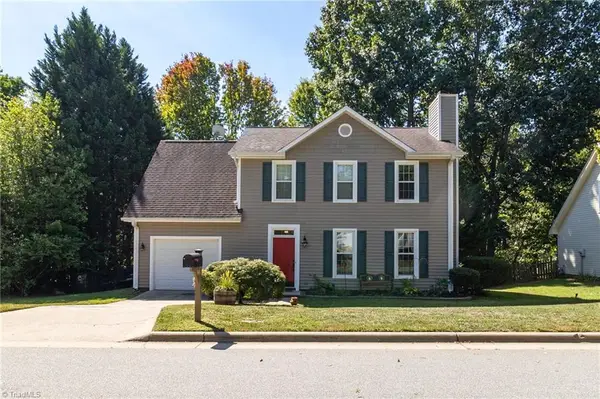 $345,000Active4 beds 3 baths1,654 sq. ft.
3607 Cardinal Ridge Drive, Greensboro, NC 27410
MLS# 1235310Listed by: RE/MAX REVOLUTION - New
 $1,495,000Active4 beds 5 baths4,985 sq. ft.
1008 Old Hickory Court, Greensboro, NC 27455
MLS# 1235790Listed by: KELLER WILLIAMS ONE - New
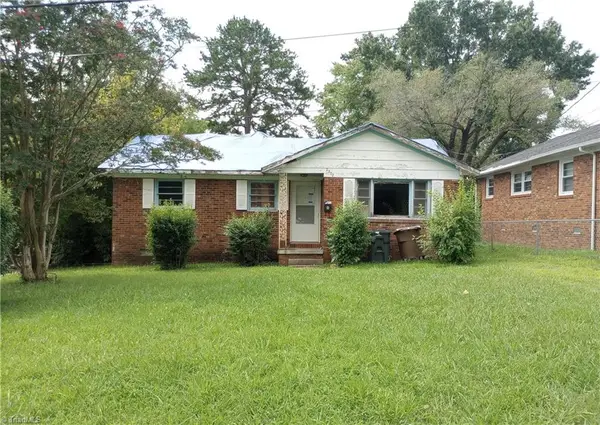 $89,900Active2 beds 1 baths1,403 sq. ft.
2202 Pear Street, Greensboro, NC 27401
MLS# 1235606Listed by: THE HEADLEY GROUP REALTY - New
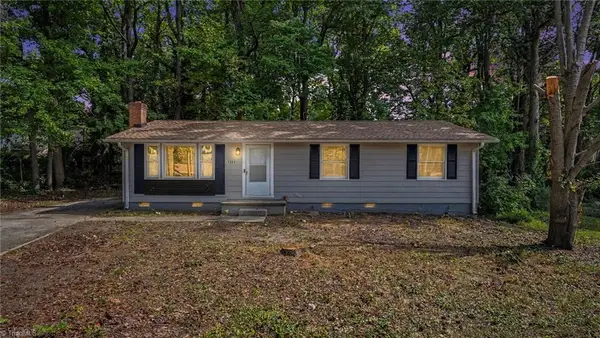 $160,000Active3 beds 2 baths1,008 sq. ft.
1301 Clegg Street, Greensboro, NC 27407
MLS# 1234882Listed by: NAVIGATE REALTY LLC - New
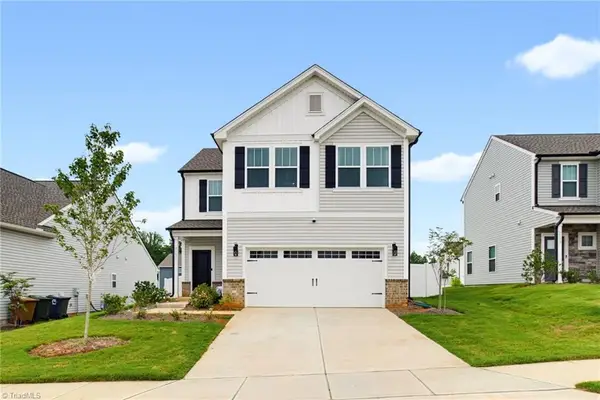 $370,000Active3 beds 3 baths1,786 sq. ft.
3151 Highlander Point, Greensboro, NC 27405
MLS# 1235616Listed by: KELLER WILLIAMS REALTY


Protect your home and budget from life's surprises with an Assurant Home Warranty, backed by a partner that supports you through every step of homeownership. Explore Plans.
©2026 Century 21 Real Estate LLC. All rights reserved. CENTURY 21®, the CENTURY 21 Logo and C21® are service marks owned by Century 21 Real Estate LLC. Century 21 Real Estate LLC fully supports the principles of the Fair Housing Act and the Equal Opportunity Act. Each office is independently owned and operated. Listing information is deemed reliable but not guaranteed accurate.