
1712 Swannanoa Drive, Greensboro, NC 27410
Local realty services provided by:CENTURY 21 The Harrelson Group
1712 Swannanoa Drive,Greensboro, NC 27410
$459,900
- 4 Beds
- 3 Baths
- 2,870 sq. ft.
- Single family
- Active
Listed by: susanne h. mcintire
Office: berkshire hathaway homeservices yost & little realty336-272-0151
MLS#:1240052
Source:NC_TRIAD
Price summary
- Price:$459,900
- Price per sq. ft.:$160.24
About this home
Welcome to a home filled with warmth, character, & the kind of memories that last for a lifetime. Lovely owned & cared for by the same owner for more than 37+ yrs. This well maintained, 4 bdrm home is ready to begin its next chapter with a new owner. A great location with a sought after school district, this home offers much to appreciate. The ML features mostly hdwd flooring , a cozy gas log FP, and a wet bar that offers an inviting touch for entertaining family & friends. Another inviting space is the 21x11 sunroom w/windows from ceiling to floor. With 4 bdrms, generous size closet space thru-out & an oversized soaking tub in the hall bath, there is room to spread out , unwind, and feel at home. Now is the time for new owners to make it their own & create new memories for years to come. Some houses are more than just a place to live-they are where life happens and memories are made. This is one of those homes.
Contact an agent
Home facts
- Year built:1969
- Subdivision & Development:Green Valley
- Listing ID #:1240052
- Added:1 day(s) ago
- Updated:October 26, 2026 at 05:53 PM
Rooms and interior
- Bedrooms:4
- Total bathrooms:3
- Full bathrooms:2
- Half bathrooms:1
- Flooring:Carpet, Tile, Vinyl, Wood
- Kitchen Description:Dishwasher, Double Oven, Gas Cooktop, Microwave, Oven, Pantry
- Basement Description:Crawl Space
- Living area:2,870 sq. ft.
Heating and cooling
- Cooling:Ceiling Fan(s), Central Air
- Heating:Forced Air, Multiple Systems, Natural Gas
- Central air:Yes
Structure and exterior
- Year built:1969
- Building area:2,870 sq. ft.
- Lot area:0.32 Acres
- Lot Features:City Lot
- Architectural Style:Traditional
- Construction Materials:Brick, Vinyl Siding
Schools
- High school:Grimsley
- Middle school:Kiser
- Elementary school:Sternberger
Utilities
- Water:Public
- Sewer:Public Sewer
Finances and disclosures
- Price:$459,900
- Price per sq. ft.:$160.24
- Tax amount:$4,634
Features and amenities
- Appliances:Dishwasher, Double Oven, Gas Cooktop
- Laundry features:Dryer Connection, Main Level
- Amenities:Ceiling Fan(s), Dead Bolt(s), Wet Bar
Parking
- Parking description:Driveway, Paved
 2026 Triad MLS, Inc. All rights reserved. IDX information is provided exclusively for personal, non-commercial use, and may not be used for any purpose other than to identify prospective properties consumers may be interested in purchasing. Information is deemed reliable but not guaranteed. This site will be monitored for ‘scraping’ and any use of search facilities of data on the site other than by potential buyers/sellers is prohibited. All Sale data is for informational purposes only and is not an indication of a market analysis or appraisal. Properties marked with the Triad MLS, Inc. icon are provided courtesy of the Triad MLS, Inc.’s, Internet Data Exchange Database. NC_TRIAD Member Broker: Wendy Knott
New listings near 1712 Swannanoa Drive
- Coming Soon
 $450,000Coming Soon4 beds 4 baths2,174 sq. ft.
812 Pisgah Church Road #G, Greensboro, NC 27455
MLS# 1240093Listed by: REAL BROKER LLC - Coming Soon
 $535,000Coming Soon4 beds 3 baths3,140 sq. ft.
4202 Hobbs Road, Greensboro, NC 27410
MLS# 1239893Listed by: FAIRGREEN REAL ESTATE LLC - New
 $1,675,000Active5 beds 6 baths4,959 sq. ft.
2108 Berkshire Lane, Greensboro, NC 27408
MLS# 1239773Listed by: TRIAD'S FINEST REAL ESTATE BY EXP REALTY - New
 $160,000Active2 beds 2 baths1,100 sq. ft.
4305 Timberbrooke Drive #3C, Greensboro, NC 27409
MLS# 1240201Listed by: KELLER WILLIAMS REALTY - New
 $199,000Active-- beds -- baths
918 Merritt Drive, Greensboro, NC 27407
MLS# 1238971Listed by: FATHOM REALTY - New
 $324,900Active3 beds 3 baths1,544 sq. ft.
5009 Reedy Creek Farm Circle #581, Greensboro, NC 27405
MLS# 1239727Listed by: TLS REALTY LLC - New
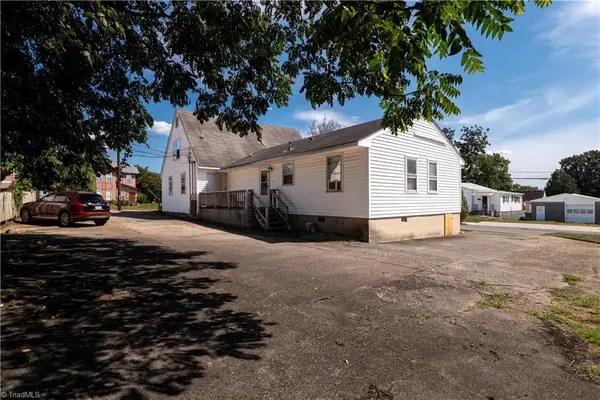 $399,000Active-- beds -- baths
924 Merritt Drive, Greensboro, NC 27407
MLS# 1240111Listed by: FATHOM REALTY - New
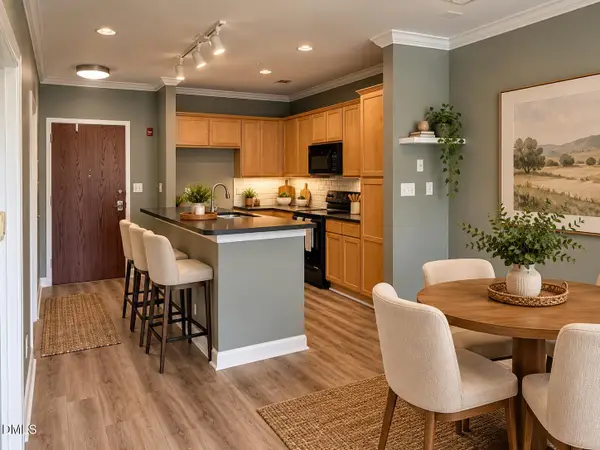 $149,900Active2 beds 1 baths682 sq. ft.
411 W Washington Street, Greensboro, NC 27401
MLS# 10200202Listed by: REALTY ONE GROUP RESULTS - New
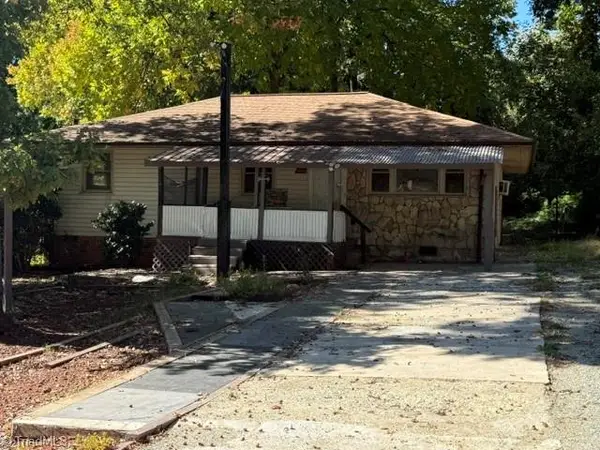 $170,000Active3 beds 1 baths1,000 sq. ft.
1506 Hanner Street, Greensboro, NC 27403
MLS# 1240104Listed by: WILKINSON TRIAD REALTY


Protect your home and budget from life's surprises with an Assurant Home Warranty, backed by a partner that supports you through every step of homeownership. Explore Plans.
©2026 Century 21 Real Estate LLC. All rights reserved. CENTURY 21®, the CENTURY 21 Logo and C21® are service marks owned by Century 21 Real Estate LLC. Century 21 Real Estate LLC fully supports the principles of the Fair Housing Act and the Equal Opportunity Act. Each office is independently owned and operated. Listing information is deemed reliable but not guaranteed accurate.