
5009 Reedy Creek Farm Circle #581, Greensboro, NC 27405
Local realty services provided by:CENTURY 21 Total Real Estate Solutions
5009 Reedy Creek Farm Circle #581,Greensboro, NC 27405
$324,900
- 3 Beds
- 3 Baths
- 1,544 sq. ft.
- Single family
- Active
Listed by: kaylee wilson
Office: tls realty llc.980-313-3321
MLS#:1239727
Source:NC_TRIAD
Price summary
- Price:$324,900
- Price per sq. ft.:$210.43
- Monthly HOA dues:$50
About this home
MOVE-IN READY IN REEDY FORK MIDDLETON! Discover the Lido offering 1,544 sq ft, 3 bedrooms, 2.5 baths and a 2-car garage at an attractive price. The open main level features a spacious Great Room, dining area and designer kitchen with Palisades Gold quartz countertops, upgraded staggered cabinetry, Level 6 Zellige tile backsplash, champagne gold accents and stainless appliances. Sustainable wood laminate flooring and upgraded hardwood/composite stairs add warmth and style. Upstairs, the private Primary Suite features a dual quartz vanity and upgraded tiled shower with decorative accent tile and semi-frameless enclosure. Two additional bedrooms, a full bath and conveniently located laundry complete the second floor. Enjoy a 150-sq-ft rear patio, covered front entry and distinctive exterior finishes. This completed home offers new construction without the wait. Schedule your showing today!
Contact an agent
Home facts
- Year built:2026
- Subdivision & Development:Reedy Fork Ranch - Middleton
- Listing ID #:1239727
- Added:1 day(s) ago
- Updated:October 26, 2026 at 03:33 PM
Rooms and interior
- Bedrooms:3
- Total bathrooms:3
- Full bathrooms:2
- Half bathrooms:1
- Flooring:Carpet, Laminate, Tile, Vinyl
- Kitchen Description:Dishwasher, Disposal, Kitchen Island, Microwave
- Living area:1,544 sq. ft.
Heating and cooling
- Cooling:Central Air
- Heating:Electric, Heat Pump
- Central air:Yes
Structure and exterior
- Year built:2026
- Building area:1,544 sq. ft.
- Lot area:0.17 Acres
- Construction Materials:Vinyl Siding
- Foundation Description:Slab
Schools
- High school:Northeast
- Middle school:Northeast
- Elementary school:Reedy Fork
Utilities
- Water:Public
- Sewer:Public Sewer
Finances and disclosures
- Price:$324,900
- Price per sq. ft.:$210.43
Features and amenities
- Appliances:Dishwasher, Disposal
- Laundry features:Dryer Connection
- Amenities:Solid Surface Counter
- Pool features:Community
Parking
- Parking description:Attached, Attached Garage, Driveway, Front Load Garage, Garage, Garage Faces Front
- Garage spaces:2
 2026 Triad MLS, Inc. All rights reserved. IDX information is provided exclusively for personal, non-commercial use, and may not be used for any purpose other than to identify prospective properties consumers may be interested in purchasing. Information is deemed reliable but not guaranteed. This site will be monitored for ‘scraping’ and any use of search facilities of data on the site other than by potential buyers/sellers is prohibited. All Sale data is for informational purposes only and is not an indication of a market analysis or appraisal. Properties marked with the Triad MLS, Inc. icon are provided courtesy of the Triad MLS, Inc.’s, Internet Data Exchange Database. NC_TRIAD Member Broker: Kimberly Martin
New listings near 5009 Reedy Creek Farm Circle #581
- Coming Soon
 $450,000Coming Soon4 beds 4 baths2,174 sq. ft.
812 Pisgah Church Road #G, Greensboro, NC 27455
MLS# 1240093Listed by: REAL BROKER LLC - Coming Soon
 $535,000Coming Soon4 beds 3 baths3,140 sq. ft.
4202 Hobbs Road, Greensboro, NC 27410
MLS# 1239893Listed by: FAIRGREEN REAL ESTATE LLC - New
 $459,900Active4 beds 3 baths2,870 sq. ft.
1712 Swannanoa Drive, Greensboro, NC 27410
MLS# 1240052Listed by: BERKSHIRE HATHAWAY HOMESERVICES YOST & LITTLE REALTY - New
 $160,000Active2 beds 2 baths1,100 sq. ft.
4305 Timberbrooke Drive #3C, Greensboro, NC 27409
MLS# 1240201Listed by: KELLER WILLIAMS REALTY - New
 $199,000Active-- beds -- baths
918 Merritt Drive, Greensboro, NC 27407
MLS# 1238971Listed by: FATHOM REALTY - New
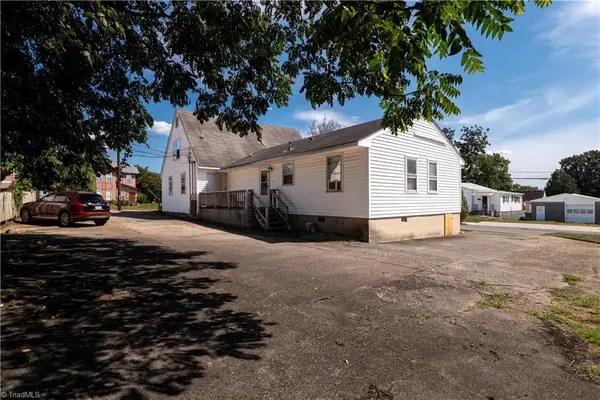 $399,000Active-- beds -- baths
924 Merritt Drive, Greensboro, NC 27407
MLS# 1240111Listed by: FATHOM REALTY - New
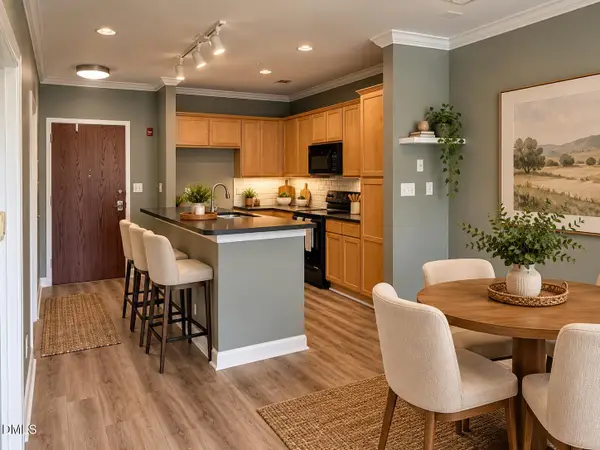 $149,900Active2 beds 1 baths682 sq. ft.
411 W Washington Street, Greensboro, NC 27401
MLS# 10200202Listed by: REALTY ONE GROUP RESULTS - New
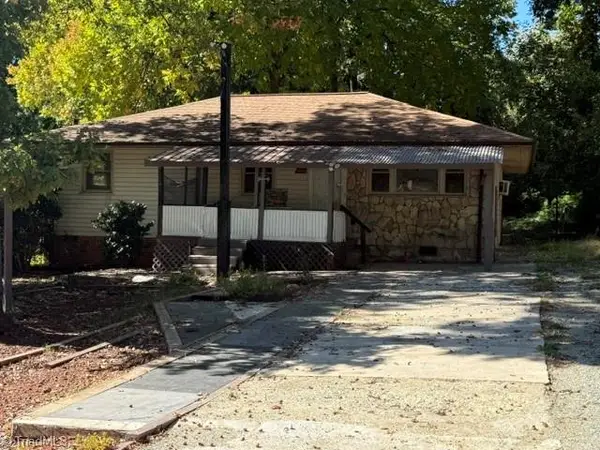 $170,000Active3 beds 1 baths1,000 sq. ft.
1506 Hanner Street, Greensboro, NC 27403
MLS# 1240104Listed by: WILKINSON TRIAD REALTY - New
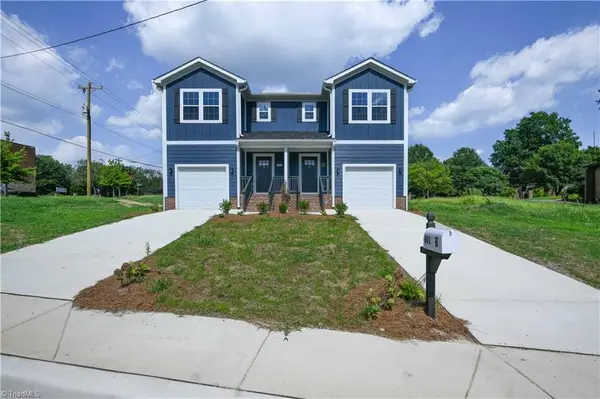 $245,000Active3 beds 3 baths1,480 sq. ft.
801 Bellevue Street #B, Greensboro, NC 27406
MLS# 1239946Listed by: EXP REALTY


Protect your home and budget from life's surprises with an Assurant Home Warranty, backed by a partner that supports you through every step of homeownership. Explore Plans.
©2026 Century 21 Real Estate LLC. All rights reserved. CENTURY 21®, the CENTURY 21 Logo and C21® are service marks owned by Century 21 Real Estate LLC. Century 21 Real Estate LLC fully supports the principles of the Fair Housing Act and the Equal Opportunity Act. Each office is independently owned and operated. Listing information is deemed reliable but not guaranteed accurate.