
4711 Summit Avenue #4, Greensboro, NC 27405
Local realty services provided by:CENTURY 21 Triangle Group
Listed by: filicity blake
Office: northgroup real estate llc.
MLS#:4425186
Source:CH
4711 Summit Avenue #4,Greensboro, NC 27405
$280,000
- 3 Beds
- 2 Baths
- 2,442 sq. ft.
- Single family
- Coming Soon
Price summary
- Price:$280,000
- Price per sq. ft.:$114.66
About this home
Charming home with plenty of character and space. Features a large fenced-in backyard with established grapevines and a spacious porch, creating a great setting for outdoor gatherings and entertaining. The generously sized den/family room provides additional living space. Primary bedroom features a relaxing jet tub and dual sinks. This home offers a combination of character, functional living space, and outdoor areas.
Contact an agent
Home facts
- Year built:1986
- Subdivision & Development:None
- Listing ID #:4425186
- Updated:September 16, 2026 at 03:32 AM
Rooms and interior
- Bedrooms:3
- Total bathrooms:2
- Full bathrooms:2
- Flooring:Vinyl
- Kitchen Description:Dishwasher, Electric Cooktop, Electric Oven, Oven, Refrigerator
- Living area:2,442 sq. ft.
Heating and cooling
- Heating:Forced Air
- Central air:Yes
Structure and exterior
- Roof:Asbestos Shingle
- Year built:1986
- Building area:2,442 sq. ft.
- Lot area:0.42 Acres
- Lot Features:Wooded
- Architectural Style:Ranch
- Levels:1 Story
Schools
- High school:Unspecified
- Elementary school:Unspecified
Utilities
- Sewer:Public Sewer
Finances and disclosures
- Price:$280,000
- Price per sq. ft.:$114.66
Features and amenities
- Laundry features:Laundry Room, Main Level
- Amenities:Garden Tub, Whirlpool
Parking
- Parking description:Driveway
 Listings courtesy of Canopy MLS as distributed by MLS GRID. Copyright 2021 Canopy MLS. All rights reserved. Canopy MLS, provides content displayed here (“provided content”) on an “as is” basis and makes no representations or warranties regarding the provided content, including, but not limited to those of non-infringement, timeliness, accuracy, or completeness. Individuals and companies using information presented are responsible for verification and validation of information they utilize and present to their customers and clients. Canopy MLS will not be liable for any damage or loss resulting from use of the provided content or the products available through Portals, IDX, VOW, and/or Syndication. Recipients of this information shall not resell, redistribute, reproduce, modify, or otherwise copy any portion thereof without the expressed written consent of Canopy MLS. CH Member Broker: Pat Flanagan
New listings near 4711 Summit Avenue #4
- Coming Soon
 $1,495,000Coming Soon4 beds 5 baths4,985 sq. ft.
1008 Old Hickory Court, Greensboro, NC 27455
MLS# 1235790Listed by: KELLER WILLIAMS ONE - Coming Soon
 $299,900Coming Soon2 beds 2 baths1,556 sq. ft.
5209 Ventura Drive, Greensboro, NC 27406
MLS# 1235567Listed by: GLENDA H. LEINBACH - Coming Soon
 $419,900Coming Soon4 beds 3 baths2,207 sq. ft.
2104 Gate Post Drive, Greensboro, NC 27455
MLS# 1235526Listed by: TYLER REDHEAD & MCALISTER REAL ESTATE, LLC - New
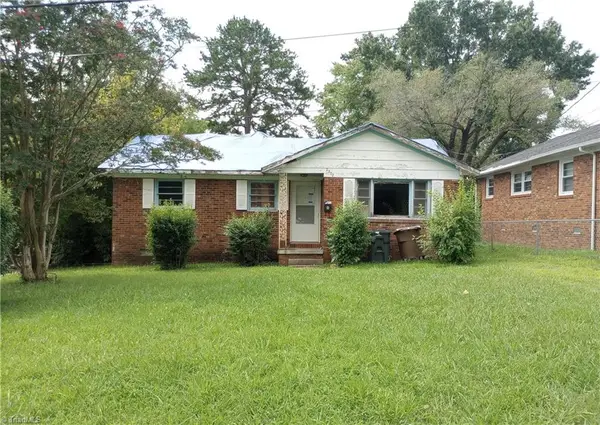 $89,900Active2 beds 1 baths1,403 sq. ft.
2202 Pear Street, Greensboro, NC 27401
MLS# 1235606Listed by: THE HEADLEY GROUP REALTY - New
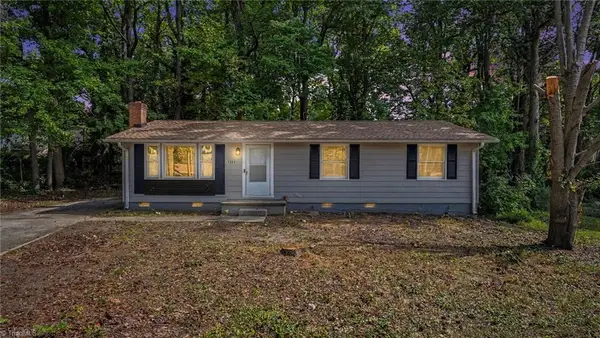 $160,000Active3 beds 2 baths1,008 sq. ft.
1301 Clegg Street, Greensboro, NC 27407
MLS# 1234882Listed by: NAVIGATE REALTY LLC - New
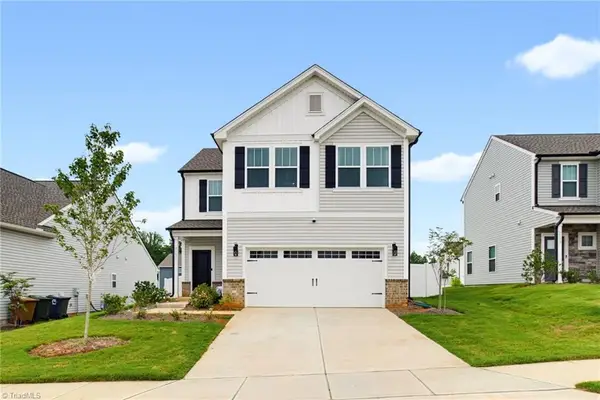 $370,000Active3 beds 3 baths1,786 sq. ft.
3151 Highlander Point, Greensboro, NC 27405
MLS# 1235616Listed by: KELLER WILLIAMS REALTY - New
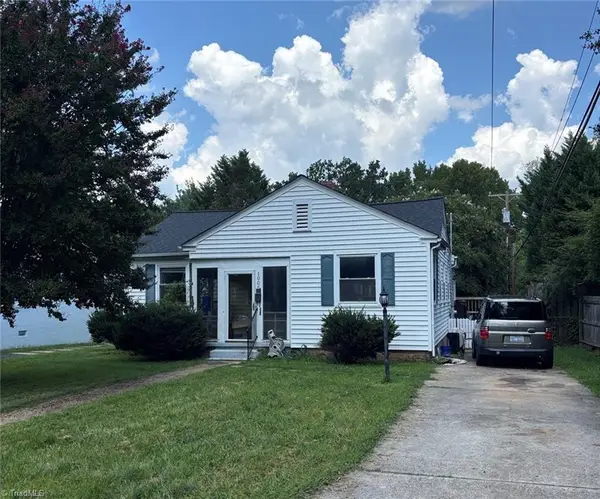 $260,000Active3 beds 2 baths1,205 sq. ft.
1006 Northwood Street W, Greensboro, NC 27408
MLS# 1235719Listed by: HOWARD HANNA ALLEN TATE - GREENSBORO - New
 $184,900Active3 beds 3 baths1,491 sq. ft.
10 Windale Court, Greensboro, NC 27406
MLS# 1235461Listed by: ERA LIVE MOORE - New
 $825,000Active3 beds 4 baths3,381 sq. ft.
7 Ashton Square, Greensboro, NC 27408
MLS# 1235515Listed by: BERKSHIRE HATHAWAY HOMESERVICES YOST & LITTLE REALTY


Protect your home and budget from life's surprises with an Assurant Home Warranty, backed by a partner that supports you through every step of homeownership. Explore Plans.
©2026 Century 21 Real Estate LLC. All rights reserved. CENTURY 21®, the CENTURY 21 Logo and C21® are service marks owned by Century 21 Real Estate LLC. Century 21 Real Estate LLC fully supports the principles of the Fair Housing Act and the Equal Opportunity Act. Each office is independently owned and operated. Listing information is deemed reliable but not guaranteed accurate.