
2202 Tuscaloosa Street, Greensboro, NC 27401
Local realty services provided by:CENTURY 21 Total Real Estate Solutions
2202 Tuscaloosa Street,Greensboro, NC 27401
$204,900
- 3 Beds
- 1 Baths
- 959 sq. ft.
- Single family
- Active
Listed by: renaldo dorsey, johnathan d howard
Office: berkshire hathaway homeservice
MLS#:10194286
Source:RD
Price summary
- Price:$204,900
- Price per sq. ft.:$213.66
About this home
Welcome to 2202 Tuscaloosa Street, a well-maintained three-bedroom, one-bath home on a spacious 0.17-acre lot. Major improvements include HVAC installed in 2020, a new roof in 2021, all-new energy-efficient windows in 2025, beautifully refinished hardwood floors, and fresh interior paint throughout. Conveniently located near Bluford STEM Academy, Dudley High School, Barber Park, Gateway Gardens, and the Hayes-Taylor Memorial YMCA, with Downtown Greensboro just minutes away. Significant investment is also underway nearby, including the new 65,000-square-foot Windsor Chavis Nocho Community Complex, scheduled for completion in 2027 with an aquatic center, gym, community spaces, renovated park, and outdoor amphitheater. Move-in ready with major updates already completed and exciting neighborhood amenities on the way!
Contact an agent
Home facts
- Year built:1968
- Subdivision & Development:Not in a Subdivision
- Listing ID #:10194286
- Added:1 day(s) ago
- Updated:September 23, 2026 at 08:09 PM
Rooms and interior
- Bedrooms:3
- Total bathrooms:1
- Full bathrooms:1
- Rooms Total:6
- Flooring:Hardwood, Vinyl
- Kitchen Description:Dishwasher, Electric Water Heater, Free-Standing Electric Range, Ice Maker, Refrigerator
- Living area:959 sq. ft.
Heating and cooling
- Cooling:Ceiling Fan(s), Central Air
- Heating:Electric, Heat Pump, Natural Gas
- Central air:Yes
Structure and exterior
- Roof:Asbestos Shingle
- Year built:1968
- Building area:959 sq. ft.
- Lot area:0.17 Acres
- Lot Features:Back Yard, Cleared, Front Yard, Landscaped
- Architectural Style:Traditional
- Construction Materials:Brick, Masonite
- Exterior Features:Deck, Storage
- Levels:One
Schools
- High school:Guilford - James Benson Dudley High School
- Middle school:Guilford - The Academy at Lincoln
- Elementary school:Guilford - Bluford Science Technology Engineering Math Academy
Utilities
- Water:Public
- Sewer:Public Sewer
Finances and disclosures
- Price:$204,900
- Price per sq. ft.:$213.66
- Tax amount:$867
Parking
- Parking description:Driveway
 Listings marked with a Doorify MLS icon are provided courtesy of the Doorify MLS, of North Carolina, Internet Data Exchange Database. Brokers make an effort to deliver accurate information, but buyers should independently verify any information on which they will rely in a transaction. The listing broker shall not be responsible for any typographical errors, misinformation, or misprints, and they shall be held totally harmless from any damages arising from reliance upon this data. This data is provided exclusively for consumers’ personal, non-commercial use. Copyright 2026 Doorify MLS of North Carolina. All rights reserved.
New listings near 2202 Tuscaloosa Street
- Coming Soon
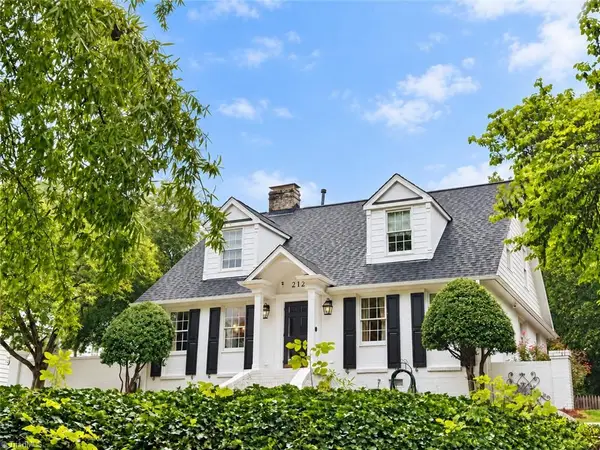 $965,000Coming Soon4 beds 4 baths2,827 sq. ft.
212 Country Club Drive, Greensboro, NC 27408
MLS# 1235668Listed by: KELLER WILLIAMS ONE - Coming Soon
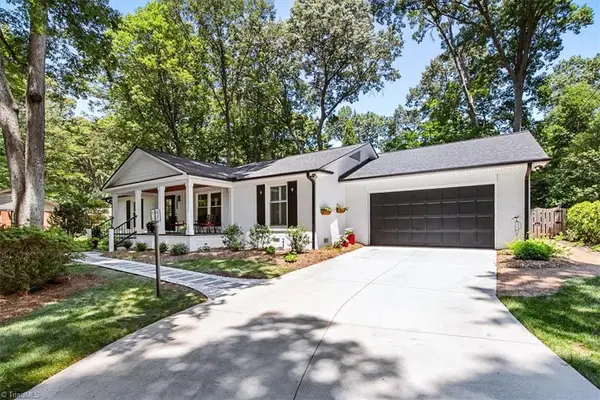 $525,000Coming Soon3 beds 2 baths2,343 sq. ft.
5316 Guida Drive, Greensboro, NC 27410
MLS# 1236572Listed by: TYLER REDHEAD & MCALISTER REAL ESTATE, LLC - Coming SoonOpen Sun, 2 to 4pm
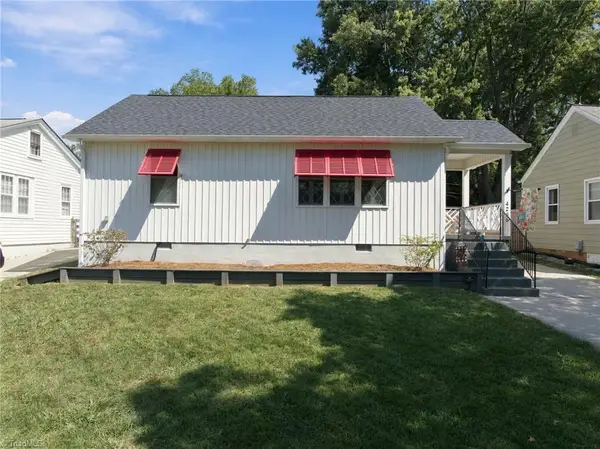 $250,000Coming Soon2 beds 1 baths880 sq. ft.
4236 Harvard Avenue, Greensboro, NC 27407
MLS# 1236397Listed by: RE/MAX REALTY CONSULTANTS - Coming Soon
 $395,000Coming Soon3 beds 3 baths2,751 sq. ft.
6602 Daniel Pierce Drive, Greensboro, NC 27410
MLS# 1234646Listed by: BERKSHIRE HATHAWAY HOMESERVICES YOST & LITTLE REALTY - Coming SoonOpen Sat, 2 to 4pm
 $747,000Coming Soon4 beds 4 baths3,509 sq. ft.
3905 Battenburg Court, Greensboro, NC 27410
MLS# 1235813Listed by: TYLER REDHEAD & MCALISTER REAL ESTATE, LLC - New
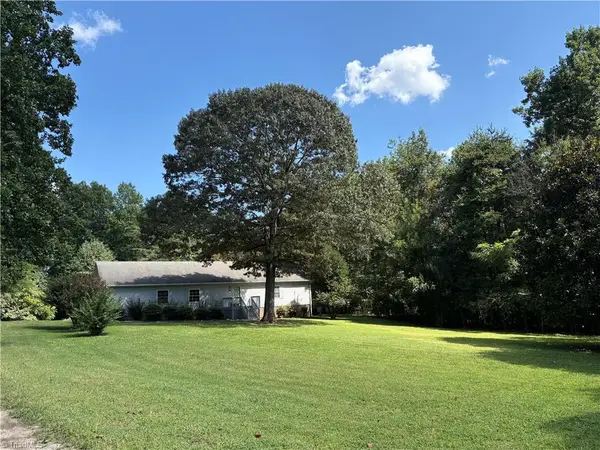 $875,000Active3 beds 2 baths2,408 sq. ft.
5077 Randleman Road, Greensboro, NC 27406
MLS# 1235935Listed by: REALTY ONE GROUP RESULTS GREENSBORO - New
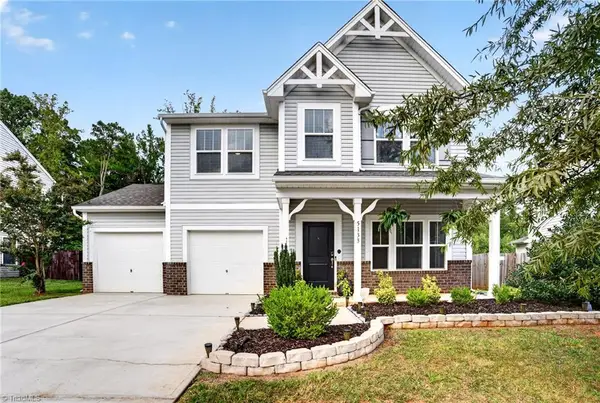 $320,000Active3 beds 3 baths2,491 sq. ft.
5133 Red Poll Drive, Greensboro, NC 27405
MLS# 1235823Listed by: KELLER WILLIAMS ONE - New
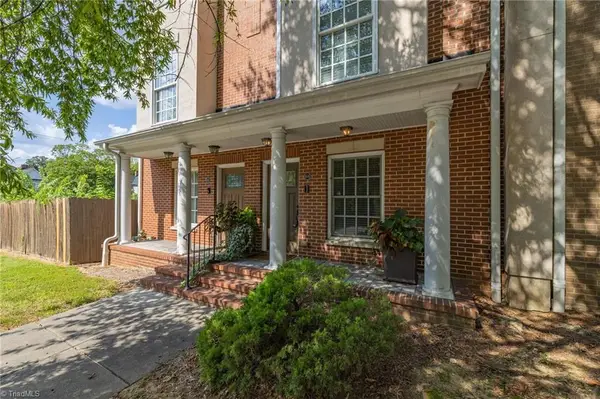 $365,000Active3 beds 4 baths2,029 sq. ft.
614 Bellemeade Street, Greensboro, NC 27401
MLS# 1236185Listed by: BERKSHIRE HATHAWAY HOMESERVICES YOST & LITTLE REALTY - Open Sun, 2 to 4pmNew
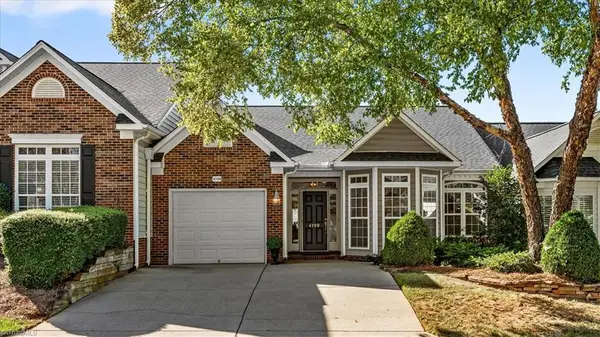 $389,000Active2 beds 2 baths1,649 sq. ft.
4709 Towne Ridge Drive, Greensboro, NC 27455
MLS# 1236222Listed by: BERKSHIRE HATHAWAY HOMESERVICES YOST & LITTLE REALTY - New
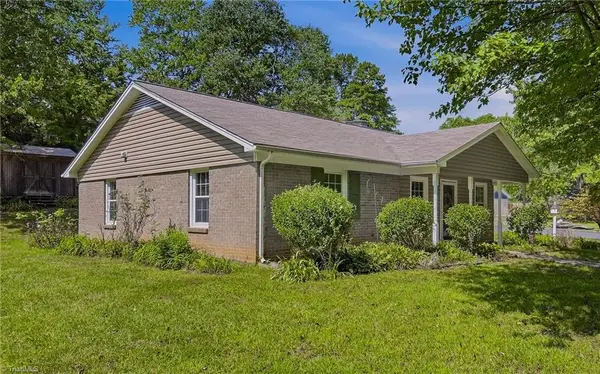 $210,000Active3 beds 2 baths1,376 sq. ft.
2200 Creekwood Drive, Greensboro, NC 27407
MLS# 1235904Listed by: KELLER WILLIAMS REALTY


Protect your home and budget from life's surprises with an Assurant Home Warranty, backed by a partner that supports you through every step of homeownership. Explore Plans.
©2026 Century 21 Real Estate LLC. All rights reserved. CENTURY 21®, the CENTURY 21 Logo and C21® are service marks owned by Century 21 Real Estate LLC. Century 21 Real Estate LLC fully supports the principles of the Fair Housing Act and the Equal Opportunity Act. Each office is independently owned and operated. Listing information is deemed reliable but not guaranteed accurate.