
322 Whitespire Terrace, Greensboro, NC 27410
Local realty services provided by:CENTURY 21 The Harrelson Group
322 Whitespire Terrace,Greensboro, NC 27410
- 4 Beds
- 3 Baths
- 1,939 sq. ft.
- Single family
- Active
Listed by: shannon martin
Office: mungo homes336-765-9661
MLS#:1235768
Source:NC_TRIAD
Price summary
- Price:
- Monthly HOA dues:$172
About this home
This spacious townhome features a two-car garage, first-floor primary suite, and open-concept living with striking 2-story vaulted ceilings. The welcoming foyer leads past a convenient powder room into the expansive great room, kitchen, and dining area, creating a bright and airy atmosphere. Step outside to enjoy the covered porch, ideal for outdoor relaxation. Downstairs, the private primary suite includes a walk-in closet, dual vanities, and a luxury tiled shower. A separate laundry room is conveniently located just outside the primary suite. Upstairs, you will find three secondary bedrooms, two full bathrooms, and a versatile loft space. property offers true low-maintenance living with a privacy-fenced backyard and lawn care included. Conveniently located just minutes from local shopping, dining, schools, and outdoor recreation.
Contact an agent
Home facts
- Year built:2026
- Subdivision & Development:Jessup's Place Townhomes
- Listing ID #:1235768
- Added:1 day(s) ago
- Updated:September 17, 2026 at 05:14 PM
Rooms and interior
- Bedrooms:4
- Total bathrooms:3
- Full bathrooms:2
- Half bathrooms:1
- Flooring:Carpet, Vinyl
- Kitchen Description:Exhaust Fan, Gas Cooktop, Kitchen Island, Microwave, Pantry
- Living area:1,939 sq. ft.
Heating and cooling
- Cooling:Ceiling Fan(s), Central Air
- Heating:Forced Air, Natural Gas
- Central air:Yes
Structure and exterior
- Year built:2026
- Building area:1,939 sq. ft.
- Lot area:0.04 Acres
- Foundation Description:Slab
Schools
- High school:Northwest
- Middle school:Kernodle
- Elementary school:Summerfield
Utilities
- Water:Public
- Sewer:Public Sewer
Finances and disclosures
- Price:
Features and amenities
- Appliances:Exhaust Fan, Gas Cooktop
- Laundry features:Main Level
- Amenities:Ceiling Fan(s), Solid Surface Counter, Vaulted Ceiling(s)
Parking
- Parking description:Attached, Attached Garage, Driveway, Garage
- Garage spaces:2
 2026 Triad MLS, Inc. All rights reserved. IDX information is provided exclusively for personal, non-commercial use, and may not be used for any purpose other than to identify prospective properties consumers may be interested in purchasing. Information is deemed reliable but not guaranteed. This site will be monitored for ‘scraping’ and any use of search facilities of data on the site other than by potential buyers/sellers is prohibited. All Sale data is for informational purposes only and is not an indication of a market analysis or appraisal. Properties marked with the Triad MLS, Inc. icon are provided courtesy of the Triad MLS, Inc.’s, Internet Data Exchange Database. NC_TRIAD Member Broker: Wendy Knott
New listings near 322 Whitespire Terrace
- Coming Soon
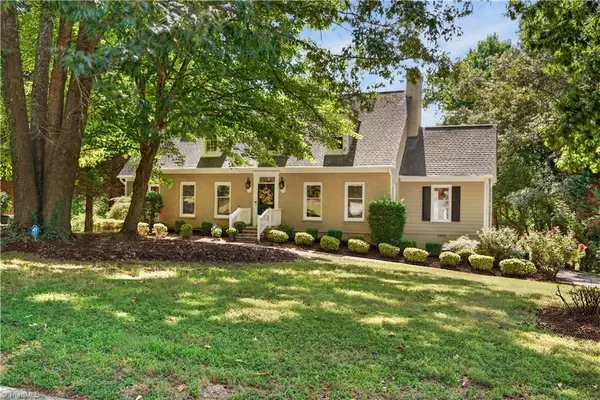 $575,000Coming Soon4 beds 4 baths3,698 sq. ft.
3907 Buncombe Drive, Greensboro, NC 27407
MLS# 1235586Listed by: UNITED REALTY GROUP INC - Coming Soon
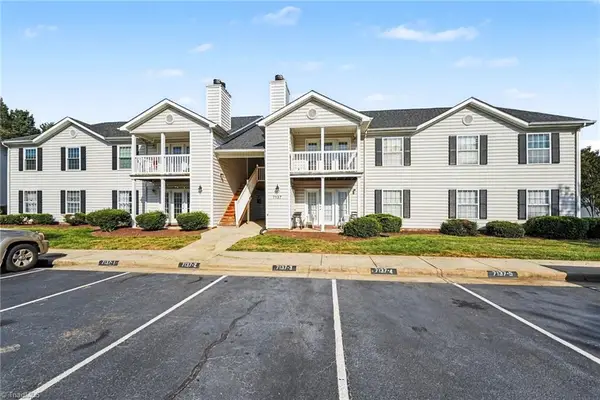 $192,500Coming Soon3 beds 2 baths1,248 sq. ft.
7137 Friendly Avenue #C, Greensboro, NC 27410
MLS# 1235807Listed by: HOWARD HANNA ALLEN TATE SUMMERFIELD - Coming Soon
 $415,000Coming Soon4 beds 3 baths2,108 sq. ft.
3708 Rhynewood Drive, Greensboro, NC 27410
MLS# 1235532Listed by: TYLER REDHEAD & MCALISTER REAL ESTATE, LLC - Coming Soon
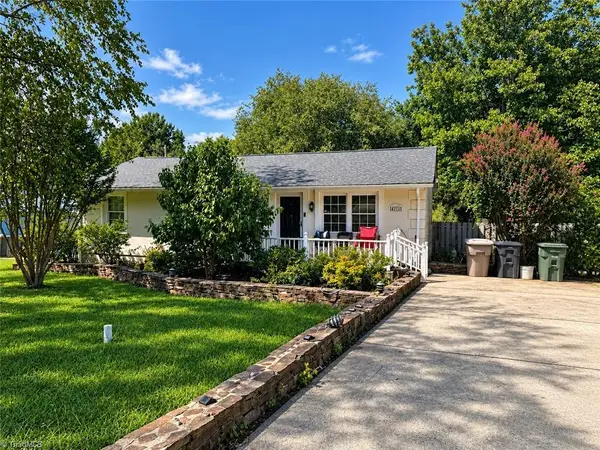 $280,000Coming Soon3 beds 2 baths2,442 sq. ft.
4711 Summit Avenue, Greensboro, NC 27405
MLS# 1235775Listed by: NORTHGROUP REAL ESTATE - Coming Soon
 $280,000Coming Soon3 beds 2 baths2,442 sq. ft.
4711 Summit Avenue #4, Greensboro, NC 27405
MLS# 4425186Listed by: NORTHGROUP REAL ESTATE LLC - Coming Soon
 $299,900Coming Soon2 beds 2 baths1,556 sq. ft.
5209 Ventura Drive, Greensboro, NC 27406
MLS# 1235567Listed by: GLENDA H. LEINBACH - New
 $219,000Active3 beds 2 baths1,117 sq. ft.
1602 Crystal Lane, Greensboro, NC 27403
MLS# 1235556Listed by: ZIP 4989 REALTY - New
 $245,000Active3 beds 2 baths1,504 sq. ft.
1404 Denim Road, Greensboro, NC 27405
MLS# 1235945Listed by: TRIANGLE DOOR - New
 $430,000Active3 beds 2 baths1,572 sq. ft.
3816 Kirby Drive, Greensboro, NC 27403
MLS# 1236003Listed by: EVERYSTATE INC. - New
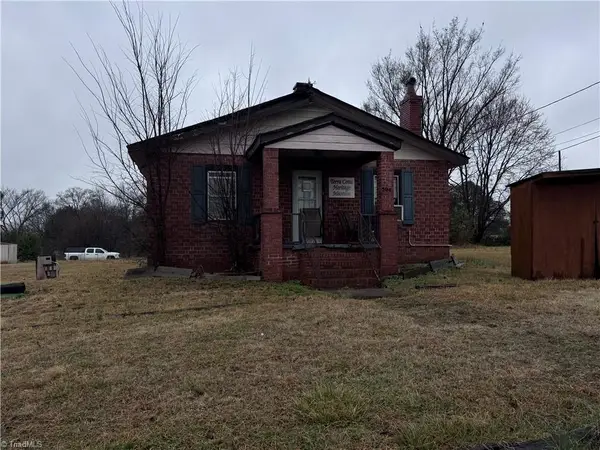 $350,000Active2 beds 1 baths1,116 sq. ft.
504 Norwalk Street, Greensboro, NC 27407
MLS# 1235131Listed by: 1 STOP REALTY


Protect your home and budget from life's surprises with an Assurant Home Warranty, backed by a partner that supports you through every step of homeownership. Explore Plans.
©2026 Century 21 Real Estate LLC. All rights reserved. CENTURY 21®, the CENTURY 21 Logo and C21® are service marks owned by Century 21 Real Estate LLC. Century 21 Real Estate LLC fully supports the principles of the Fair Housing Act and the Equal Opportunity Act. Each office is independently owned and operated. Listing information is deemed reliable but not guaranteed accurate.