
4020 Watauga Drive, Greensboro, NC 27410
Local realty services provided by:CENTURY 21 Total Real Estate Solutions
4020 Watauga Drive,Greensboro, NC 27410
$600,000
- 4 Beds
- 3 Baths
- 2,772 sq. ft.
- Single family
- Active
Listed by: rick westover
Office: howard hanna allen tate - greensboro336-273-7771
MLS#:1235283
Source:NC_TRIAD
Price summary
- Price:$600,000
- Price per sq. ft.:$216.45
About this home
Architecturally unique ranch in Hamilton Forest with true character and architectural soul. This home is designed for effortless living and entertaining. Spacious kitchen features timeless updates, updated appliances, abundant cabinet storage, matching the home's aesthetic charm. The Den features a vaulted ceiling, floor to ceiling brick wall w/fireplace on one side and a matching wall of built in bookshelves on the other. This room radiates warmth and casual elegance. The private screen porch is the perfect transition from the den to a tranquil backyard pond surrounded by lush gardens spread over a .56+ ac lot. You'll feel like you're in your own private mountain getaway. 4 sun tunnels provide natural lighting to the Den, hallway and hall Bath. Other unique details include: step down Living Room, spacious formal Dining Room, 4 BR, 2.5 baths, large Primary Bedroom with en suite and 2 walk in closets, and 2 car attached carport. Come visit and explore this one-of-a-kind retreat!!
Contact an agent
Home facts
- Year built:1966
- Subdivision & Development:Hamilton Forest
- Listing ID #:1235283
- Added:1 day(s) ago
- Updated:September 17, 2026 at 11:02 PM
Rooms and interior
- Bedrooms:4
- Total bathrooms:3
- Full bathrooms:2
- Half bathrooms:1
- Flooring:Tile, Vinyl, Wood
- Kitchen Description:Convection Oven, Dishwasher, Disposal, Pantry
- Basement Description:Crawl Space
- Living area:2,772 sq. ft.
Heating and cooling
- Cooling:Ceiling Fan(s), Central Air
- Heating:Electric, Forced Air, Natural Gas
- Central air:Yes
Structure and exterior
- Year built:1966
- Building area:2,772 sq. ft.
- Lot area:0.57 Acres
- Lot Features:City Lot, Corner Lot, Level
- Architectural Style:Ranch
- Construction Materials:Brick, Wood Siding
- Exterior Features:Gas Grill
Schools
- High school:Grimsley
- Middle school:Kiser
- Elementary school:Sternberger
Utilities
- Water:Public
- Sewer:Public Sewer
Finances and disclosures
- Price:$600,000
- Price per sq. ft.:$216.45
- Tax amount:$5,443
Features and amenities
- Appliances:Dishwasher, Disposal
- Laundry features:Dryer Connection, Main Level
- Amenities:Ceiling Fan(s), Vaulted Ceiling(s), Wet Bar
Parking
- Parking description:Attached Carport, Carport, Driveway
- Garage spaces:2
 2026 Triad MLS, Inc. All rights reserved. IDX information is provided exclusively for personal, non-commercial use, and may not be used for any purpose other than to identify prospective properties consumers may be interested in purchasing. Information is deemed reliable but not guaranteed. This site will be monitored for ‘scraping’ and any use of search facilities of data on the site other than by potential buyers/sellers is prohibited. All Sale data is for informational purposes only and is not an indication of a market analysis or appraisal. Properties marked with the Triad MLS, Inc. icon are provided courtesy of the Triad MLS, Inc.’s, Internet Data Exchange Database. NC_TRIAD Member Broker: Kimberly Martin
New listings near 4020 Watauga Drive
- Coming Soon
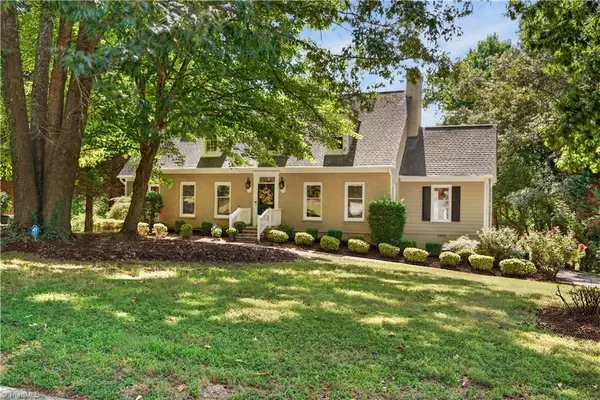 $575,000Coming Soon4 beds 4 baths3,698 sq. ft.
3907 Buncombe Drive, Greensboro, NC 27407
MLS# 1235586Listed by: UNITED REALTY GROUP INC - Coming Soon
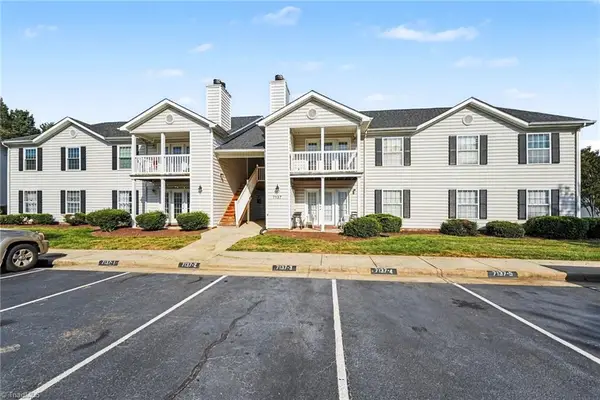 $192,500Coming Soon3 beds 2 baths1,248 sq. ft.
7137 Friendly Avenue #C, Greensboro, NC 27410
MLS# 1235807Listed by: HOWARD HANNA ALLEN TATE SUMMERFIELD - Coming Soon
 $415,000Coming Soon4 beds 3 baths2,108 sq. ft.
3708 Rhynewood Drive, Greensboro, NC 27410
MLS# 1235532Listed by: TYLER REDHEAD & MCALISTER REAL ESTATE, LLC - Coming Soon
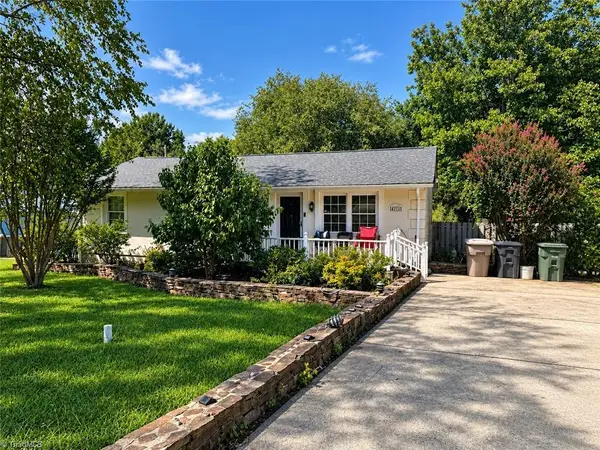 $280,000Coming Soon3 beds 2 baths2,442 sq. ft.
4711 Summit Avenue, Greensboro, NC 27405
MLS# 1235775Listed by: NORTHGROUP REAL ESTATE - Coming Soon
 $280,000Coming Soon3 beds 2 baths2,442 sq. ft.
4711 Summit Avenue #4, Greensboro, NC 27405
MLS# 4425186Listed by: NORTHGROUP REAL ESTATE LLC - Coming Soon
 $299,900Coming Soon2 beds 2 baths1,556 sq. ft.
5209 Ventura Drive, Greensboro, NC 27406
MLS# 1235567Listed by: GLENDA H. LEINBACH - New
 $236,000Active3 beds 3 baths1,235 sq. ft.
6008 White Chapel Way, Greensboro, NC 27405
MLS# 1236099Listed by: OPENDOOR BROKERAGE LLC - New
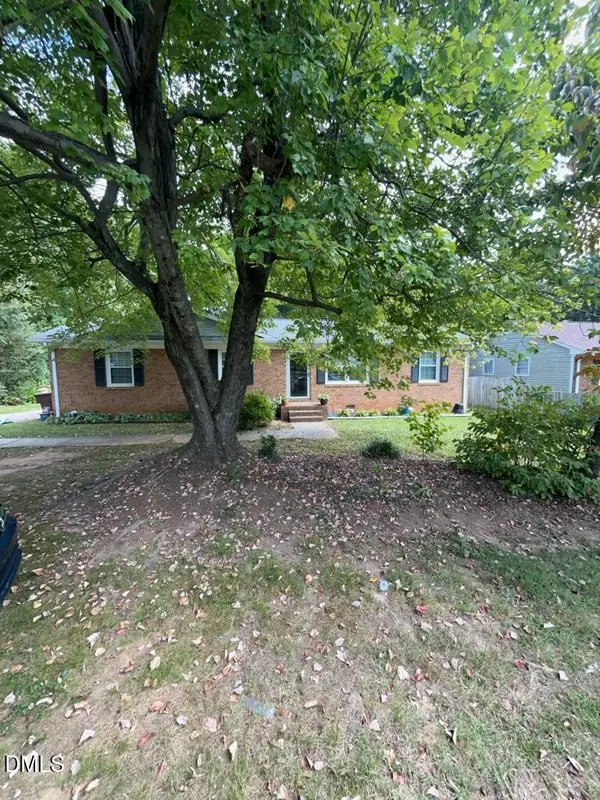 $240,000Active3 beds 2 baths1,400 sq. ft.
2909 Keeler Street, Greensboro, NC 27407
MLS# 10193399Listed by: ENCORE PROPERTIES - New
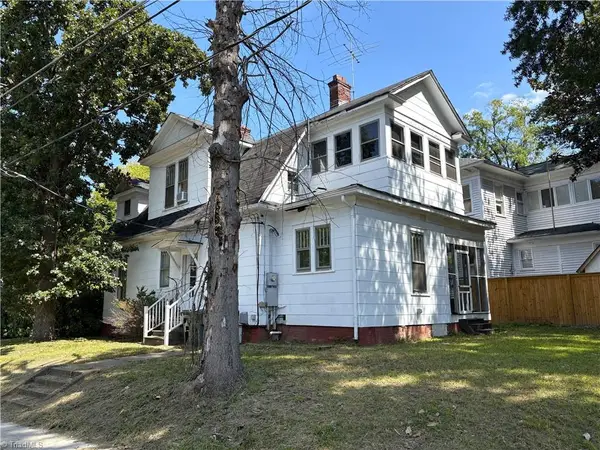 $299,500Active3 beds 2 baths1,938 sq. ft.
202 Isabel Street, Greensboro, NC 27401
MLS# 1235861Listed by: A NEW DAWN REALTY, INC


Protect your home and budget from life's surprises with an Assurant Home Warranty, backed by a partner that supports you through every step of homeownership. Explore Plans.
©2026 Century 21 Real Estate LLC. All rights reserved. CENTURY 21®, the CENTURY 21 Logo and C21® are service marks owned by Century 21 Real Estate LLC. Century 21 Real Estate LLC fully supports the principles of the Fair Housing Act and the Equal Opportunity Act. Each office is independently owned and operated. Listing information is deemed reliable but not guaranteed accurate.