
4606 Hartsford Drive, Greensboro, NC 27406
Local realty services provided by:CENTURY 21 Total Real Estate Solutions
4606 Hartsford Drive,Greensboro, NC 27406
$710,000
- 4 Beds
- 4 Baths
- 4,246 sq. ft.
- Single family
- Active
Upcoming open houses
- Sat, Sep 1211:00 am - 01:00 pm
Listed by: jordan allison
Office: compass carolinas, llc.919-999-8482
MLS#:1228725
Source:NC_TRIAD
Price summary
- Price:$710,000
- Price per sq. ft.:$167.22
About this home
Welcome to 4606 Hartsford Drive in the Forest Oaks community! Nestled on nearly a one-acre lot, this beautifully updated brick home offers thoughtfully designed living space w/4 bedrooms, 3.5 baths & a finished basement. Recent updates include fresh interior paint, refinished hardwood floors, appliances, new carpet, updated lighting, and a 2024 roof. The spacious living room flows to a screened porch, expansive deck overlooking the large fenced backyard, while the formal dining room offers flexibility as a library or sitting room. The finished basement features a built-in bar, beverage refrigerator, full bath & plenty of space for entertaining. An expanded driveway leads to the oversized 2-car garage w/additional storage. Located just minutes from Forest Oaks Country Club, enjoy optional golf, tennis, pickleball, swimming, dining & a vibrant community. A rare opportunity to enjoy space, privacy, & an exceptional lifestyle. Please see the upgrade and amenity sheet attached to listing.
Contact an agent
Home facts
- Year built:1994
- Subdivision & Development:Forest Oaks
- Listing ID #:1228725
- Added:50 day(s) ago
- Updated:September 12, 2026 at 06:10 PM
Rooms and interior
- Bedrooms:4
- Total bathrooms:4
- Full bathrooms:3
- Half bathrooms:1
- Flooring:Carpet, Laminate, Tile, Vinyl, Wood
- Kitchen Description:Convection Oven, Dishwasher, Disposal, Gas Cooktop, Pantry
- Basement Description:Basement, Finished
- Living area:4,246 sq. ft.
Heating and cooling
- Cooling:Central Air
- Heating:Electric, Forced Air, Natural Gas
- Central air:Yes
Structure and exterior
- Year built:1994
- Building area:4,246 sq. ft.
- Lot area:0.92 Acres
- Construction Materials:Brick
Schools
- High school:Southeast
- Middle school:Southeast
Utilities
- Water:Well
- Sewer:Septic Tank
Finances and disclosures
- Price:$710,000
- Price per sq. ft.:$167.22
- Tax amount:$3,840
Features and amenities
- Appliances:Dishwasher, Disposal, Gas Cooktop
- Laundry features:Dryer Connection, Main Level
- Amenities:Solid Surface Counter
Parking
- Parking description:Attached, Attached Garage, Back Load Garage, Driveway, Garage, Garage Faces Rear
- Garage spaces:2
 2026 Triad MLS, Inc. All rights reserved. IDX information is provided exclusively for personal, non-commercial use, and may not be used for any purpose other than to identify prospective properties consumers may be interested in purchasing. Information is deemed reliable but not guaranteed. This site will be monitored for ‘scraping’ and any use of search facilities of data on the site other than by potential buyers/sellers is prohibited. All Sale data is for informational purposes only and is not an indication of a market analysis or appraisal. Properties marked with the Triad MLS, Inc. icon are provided courtesy of the Triad MLS, Inc.’s, Internet Data Exchange Database. NC_TRIAD Member Broker: Kimberly Martin
New listings near 4606 Hartsford Drive
- Coming Soon
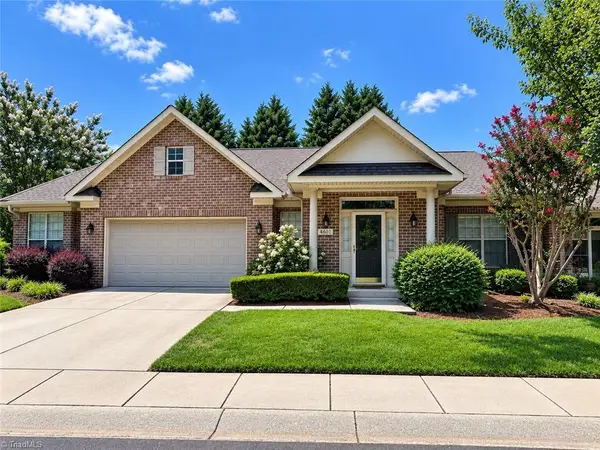 $399,900Coming Soon3 beds 2 baths1,736 sq. ft.
4601 Merlot Way, Greensboro, NC 27410
MLS# 1234415Listed by: BERKSHIRE HATHAWAY HOME SERVICES - Coming Soon
 $349,900Coming Soon3 beds 3 baths2,226 sq. ft.
3414 Edgefield Road, Greensboro, NC 27409
MLS# 1235235Listed by: 360 REALTY - Coming Soon
 $519,900Coming Soon4 beds 3 baths2,618 sq. ft.
5805 Starboard Drive, Greensboro, NC 27410
MLS# 1234974Listed by: HOUSE TRACKERS REALTY, INC. - Coming Soon
 $698,500Coming Soon4 beds 3 baths4,087 sq. ft.
5001 Edinborough Road, Greensboro, NC 27406
MLS# 10191275Listed by: KELLER WILLIAMS CENTRAL - New
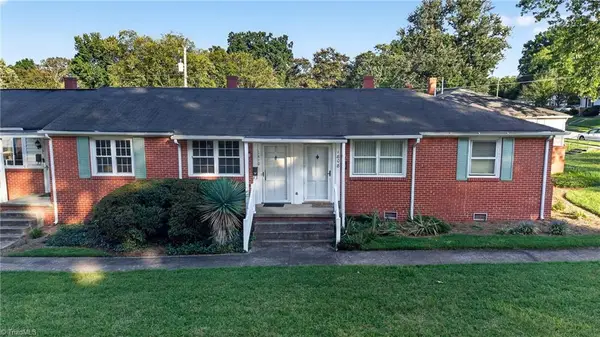 $120,000Active2 beds 2 baths665 sq. ft.
1810 Villa Drive, Greensboro, NC 27403
MLS# 1235056Listed by: KELLER WILLIAMS REALTY - New
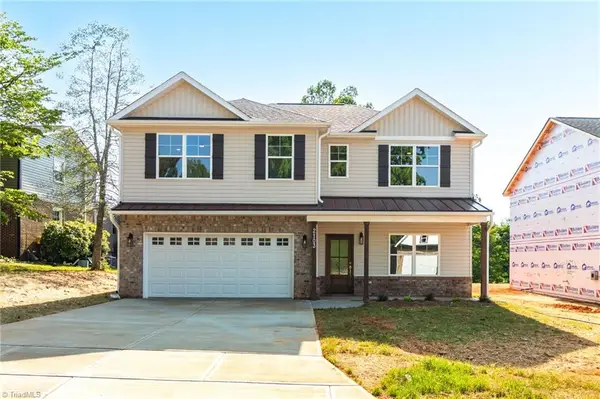 $489,900Active5 beds 3 baths2,571 sq. ft.
2109 Medhurst Drive, Greensboro, NC 27410
MLS# 1235405Listed by: BERKSHIRE HATHAWAY HOMESERVICES YOST & LITTLE REALTY - New
 $157,900Active3 beds 1 baths982 sq. ft.
2104 Hiatt Street, Greensboro, NC 27403
MLS# 1235351Listed by: TKB REALTY GROUP BROKERED BY EXP - New
 $239,000Active2 beds 1 baths1,065 sq. ft.
8116 Thorndike Road, Greensboro, NC 27409
MLS# 1235354Listed by: HILLCREST REALTY GROUP - New
 $236,000Active3 beds 3 baths1,593 sq. ft.
834 Central Park Avenue, Greensboro, NC 27407
MLS# 1235410Listed by: OPENDOOR BROKERAGE LLC - New
 $294,900Active3 beds 3 baths1,733 sq. ft.
1203 Woodbriar Avenue, Greensboro, NC 27405
MLS# 1233940Listed by: TJS REALTY


Protect your home and budget from life's surprises with an Assurant Home Warranty, backed by a partner that supports you through every step of homeownership. Explore Plans.
©2026 Century 21 Real Estate LLC. All rights reserved. CENTURY 21®, the CENTURY 21 Logo and C21® are service marks owned by Century 21 Real Estate LLC. Century 21 Real Estate LLC fully supports the principles of the Fair Housing Act and the Equal Opportunity Act. Each office is independently owned and operated. Listing information is deemed reliable but not guaranteed accurate.