
4741 Reedy Creek Farm Circle, Greensboro, NC 27405
Local realty services provided by:CENTURY 21 Total Real Estate Solutions
4741 Reedy Creek Farm Circle,Greensboro, NC 27405
$355,000
- 4 Beds
- 3 Baths
- 2,820 sq. ft.
- Single family
- Active
Listed by: elizabeth ward
Office: dr horton336-649-4344
MLS#:1223609
Source:NC_TRIAD
Price summary
- Price:$355,000
- Price per sq. ft.:$125.89
- Monthly HOA dues:$50
About this home
The Wilmington is a two-story floor plan at Middleton located in Greensboro, NC. It features 4 bedrooms, 2.5 bathrooms, 2,824 sq. ft. of living space, and a 2-car garage. Upon entry, a foyer leads to a home office and formal dining room, perfect for entertaining, then flows into the open-concept main living area with a spacious family room and cozy fireplace. The gourmet kitchen, adjacent to the family room, includes stainless steel appliances, a center island, and a large breakfast room for casual dining. Upstairs, the primary suite boasts a private bath and walk-in closet, with three additional bedrooms, all featuring walk-in closets. A versatile loft can be a media room, playroom, or home gym. With its thoughtful design and spacious layout, the Wilmington is the perfect place to call home. Don’t miss your chance to make it yours at Middleton!
Contact an agent
Home facts
- Year built:2026
- Subdivision & Development:Middleton
- Listing ID #:1223609
- Added:72 day(s) ago
- Updated:August 20, 2026 at 03:30 PM
Rooms and interior
- Bedrooms:4
- Total bathrooms:3
- Full bathrooms:2
- Half bathrooms:1
- Flooring:Carpet, Vinyl
- Kitchen Description:Dishwasher, Disposal, Kitchen Island, Pantry
- Living area:2,820 sq. ft.
Heating and cooling
- Cooling:Central Air
- Heating:Fireplace(s), Forced Air, Natural Gas, Zoned
- Central air:Yes
Structure and exterior
- Year built:2026
- Building area:2,820 sq. ft.
- Lot area:0.17 Acres
- Lot Features:Cleared
- Construction Materials:Brick, Vinyl Siding
- Foundation Description:Slab
Schools
- High school:Northeast
- Middle school:Northeast
- Elementary school:Reedy Fork
Utilities
- Water:Public
- Sewer:Public Sewer
Finances and disclosures
- Price:$355,000
- Price per sq. ft.:$125.89
Features and amenities
- Appliances:Dishwasher, Disposal
- Laundry features:Dryer Connection, Main Level
- Amenities:Dead Bolt(s), Vaulted Ceiling(s)
- Pool features:Community
Parking
- Parking description:Attached, Attached Garage, Driveway, Front Load Garage, Garage, Garage Faces Front, Paved
- Garage spaces:2
 2026 Triad MLS, Inc. All rights reserved. IDX information is provided exclusively for personal, non-commercial use, and may not be used for any purpose other than to identify prospective properties consumers may be interested in purchasing. Information is deemed reliable but not guaranteed. This site will be monitored for ‘scraping’ and any use of search facilities of data on the site other than by potential buyers/sellers is prohibited. All Sale data is for informational purposes only and is not an indication of a market analysis or appraisal. Properties marked with the Triad MLS, Inc. icon are provided courtesy of the Triad MLS, Inc.’s, Internet Data Exchange Database. NC_TRIAD Member Broker: Kimberly Martin
New listings near 4741 Reedy Creek Farm Circle
- Coming Soon
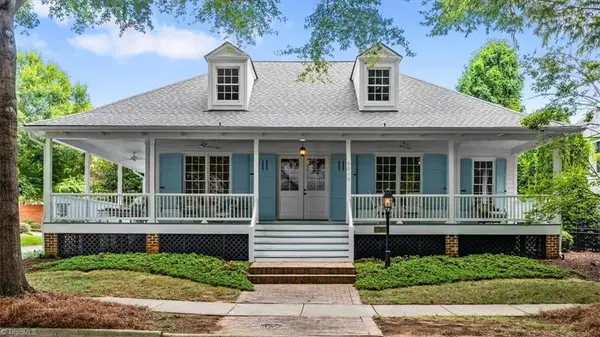 $597,000Coming Soon3 beds 2 baths2,114 sq. ft.
5010 Angler Lane, Greensboro, NC 27455
MLS# 1231580Listed by: TYLER REDHEAD & MCALISTER REAL ESTATE, LLC - Coming SoonOpen Sat, 4 to 6pm
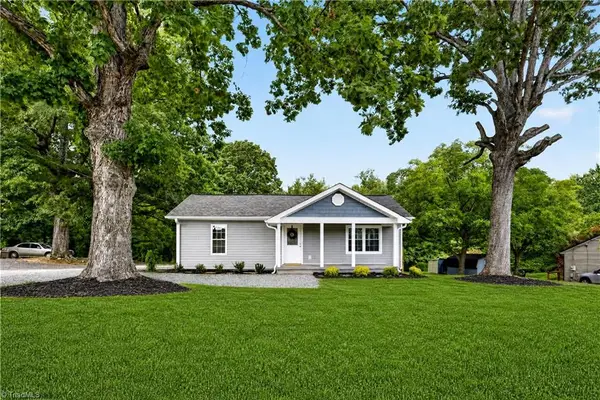 $235,000Coming Soon3 beds 2 baths1,173 sq. ft.
2101 Lees Chapel Road, Greensboro, NC 27405
MLS# 1230424Listed by: KELLER WILLIAMS PREMIER - Coming Soon
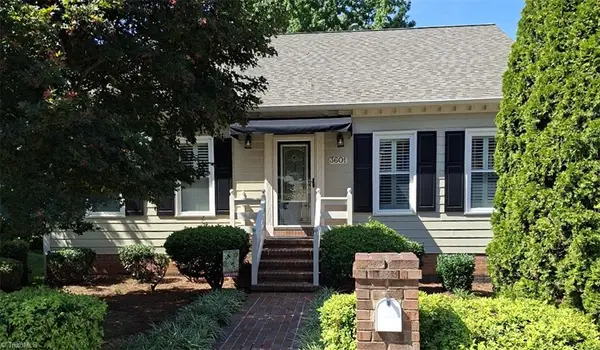 $419,000Coming Soon3 beds 3 baths2,330 sq. ft.
3601 Cherry Hill Drive, Greensboro, NC 27410
MLS# 1231616Listed by: HOWARD HANNA ALLEN TATE - GREENSBORO - Open Sun, 2 to 4pmNew
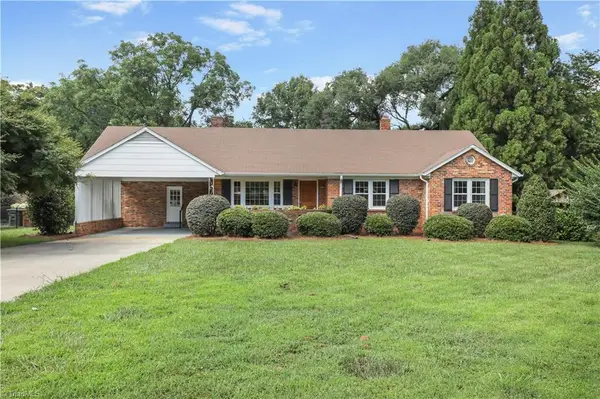 $359,000Active3 beds 2 baths1,510 sq. ft.
6104 Auburndale Drive, Greensboro, NC 27410
MLS# 1230613Listed by: TYLER REDHEAD & MCALISTER REAL ESTATE, LLC - New
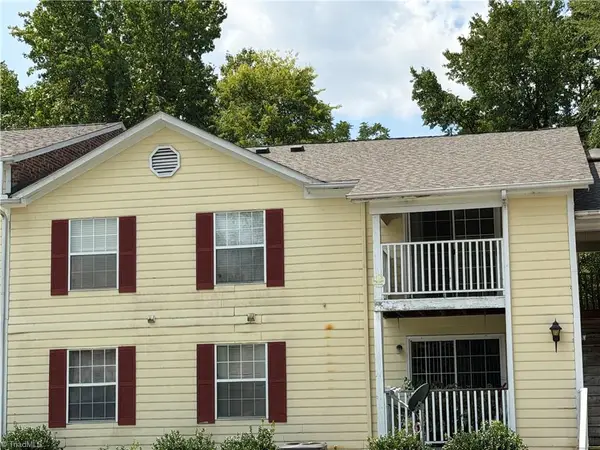 $75,000Active2 beds 1 baths777 sq. ft.
523 Mystic Drive #G, Greensboro, NC 27406
MLS# 1231464Listed by: HOWARD HANNA ALLEN TATE - GREENSBORO - New
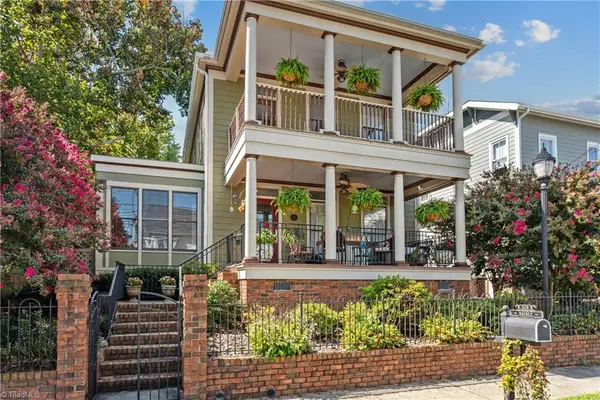 $499,000Active3 beds 4 baths2,914 sq. ft.
320 Gorrell Street, Greensboro, NC 27406
MLS# 1231620Listed by: BERKSHIRE HATHAWAY HOMESERVICES YOST & LITTLE REALTY - New
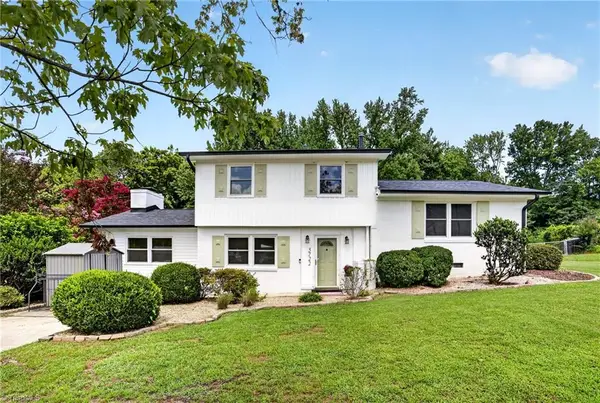 $325,000Active4 beds 3 baths2,007 sq. ft.
5722 Friendswood Drive, Greensboro, NC 27409
MLS# 1231766Listed by: HOWARD HANNA ALLEN TATE - GREENSBORO - New
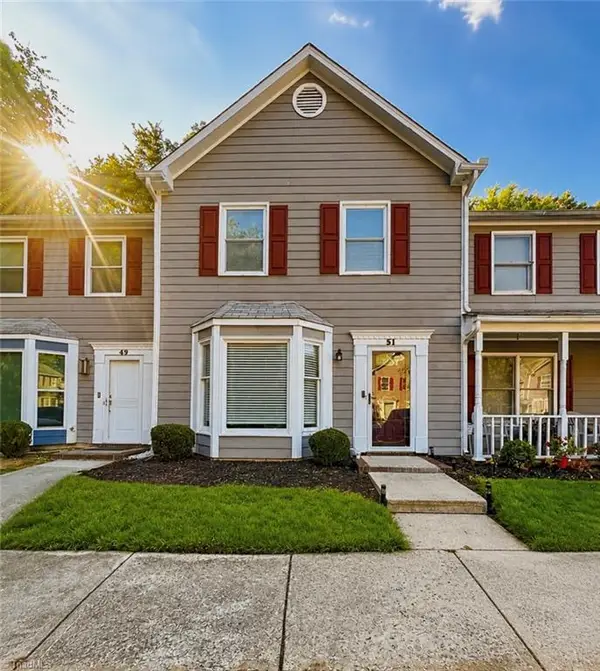 $180,000Active3 beds 3 baths1,280 sq. ft.
1017 Glendale Drive #51, Greensboro, NC 27406
MLS# 1231789Listed by: ALMAJANNIE REALTY, LLC - Open Sat, 2 to 4pmNew
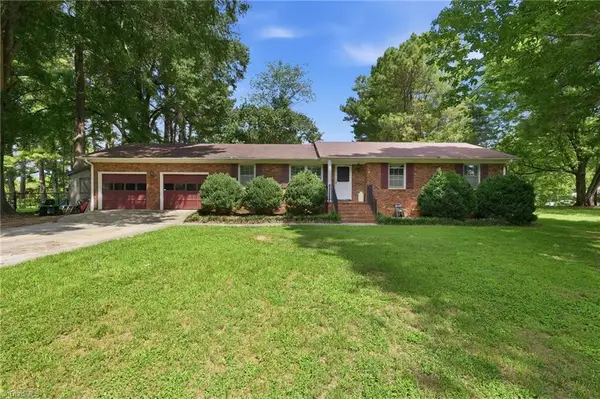 $255,000Active3 beds 2 baths1,456 sq. ft.
5009 Mallard Lake Drive, Greensboro, NC 27406
MLS# 1231813Listed by: KELLER WILLIAMS ONE - New
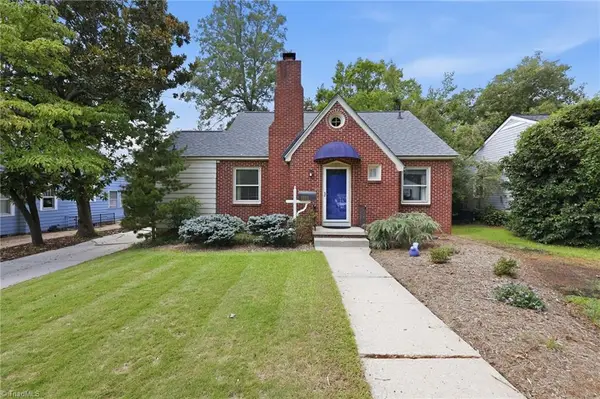 $300,000Active2 beds 2 baths1,210 sq. ft.
1111 Grayland Street, Greensboro, NC 27408
MLS# 1231835Listed by: ALL ABOUT YOU REALTY TEAM


Protect your home and budget from life's surprises with an Assurant Home Warranty, backed by a partner that supports you through every step of homeownership. Explore Plans.
©2026 Century 21 Real Estate LLC. All rights reserved. CENTURY 21®, the CENTURY 21 Logo and C21® are service marks owned by Century 21 Real Estate LLC. Century 21 Real Estate LLC fully supports the principles of the Fair Housing Act and the Equal Opportunity Act. Each office is independently owned and operated. Listing information is deemed reliable but not guaranteed accurate.