
5409 Dobson Road, Greensboro, NC 27410
Local realty services provided by:CENTURY 21 Total Real Estate Solutions
Listed by: donna puckett
Office: nexthome triad realty336-763-7433
MLS#:1224785
Source:NC_TRIAD
Price summary
- Price:$639,700
- Price per sq. ft.:$172.85
About this home
OPEN HOUSE SUNDAY Sept 20 from 2-4 pm. If you love the OUTDOORS this home is for you. Six outdoor relaxing zones giving everyone privacy. Flexible floorplan to accomodate many lifestyles: private 1.76 ac lot in the heart of Greensboro. In-law suite, potentional income producing, great corporate housing, in-home office, wheelchair access. Utilize this 3701 sqft home for your family or share with others. Either way, so much privacy to be found for everyone. Two of everything: kitchens, offices, laundry. All four bedrooms have their own ensuite bath and walk-in closet. Every room in this home tells a story of creativity and love. Custom bath vanities, two custom islands. Covered porches, covered patios, trex covered ramp and deck. Metal grill hut overlooking peaceful palm tree, hottub and private large yard. Two gas furnaces and one heatpump allows everyone to heat/cool to their personal preference.
Contact an agent
Home facts
- Year built:2013
- Subdivision & Development:None
- Listing ID #:1224785
- Added:91 day(s) ago
- Updated:September 17, 2026 at 05:14 PM
Rooms and interior
- Bedrooms:4
- Total bathrooms:6
- Full bathrooms:4
- Half bathrooms:2
- Flooring:Concrete, Laminate, Tile
- Bathrooms Description:Separate Shower
- Kitchen Description:Convection Oven, Dishwasher, Kitchen Island, Microwave, Pantry
- Basement Description:Crawl Space
- Living area:3,701 sq. ft.
Heating and cooling
- Cooling:Ceiling Fan(s), Central Air
- Heating:Electric, Forced Air, Heat Pump, Natural Gas
- Central air:Yes
Structure and exterior
- Year built:2013
- Building area:3,701 sq. ft.
- Lot area:1.76 Acres
- Lot Features:Level, Partially Wooded
- Construction Materials:Vinyl Siding
- Foundation Description:Slab
Schools
- High school:Western Guilford
- Middle school:Western Guilford
- Elementary school:Jefferson
Utilities
- Water:Public
- Sewer:Public Sewer, Septic Tank
Finances and disclosures
- Price:$639,700
- Price per sq. ft.:$172.85
- Tax amount:$6,227
Features and amenities
- Appliances:Dishwasher
- Laundry features:Dryer Connection, Main Level
- Amenities:Ceiling Fan(s), Dead Bolt(s)
Parking
- Parking description:Detached, Detached Garage, Driveway, Garage, Gravel, Paved
- Garage spaces:2
 2026 Triad MLS, Inc. All rights reserved. IDX information is provided exclusively for personal, non-commercial use, and may not be used for any purpose other than to identify prospective properties consumers may be interested in purchasing. Information is deemed reliable but not guaranteed. This site will be monitored for ‘scraping’ and any use of search facilities of data on the site other than by potential buyers/sellers is prohibited. All Sale data is for informational purposes only and is not an indication of a market analysis or appraisal. Properties marked with the Triad MLS, Inc. icon are provided courtesy of the Triad MLS, Inc.’s, Internet Data Exchange Database. NC_TRIAD Member Broker: Kimberly Martin
New listings near 5409 Dobson Road
- Coming Soon
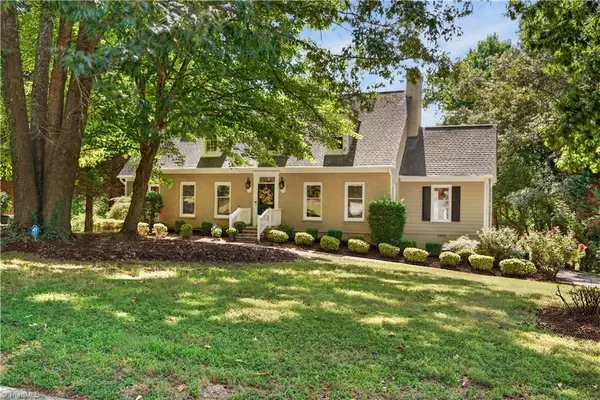 $575,000Coming Soon4 beds 4 baths3,698 sq. ft.
3907 Buncombe Drive, Greensboro, NC 27407
MLS# 1235586Listed by: UNITED REALTY GROUP INC - Coming Soon
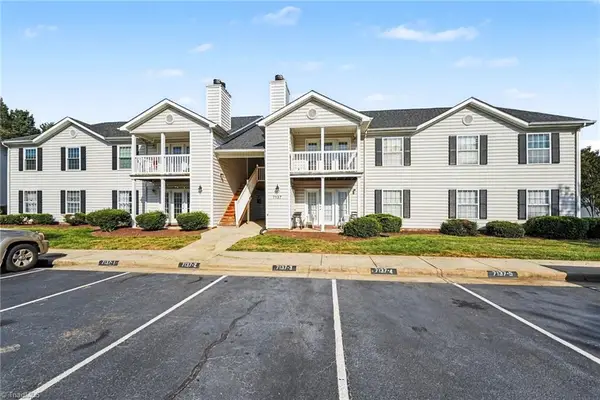 $192,500Coming Soon3 beds 2 baths1,248 sq. ft.
7137 Friendly Avenue #C, Greensboro, NC 27410
MLS# 1235807Listed by: HOWARD HANNA ALLEN TATE SUMMERFIELD - Coming Soon
 $415,000Coming Soon4 beds 3 baths2,108 sq. ft.
3708 Rhynewood Drive, Greensboro, NC 27410
MLS# 1235532Listed by: TYLER REDHEAD & MCALISTER REAL ESTATE, LLC - Coming Soon
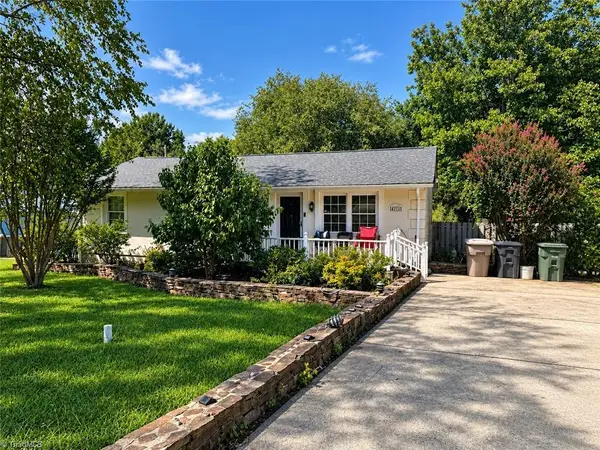 $280,000Coming Soon3 beds 2 baths2,442 sq. ft.
4711 Summit Avenue, Greensboro, NC 27405
MLS# 1235775Listed by: NORTHGROUP REAL ESTATE - Coming Soon
 $280,000Coming Soon3 beds 2 baths2,442 sq. ft.
4711 Summit Avenue #4, Greensboro, NC 27405
MLS# 4425186Listed by: NORTHGROUP REAL ESTATE LLC - Coming Soon
 $299,900Coming Soon2 beds 2 baths1,556 sq. ft.
5209 Ventura Drive, Greensboro, NC 27406
MLS# 1235567Listed by: GLENDA H. LEINBACH - New
 $219,000Active3 beds 2 baths1,117 sq. ft.
1602 Crystal Lane, Greensboro, NC 27403
MLS# 1235556Listed by: ZIP 4989 REALTY - New
 $245,000Active3 beds 2 baths1,504 sq. ft.
1404 Denim Road, Greensboro, NC 27405
MLS# 1235945Listed by: TRIANGLE DOOR - New
 $430,000Active3 beds 2 baths1,572 sq. ft.
3816 Kirby Drive, Greensboro, NC 27403
MLS# 1236003Listed by: EVERYSTATE INC. - New
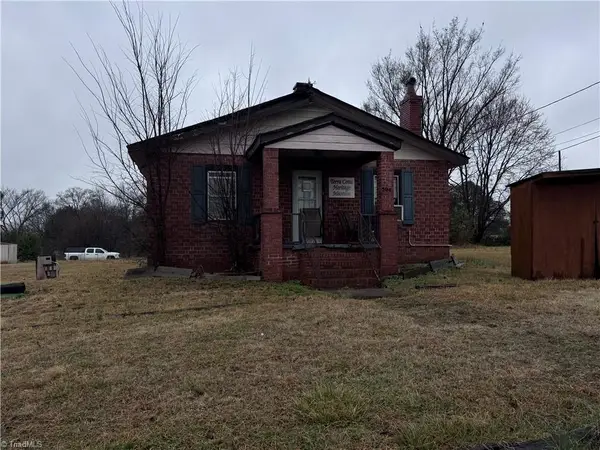 $350,000Active2 beds 1 baths1,116 sq. ft.
504 Norwalk Street, Greensboro, NC 27407
MLS# 1235131Listed by: 1 STOP REALTY


Protect your home and budget from life's surprises with an Assurant Home Warranty, backed by a partner that supports you through every step of homeownership. Explore Plans.
©2026 Century 21 Real Estate LLC. All rights reserved. CENTURY 21®, the CENTURY 21 Logo and C21® are service marks owned by Century 21 Real Estate LLC. Century 21 Real Estate LLC fully supports the principles of the Fair Housing Act and the Equal Opportunity Act. Each office is independently owned and operated. Listing information is deemed reliable but not guaranteed accurate.