
5501 Rutledge Drive, Greensboro, NC 27455
Local realty services provided by:CENTURY 21 The Harrelson Group
5501 Rutledge Drive,Greensboro, NC 27455
$489,000
- 4 Beds
- 3 Baths
- - sq. ft.
- Single family
- Coming Soon
Listed by: emma skelton
Office: carolina home partners by exp realty336-218-3986
MLS#:1228236
Source:NC_TRIAD
Price summary
- Price:$489,000
About this home
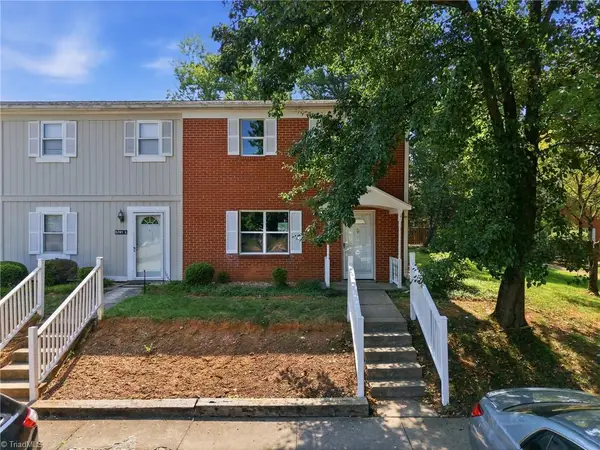
Thoughtfully updated & beautifully maintained, this exceptional home combines timeless quality with modern comfort in one of the area's most convenient locations. The custom kitchen features solid oak cabinetry, granite countertops, premium GE Monogram appliances, Bosch dishwasher & abundant custom storage. Luxurious bathrooms, strand-woven bamboo flooring, new carpet (2026), & spacious, flexible living areas offer room to work, entertain, or simply relax. Major updates include a 2022 HVAC, 2021 gas water heater, insulated garage door, crawl space improvements, and LeafFilter gutters. Step outside to a large entertainment deck, with a fenced yard, perfect for gathering with friends or enjoying a quiet evening. Conveniently located just minutes from major highways, shopping, dining, parks, lakes, & scenic walking trails, this move-in-ready home offers exceptional craftsmanship, thoughtful upgrades, and an outstanding lifestyle.
Contact an agent
Home facts
- Year built:1991
- Listing ID #:1228236
- Updated:July 21, 2026 at 08:48 PM
Rooms and interior
- Bedrooms:4
- Total bathrooms:3
- Full bathrooms:2
- Half bathrooms:1
- Flooring:Carpet, Wood
- Bathrooms Description:Free Standing Tub, Separate Shower
- Kitchen Description:Dishwasher, Disposal, Gas Cooktop, Kitchen Island, Microwave, Pantry, Warming Drawer
- Basement Description:Crawl Space
Heating and cooling
- Cooling:Ceiling Fan(s), Central Air
- Heating:Fireplace(s), Forced Air, Natural Gas
- Central air:Yes
Structure and exterior
- Year built:1991
- Lot Features:Cul-De-Sac
- Architectural Style:Traditional
- Construction Materials:Vinyl Siding
Schools
- High school:Page
- Middle school:Mendenhall
- Elementary school:Jesse Wharton
Utilities
- Water:Public
- Sewer:Public Sewer
Finances and disclosures
- Price:$489,000
- Tax amount:$3,272
Features and amenities
- Appliances:Dishwasher, Disposal, Gas Cooktop, Warming Drawer
- Laundry features:Dryer Connection, Main Level
- Amenities:Ceiling Fan(s), Dead Bolt(s), Solid Surface Counter, Vaulted Ceiling(s)
Parking
- Parking description:Attached, Attached Garage, Driveway, Garage, Paved
- Garage spaces:2
 2026 Triad MLS, Inc. All rights reserved. IDX information is provided exclusively for personal, non-commercial use, and may not be used for any purpose other than to identify prospective properties consumers may be interested in purchasing. Information is deemed reliable but not guaranteed. This site will be monitored for ‘scraping’ and any use of search facilities of data on the site other than by potential buyers/sellers is prohibited. All Sale data is for informational purposes only and is not an indication of a market analysis or appraisal. Properties marked with the Triad MLS, Inc. icon are provided courtesy of the Triad MLS, Inc.’s, Internet Data Exchange Database. NC_TRIAD Member Broker: Wendy Knott
New listings near 5501 Rutledge Drive
- New
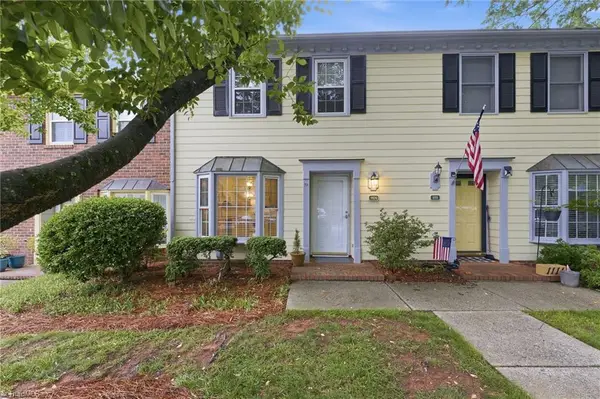 $224,999Active2 beds 2 baths1,595 sq. ft.
1109 Yellowbell Place, Greensboro, NC 27410
MLS# 1228132Listed by: EXP REALTY LLC - Coming Soon
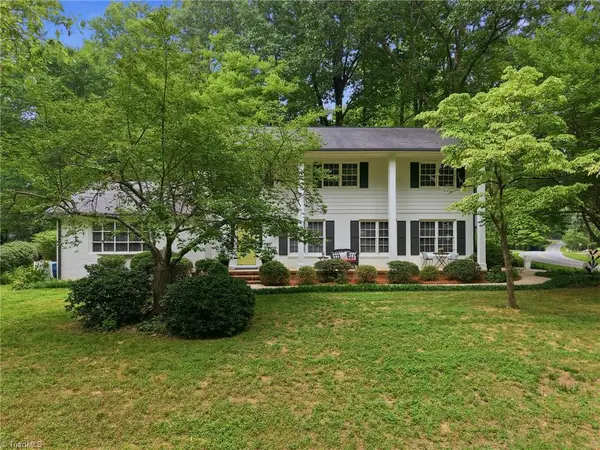 $427,500Coming Soon4 beds 3 baths
4301 Oakcliffe Road, Greensboro, NC 27406
MLS# 1228297Listed by: TRIAD'S FINEST REAL ESTATE BY EXP REALTY - New
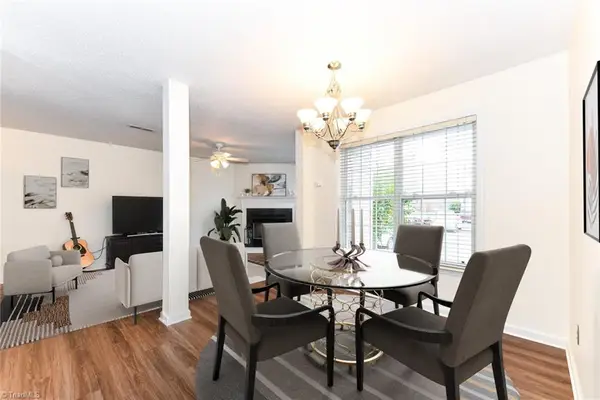 $179,000Active2 beds 2 baths990 sq. ft.
6704 W Friendly Avenue #4D, Greensboro, NC 27410
MLS# 1228342Listed by: GREAT STATE REAL ESTATE - New
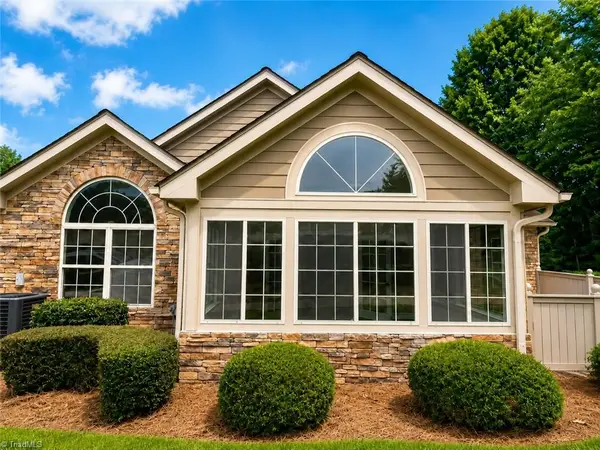 $319,900Active2 beds 2 baths1,629 sq. ft.
2242 Eagle Nesting Lane, Greensboro, NC 27407
MLS# 1228370Listed by: RE/MAX REALTY CONSULTANTS - New
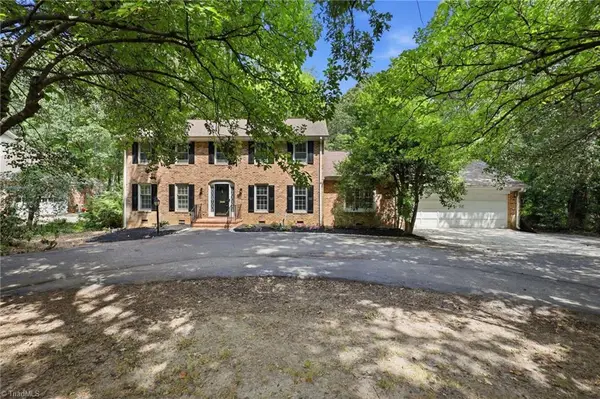 $548,000Active4 beds 4 baths4,061 sq. ft.
1310 Westridge Road, Greensboro, NC 27410
MLS# 1228388Listed by: CAROLINA HOME PARTNERS BY EXP REALTY - New
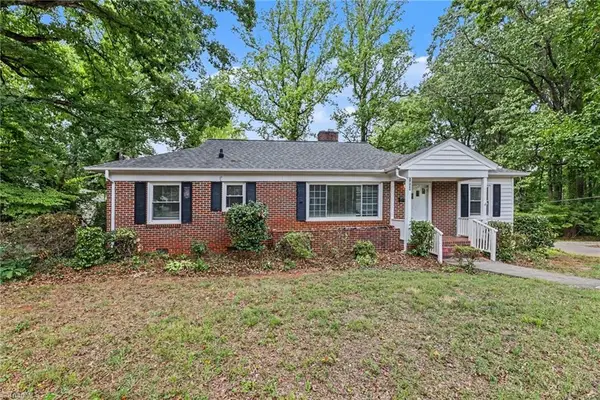 $384,900Active3 beds 2 baths1,554 sq. ft.
1900 Independence Road, Greensboro, NC 27408
MLS# 1228447Listed by: ENTERA REALTY LLC - Coming Soon
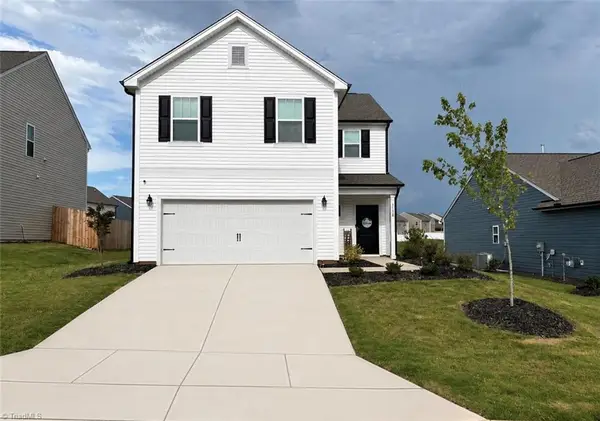 $349,000Coming Soon3 beds 3 baths
3138 Highlander Point, Greensboro, NC 27405
MLS# 1228549Listed by: EXP REALTY - Coming SoonOpen Sat, 2 to 4pm
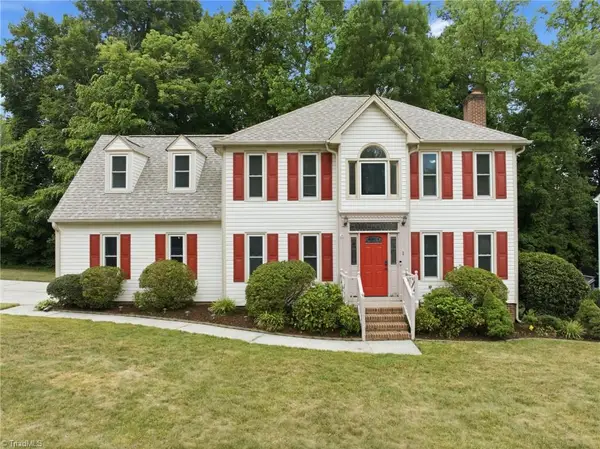 $349,900Coming Soon4 beds 3 baths
1 Downing Ridge Court, Greensboro, NC 27407
MLS# 1227192Listed by: RE/MAX REALTY CONSULTANTS - New
 $165,000Active3 beds 3 baths1,469 sq. ft.
5741 Bramblegate Road #M, Greensboro, NC 27409
MLS# 1227664Listed by: KELLER WILLIAMS ONE


Protect your home and budget from life's surprises with an Assurant Home Warranty, backed by a partner that supports you through every step of homeownership. Explore Plans.
©2026 Century 21 Real Estate LLC. All rights reserved. CENTURY 21®, the CENTURY 21 Logo and C21® are service marks owned by Century 21 Real Estate LLC. Century 21 Real Estate LLC fully supports the principles of the Fair Housing Act and the Equal Opportunity Act. Each office is independently owned and operated. Listing information is deemed reliable but not guaranteed accurate.