
603 Spring Blossom Trace, Greensboro, NC 27410
Local realty services provided by:CENTURY 21 Total Real Estate Solutions
603 Spring Blossom Trace,Greensboro, NC 27410
$449,770
- 3 Beds
- 3 Baths
- 2,450 sq. ft.
- Single family
- Active
Listed by: marlo countiss
Office: sm north carolina brokerage llc.334-864-6251
MLS#:1239932
Source:NC_TRIAD
Price summary
- Price:$449,770
- Price per sq. ft.:$183.58
- Monthly HOA dues:$150
About this home
The Lenoir floor plan at Townes at Strawberry Creek in Greensboro, NC, crafted by Stanley Martin Homes, offers an expansive and highly flexible alternative for low-maintenance townhome living. Spanning an 2,450 square feet, this layout features 3 bedrooms and 3 full bathrooms, making it ideal for those seeking single-level convenience alongside room to grow. A major highlight of this plan is its highly sought-after main-floor primary bedroom suite, providing homeowners with a private, easily accessible retreat complete with an ensuite walk-in shower and large walk-in closet. The main level centers around a bright, open-concept design where the kitchen—complete with a spacious center island and a distinct breakfast area—flows naturally into the family room and dining spaces. This seamless setup makes everyday living and entertaining effortless. With its prime location off Horse Pen Creek Road you have swift access to North Greensboro's top shopping, schools, and transit routes.
Contact an agent
Home facts
- Year built:2026
- Subdivision & Development:Strawberry Creek
- Listing ID #:1239932
- Added:1 day(s) ago
- Updated:October 23, 2026 at 02:04 AM
Rooms and interior
- Bedrooms:3
- Total bathrooms:3
- Full bathrooms:3
- Flooring:Carpet, Tile, Vinyl
- Kitchen Description:Dishwasher, Disposal, Gas Cooktop, Kitchen Island, Microwave, Pantry
- Living area:2,450 sq. ft.
Heating and cooling
- Cooling:Central Air
- Heating:Fireplace(s), Heat Pump, Natural Gas
- Central air:Yes
Structure and exterior
- Year built:2026
- Building area:2,450 sq. ft.
- Lot area:0.08 Acres
- Construction Materials:Vinyl Siding
- Foundation Description:Slab
Utilities
- Water:Public
- Sewer:Public Sewer
Finances and disclosures
- Price:$449,770
- Price per sq. ft.:$183.58
- Tax amount:$7,142
Features and amenities
- Appliances:Dishwasher, Disposal, Gas Cooktop
- Laundry features:Dryer Connection, Main Level
Parking
- Parking description:Attached, Attached Garage, Driveway, Garage
- Garage spaces:2
 2026 Triad MLS, Inc. All rights reserved. IDX information is provided exclusively for personal, non-commercial use, and may not be used for any purpose other than to identify prospective properties consumers may be interested in purchasing. Information is deemed reliable but not guaranteed. This site will be monitored for ‘scraping’ and any use of search facilities of data on the site other than by potential buyers/sellers is prohibited. All Sale data is for informational purposes only and is not an indication of a market analysis or appraisal. Properties marked with the Triad MLS, Inc. icon are provided courtesy of the Triad MLS, Inc.’s, Internet Data Exchange Database. NC_TRIAD Member Broker: Kimberly Martin
New listings near 603 Spring Blossom Trace
- Coming Soon
 $444,000Coming Soon4 beds 3 baths2,137 sq. ft.
4901 Bisbee Drive, Greensboro, NC 27407
MLS# 1239874Listed by: TKB REALTY GROUP BROKERED BY EXP - Coming Soon
 $173,900Coming Soon2 beds 2 baths1,232 sq. ft.
3203 Darden Road, Greensboro, NC 27407
MLS# 1239795Listed by: PAM ROBBINS REAL ESTATE GROUP LLC - Coming Soon
 $170,000Coming Soon2 beds 1 baths672 sq. ft.
913 S English Street, Greensboro, NC 27401
MLS# 1239510Listed by: MARK SPAIN REAL ESTATE - Coming Soon
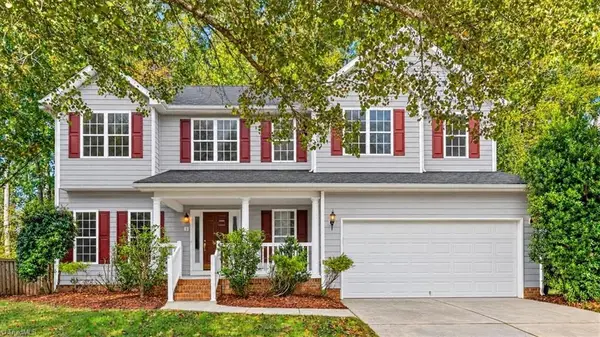 $439,000Coming Soon4 beds 3 baths2,497 sq. ft.
3 Hannah Mckenzie Court, Greensboro, NC 27455
MLS# 1238632Listed by: ALL ABOUT YOU REALTY TEAM - New
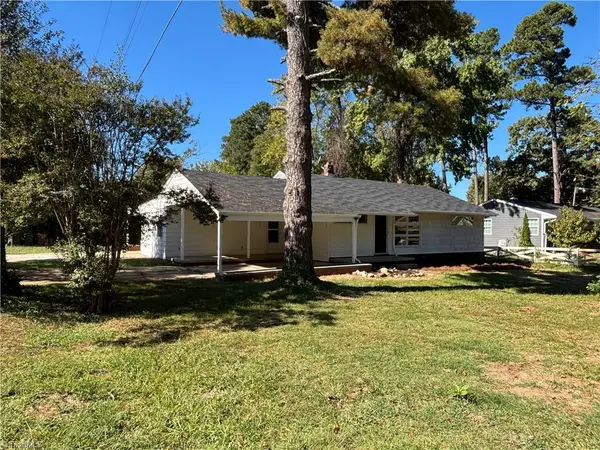 $229,900Active3 beds 1 baths1,713 sq. ft.
2614 Pinecroft Road, Greensboro, NC 27499
MLS# 1239891Listed by: SIERRA REALTY INC - New
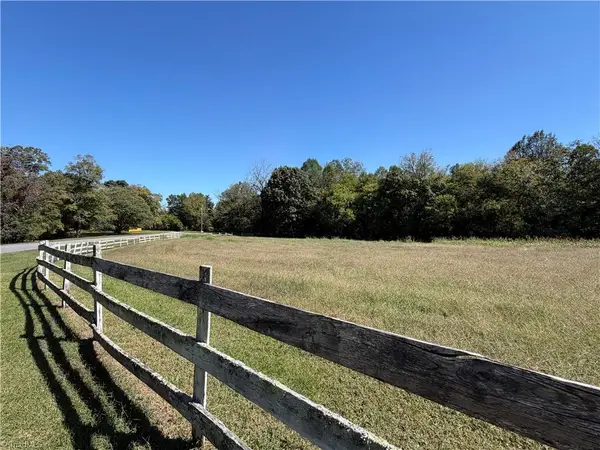 $250,000Active12.24 Acres
3203 Nancy Jean Road, Greensboro, NC 27406
MLS# 1239931Listed by: ALL ABOUT YOU REALTY TEAM - New
 $250,000Active3 beds 2 baths1,557 sq. ft.
2736 N Keswick Way, Greensboro, NC 27410
MLS# 10199829Listed by: HOWARD HANNA ALLEN TATE APEX-CENTER STREET - New
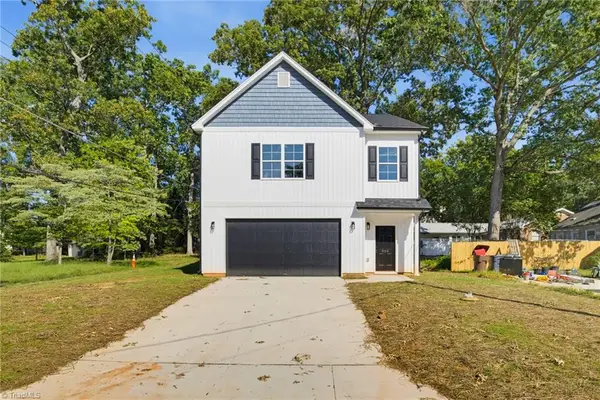 $419,000Active4 beds 3 baths2,196 sq. ft.
906 Twyckenham Drive, Greensboro, NC 27408
MLS# 1239852Listed by: EXP REALTY - New
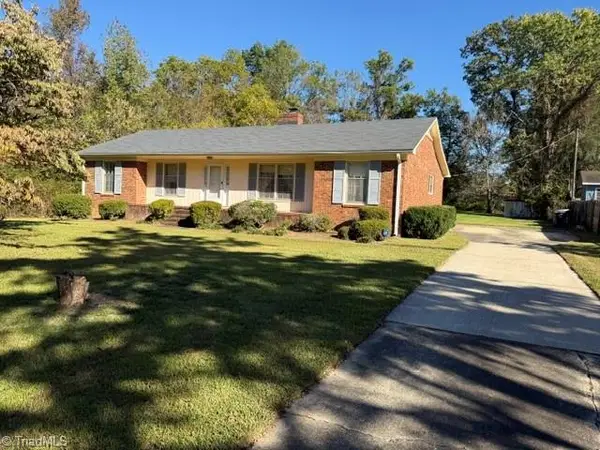 $350,000Active3 beds 2 baths1,769 sq. ft.
5515 Bledsoe Drive, Greensboro, NC 27410
MLS# 1239935Listed by: WILKINSON TRIAD REALTY


Protect your home and budget from life's surprises with an Assurant Home Warranty, backed by a partner that supports you through every step of homeownership. Explore Plans.
©2026 Century 21 Real Estate LLC. All rights reserved. CENTURY 21®, the CENTURY 21 Logo and C21® are service marks owned by Century 21 Real Estate LLC. Century 21 Real Estate LLC fully supports the principles of the Fair Housing Act and the Equal Opportunity Act. Each office is independently owned and operated. Listing information is deemed reliable but not guaranteed accurate.