
7007 Ridge Haven Road, Greensboro, NC 27410
Local realty services provided by:CENTURY 21 Total Real Estate Solutions
7007 Ridge Haven Road,Greensboro, NC 27410
$889,000
- 4 Beds
- 4 Baths
- 4,200 sq. ft.
- Single family
- Active
Listed by: kara farrar
Office: tkb realty group brokered by exp336-396-7690
MLS#:1239885
Source:NC_TRIAD
Price summary
- Price:$889,000
- Price per sq. ft.:$211.67
About this home
Privacy & Conveniency! 4200ish sq ft of living space, 2021 build on 2.3 acres, NO HOA. Absolute pristine & a MUST SEE in person. Enjoy rocking chair front porch & double door entry. Inside take note of expansive tall ceilings & open concept split floorplan. Spacious foyer w/ dining room to the left & accent statement wall recently added. Living room offers gas fireplace w/ custom built ins & enjoy a beautiful 3 panel sliding door to oversized screened in porch. Kitchen offers abundance of space, w/ large island, quartz counters & amazing pantry w/ custom wood shelves. Primary is like its own suite, super spacious, en-suite will have you in LOVE, w/ dual vanity, wall to wall dual entry shower w/ jets, & laundry room access. 2 additional bdrms & large hall ba. Basement prime for any & all hang outs, entertaining & living. Offering 2 large rec/media rooms, 2 flex rooms & full ba. Large storage room. Fenced in backyard w/ firepit & patio area w/ hot tub. Convenient to bypass & MORE.
Contact an agent
Home facts
- Year built:2021
- Subdivision & Development:Ridgehaven
- Listing ID #:1239885
- Added:1 day(s) ago
- Updated:October 23, 2026 at 04:49 AM
Rooms and interior
- Bedrooms:4
- Total bathrooms:4
- Full bathrooms:3
- Half bathrooms:1
- Flooring:Tile, Wood
- Bathrooms Description:Free Standing Tub, Separate Shower
- Kitchen Description:Kitchen Island, Pantry
- Basement Description:Basement, Finished
- Living area:4,200 sq. ft.
Heating and cooling
- Cooling:Ceiling Fan(s), Central Air
- Heating:Electric, Forced Air, Natural Gas, Propane
- Central air:Yes
Structure and exterior
- Year built:2021
- Building area:4,200 sq. ft.
- Lot area:2.3 Acres
- Construction Materials:Vinyl Siding
Utilities
- Water:Well
- Sewer:Septic Tank
Finances and disclosures
- Price:$889,000
- Price per sq. ft.:$211.67
- Tax amount:$9,414
Features and amenities
- Laundry features:Dryer Connection, Main Level
- Amenities:Ceiling Fan(s), Dead Bolt(s), Vaulted Ceiling(s)
Parking
- Parking description:Attached, Attached Garage, Driveway, Garage, Garage Faces Side, Side Load Garage
- Garage spaces:2
 2026 Triad MLS, Inc. All rights reserved. IDX information is provided exclusively for personal, non-commercial use, and may not be used for any purpose other than to identify prospective properties consumers may be interested in purchasing. Information is deemed reliable but not guaranteed. This site will be monitored for ‘scraping’ and any use of search facilities of data on the site other than by potential buyers/sellers is prohibited. All Sale data is for informational purposes only and is not an indication of a market analysis or appraisal. Properties marked with the Triad MLS, Inc. icon are provided courtesy of the Triad MLS, Inc.’s, Internet Data Exchange Database. NC_TRIAD Member Broker: Kimberly Martin
New listings near 7007 Ridge Haven Road
- Coming Soon
 $170,000Coming Soon2 beds 1 baths672 sq. ft.
913 S English Street, Greensboro, NC 27401
MLS# 1239510Listed by: MARK SPAIN REAL ESTATE - New
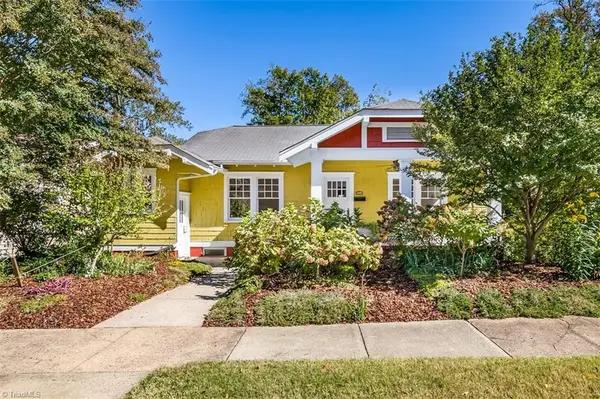 $419,000Active3 beds 2 baths2,174 sq. ft.
416 Hillside Drive, Greensboro, NC 27401
MLS# 1239383Listed by: GATE CITY REAL ESTATE - New
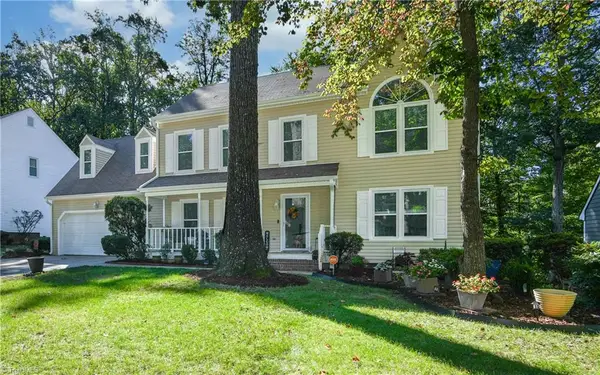 $424,000Active4 beds 3 baths2,553 sq. ft.
5015 Windermere Drive, Greensboro, NC 27407
MLS# 1239553Listed by: BERKSHIRE HATHAWAY HOMESERVICES YOST & LITTLE REALTY - New
 $259,900Active3 beds 2 baths1,192 sq. ft.
2008 Whitman Road, Greensboro, NC 27405
MLS# 1239787Listed by: SMART MOVE GROUP - New
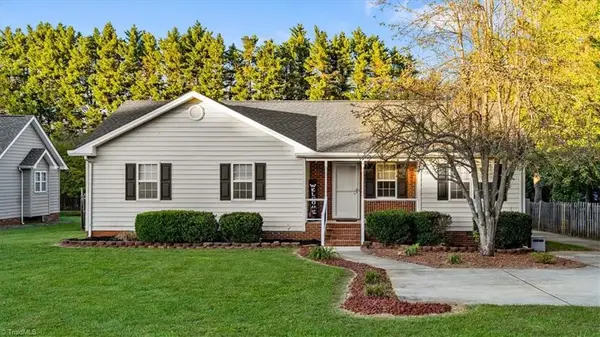 $400,000Active4 beds 3 baths2,249 sq. ft.
5806 Old Oak Ridge Road #A, Greensboro, NC 27410
MLS# 1239944Listed by: NEXTHOME MOUNTAIN HORIZONS - New
 $444,000Active4 beds 3 baths2,137 sq. ft.
4901 Bisbee Drive, Greensboro, NC 27407
MLS# 1239874Listed by: TKB REALTY GROUP BROKERED BY EXP - New
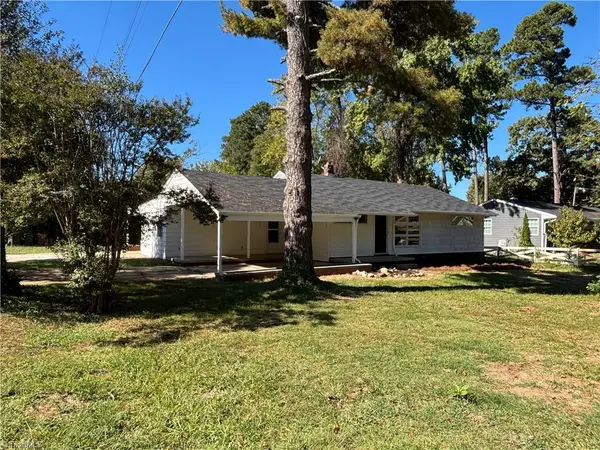 $229,900Active3 beds 1 baths1,713 sq. ft.
2614 Pinecroft Road, Greensboro, NC 27499
MLS# 1239891Listed by: SIERRA REALTY INC - New
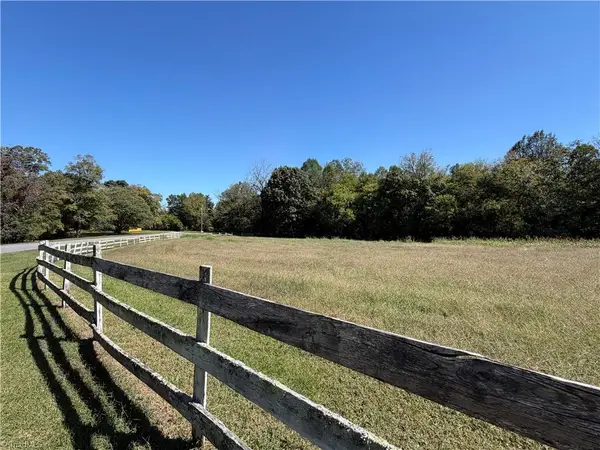 $250,000Active12.24 Acres
3203 Nancy Jean Road, Greensboro, NC 27406
MLS# 1239931Listed by: ALL ABOUT YOU REALTY TEAM - Open Sun, 2 to 4pmNew
 $250,000Active3 beds 2 baths1,557 sq. ft.
2736 N Keswick Way, Greensboro, NC 27410
MLS# 10199829Listed by: HOWARD HANNA ALLEN TATE APEX-CENTER STREET


Protect your home and budget from life's surprises with an Assurant Home Warranty, backed by a partner that supports you through every step of homeownership. Explore Plans.
©2026 Century 21 Real Estate LLC. All rights reserved. CENTURY 21®, the CENTURY 21 Logo and C21® are service marks owned by Century 21 Real Estate LLC. Century 21 Real Estate LLC fully supports the principles of the Fair Housing Act and the Equal Opportunity Act. Each office is independently owned and operated. Listing information is deemed reliable but not guaranteed accurate.