
8404 Robert Mohr Court, Greensboro, NC 27455
Local realty services provided by:CENTURY 21 The Harrelson Group
Listed by: patricia arriaga
Office: carolina home partners by exp realty336-218-3986
MLS#:1213561
Source:NC_TRIAD
Price summary
- Price:$900,000
- Price per sq. ft.:$185.38
- Monthly HOA dues:$96.25
About this home
Privacy, wooded views, and flexible living set this Jessup Ridge cul-de-sac home apart. Nearly 4,900 sq ft includes an open main level with tall ceilings, abundant natural light, spacious great room, dining area, and kitchen made for everyday living and entertaining. The main-level primary suite overlooks the trees, while the screened porch and deck with fireplace create inviting outdoor living. The finished walkout basement feels like a private retreat with second kitchen, bedroom, full bath, office, living areas, covered patio, and outdoor fireplace, ideal for guests or multigenerational living. Upstairs offers two bedrooms, shared bath, and bonus room. Fenced yard is only part of the property; lot extends beyond the fence. Because septic is off-site, a future pool may be possible depending on size/layout; buyer to verify. 3-car garage, storage, community pools/clubhouse, Northern Schools, low county taxes.
Contact an agent
Home facts
- Year built:2018
- Listing ID #:1213561
- Added:116 day(s) ago
- Updated:July 22, 2026 at 10:48 AM
Rooms and interior
- Bedrooms:4
- Total bathrooms:4
- Full bathrooms:3
- Half bathrooms:1
- Flooring:Carpet, Tile, Wood
- Kitchen Description:Convection Oven, Dishwasher, Exhaust Fan, Gas Cooktop, Kitchen Island, Microwave, Oven
- Basement Description:Basement, Partially Finished
- Living area:4,855 sq. ft.
Heating and cooling
- Cooling:Attic Fan, Attic Ventilator, Ceiling Fan(s), Central Air, Interior Attic Fan
- Heating:Electric, Fireplace(s), Heat Pump, Natural Gas
- Central air:Yes
Structure and exterior
- Year built:2018
- Building area:4,855 sq. ft.
- Lot area:0.69 Acres
- Construction Materials:Brick
- Exterior Features:Sprinkler System
Schools
- High school:Northern
- Middle school:Northern
- Elementary school:Northern
Utilities
- Water:Well
- Sewer:Septic Tank
Finances and disclosures
- Price:$900,000
- Price per sq. ft.:$185.38
- Tax amount:$6,536
Features and amenities
- Appliances:Dishwasher, Exhaust Fan, Gas Cooktop
- Laundry features:Dryer Connection, Main Level
- Amenities:Ceiling Fan(s), Dead Bolt(s), Interior Attic Fan, Vaulted Ceiling(s)
- Pool features:Community
Parking
- Parking description:Attached, Attached Garage, Driveway, Garage
- Garage spaces:3
 2026 Triad MLS, Inc. All rights reserved. IDX information is provided exclusively for personal, non-commercial use, and may not be used for any purpose other than to identify prospective properties consumers may be interested in purchasing. Information is deemed reliable but not guaranteed. This site will be monitored for ‘scraping’ and any use of search facilities of data on the site other than by potential buyers/sellers is prohibited. All Sale data is for informational purposes only and is not an indication of a market analysis or appraisal. Properties marked with the Triad MLS, Inc. icon are provided courtesy of the Triad MLS, Inc.’s, Internet Data Exchange Database. NC_TRIAD Member Broker: Wendy Knott
New listings near 8404 Robert Mohr Court
- New
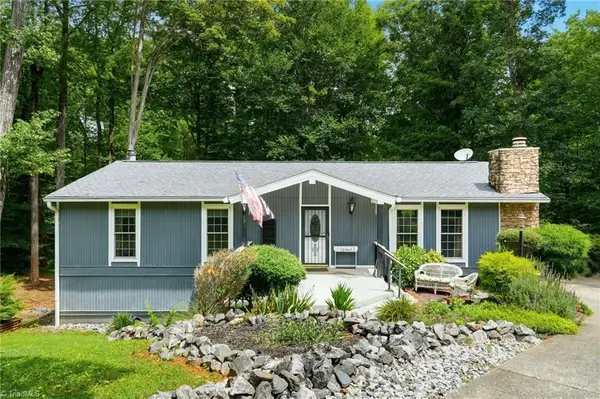 $320,000Active3 beds 3 baths2,023 sq. ft.
15 Windcrush Court, Greensboro, NC 27455
MLS# 1228231Listed by: KELLER WILLIAMS ONE - New
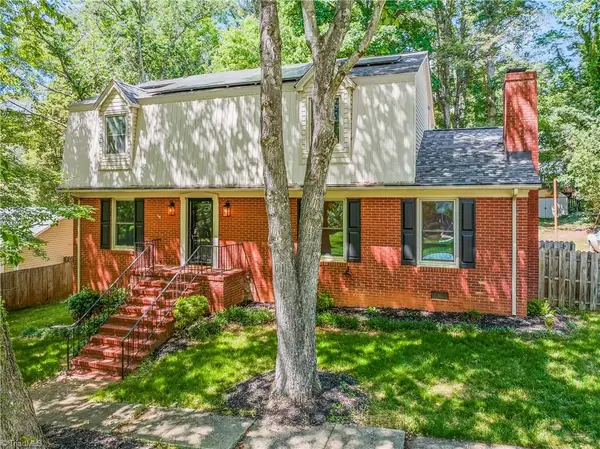 $479,900Active4 beds 3 baths2,399 sq. ft.
4510 Highberry Road, Greensboro, NC 27410
MLS# 1228536Listed by: COLDWELL BANKER ADVANTAGE - New
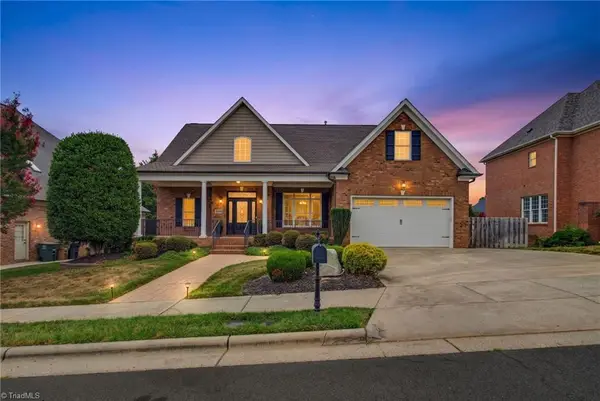 $670,000Active4 beds 4 baths3,532 sq. ft.
5704 Hidden Orchard Drive, Greensboro, NC 27410
MLS# 1228565Listed by: RE/MAX REALTY CONSULTANTS - New
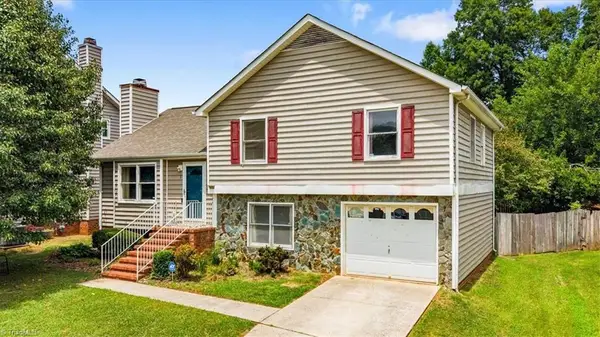 $269,900Active4 beds 3 baths1,756 sq. ft.
3 Woodlea Ridge Court, Greensboro, NC 27406
MLS# 1227874Listed by: HERITAGE REALTY CO. - New
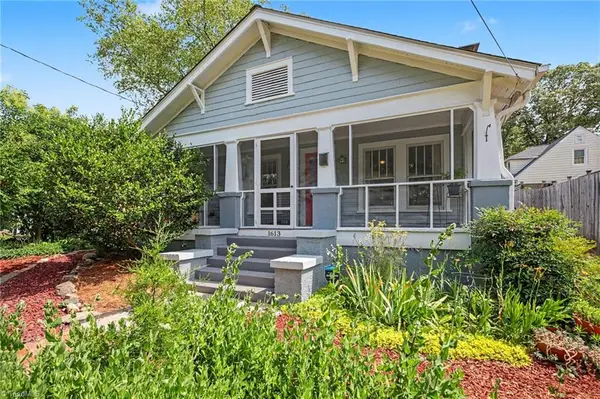 $275,000Active2 beds 1 baths1,229 sq. ft.
1613 Morton Street, Greensboro, NC 27403
MLS# 1228442Listed by: KELLER WILLIAMS ONE - Open Sun, 2 to 4pmNew
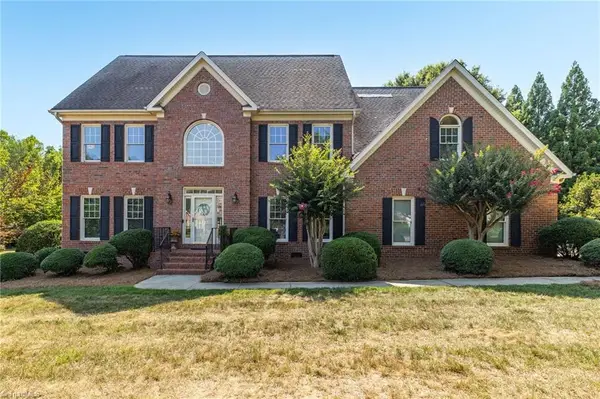 $775,000Active4 beds 4 baths4,045 sq. ft.
6177 Barmot Drive, Greensboro, NC 27455
MLS# 1228303Listed by: REAL BROKER LLC - New
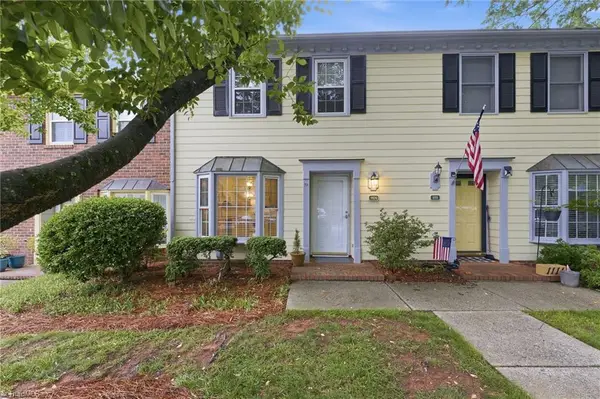 $224,999Active2 beds 2 baths1,595 sq. ft.
1109 Yellowbell Place, Greensboro, NC 27410
MLS# 1228132Listed by: EXP REALTY LLC - Coming Soon
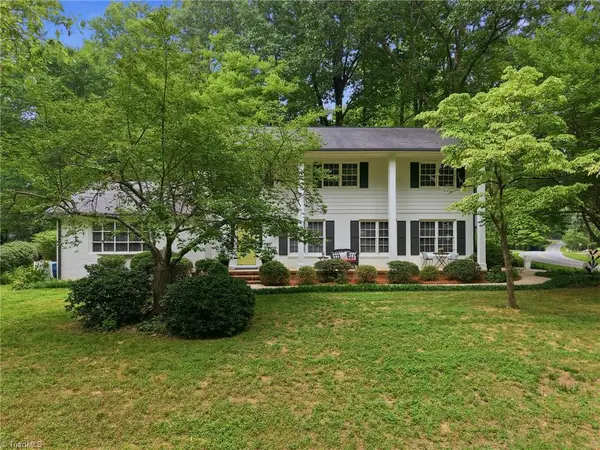 $427,500Coming Soon4 beds 3 baths
4301 Oakcliffe Road, Greensboro, NC 27406
MLS# 1228297Listed by: TRIAD'S FINEST REAL ESTATE BY EXP REALTY - New
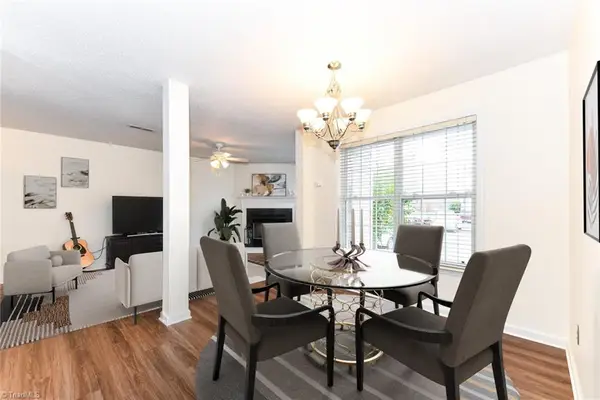 $179,000Active2 beds 2 baths990 sq. ft.
6704 W Friendly Avenue #4D, Greensboro, NC 27410
MLS# 1228342Listed by: GREAT STATE REAL ESTATE - New
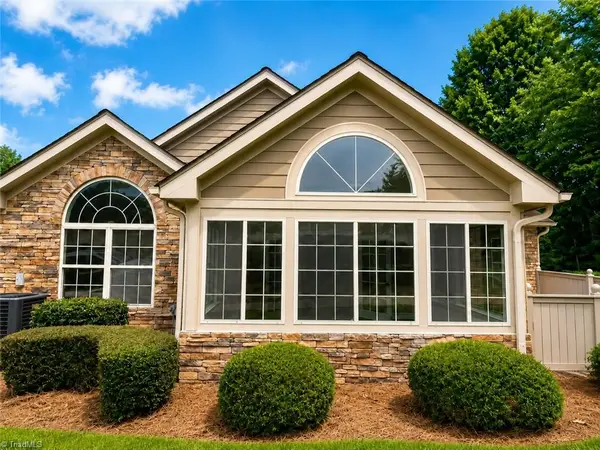 $319,900Active2 beds 2 baths1,629 sq. ft.
2242 Eagle Nesting Lane, Greensboro, NC 27407
MLS# 1228370Listed by: RE/MAX REALTY CONSULTANTS


Protect your home and budget from life's surprises with an Assurant Home Warranty, backed by a partner that supports you through every step of homeownership. Explore Plans.
©2026 Century 21 Real Estate LLC. All rights reserved. CENTURY 21®, the CENTURY 21 Logo and C21® are service marks owned by Century 21 Real Estate LLC. Century 21 Real Estate LLC fully supports the principles of the Fair Housing Act and the Equal Opportunity Act. Each office is independently owned and operated. Listing information is deemed reliable but not guaranteed accurate.