
1303 Sonata Street, Greenville, NC 27858
Local realty services provided by:CENTURY 21 New Beginnings
1303 Sonata Street,Greenville, NC 27858
$434,900
- 4 Beds
- 4 Baths
- 2,841 sq. ft.
- Single family
- Active
Listed by: kristie harrison homes team
Office: epique realty
MLS#:100595070
Source:NC_CCAR
Price summary
- Price:$434,900
- Price per sq. ft.:$153.08
About this home
Welcome to Tucker Estates, where space, location and thoughtful improvements come together in this beautifully maintained 2,841 sq. ft., 4-bedroom, 4-bath home situated on a desirable corner lot. Lovingly cared for by only its second owner, this is a home that has evolved over the years to create more space for living, entertaining and simply enjoying life at home.
The first floor welcomes you with generous living spaces and an updated kitchen designed for those who love to cook and entertain. The kitchen remodel includes a convenient pot filler that's perfect for the home chef, while refinished hardwood floors add warmth and character throughout the downstairs.
But wait until you discover the Florida room with swim spa! This incredible space creates your own retreat right at home. Imagine starting your morning with coffee overlooking the backyard, unwinding after a long day, entertaining friends and family, or enjoying the heated/cooled swim spa without ever having to leave home. It's a space designed to be enjoyed throughout the seasons and one that truly sets this property apart.
Step outside and you'll find even more reasons to stay home. The fenced outdoor space, deck and putting green provide multiple ways to entertain, relax and play, while the corner lot gives the property an inviting presence and additional outdoor space to enjoy.
Upstairs, you'll find spacious bedrooms and additional baths, creating plenty of flexibility for family, guests, a home office or hobbies. With four bedrooms and four baths, the floor plan provides room to spread out while still offering wonderful gathering spaces throughout the home.
The owners have continued to invest in and care for the property over the years. In addition to the remodeled kitchen, refinished hardwood floors, Florida room, swim spa, deck, fencing and putting green, updates have included the home's roof, HVAC systems and tankless hot water heater. Seller reports improvements and additions were permitted, providing buyers an opportunity to enjoy a home that has been thoughtfully expanded, updated and maintained while still leaving room to add their own personal style.
And then there's the location! Tucker Estates is an established Greenville neighborhood convenient to so much of what makes everyday life easy. ECU, Downtown Greenville, ECU Health and other medical facilities, shopping, restaurants, schools, everyday necessities and ECU athletics are all within easy reach. From a night out or an ECU football game to work, school, healthcare or a quick shopping trip, you're conveniently positioned to enjoy Greenville.
With 2,841 square feet, 4 bedrooms, 4 baths, an updated kitchen, Florida room with swim spa, outdoor entertaining spaces and numerous improvements, this isn't simply a house with more room, it's a home with spaces meant to be lived in and enjoyed.
Bring your personal touches and make 1303 Sonata Street your next home!...
Contact an agent
Home facts
- Year built:1976
- Subdivision & Development:Tucker Estates
- Listing ID #:100595070
- Added:61 day(s) ago
- Updated:October 10, 2026 at 10:19 AM
Rooms and interior
- Bedrooms:4
- Total bathrooms:4
- Full bathrooms:3
- Half bathrooms:1
- Rooms Total:7
- Flooring:Carpet, Tile
- Bathrooms Description:Walk-in Shower
- Kitchen Description:Dishwasher, Pantry, Refrigerator
- Bedroom Description:Walk-In Closet(s)
- Living area:2,841 sq. ft.
Heating and cooling
- Cooling:Central Air
- Heating:Electric, Gas Pack, Heating, Natural Gas
- Central air:Yes
Structure and exterior
- Roof:Architectural Shingle
- Year built:1976
- Building area:2,841 sq. ft.
- Lot area:0.35 Acres
- Construction Materials:Vinyl Siding, Wood Frame
- Exterior Features:Deck
- Foundation Description:Crawl Space
- Levels:2 Story
Schools
- High school:J.H. Rose High School
- Middle school:E.B. Aycock Middle School
- Elementary school:Wahl-Coates Elementary School of the Arts
Utilities
- Water:Water Connected
- Sewer:Sewer Connected
Finances and disclosures
- Price:$434,900
- Price per sq. ft.:$153.08
Features and amenities
- Appliances:Dishwasher, Dryer, Refrigerator, Washer
- Laundry features:Dryer, Laundry Room, Washer
- Amenities:Blinds/Shades, Ceiling Fan(s), Solid Surface, Walk-In Closet(s)
Parking
- Total parking spaces:2
- Parking description:Attached Garage, Concrete
- Garage:Yes
- Garage spaces:2

New listings near 1303 Sonata Street
- New
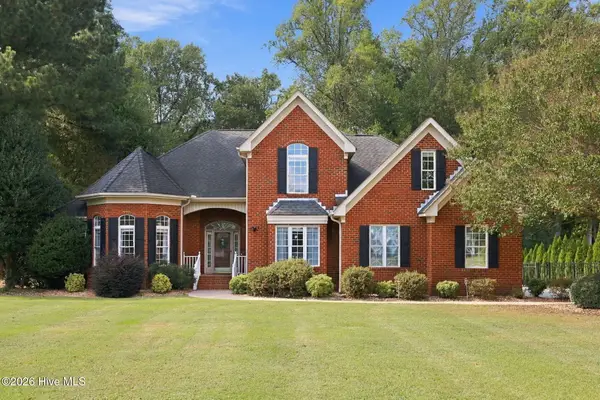 $485,000Active4 beds 4 baths2,798 sq. ft.
1961 Cherry Stone Lane, Greenville, NC 27858
MLS# 100609412Listed by: ENC PIRATE REALTY GREENVILLE-HOWARD HANNA ALLEN TATE - New
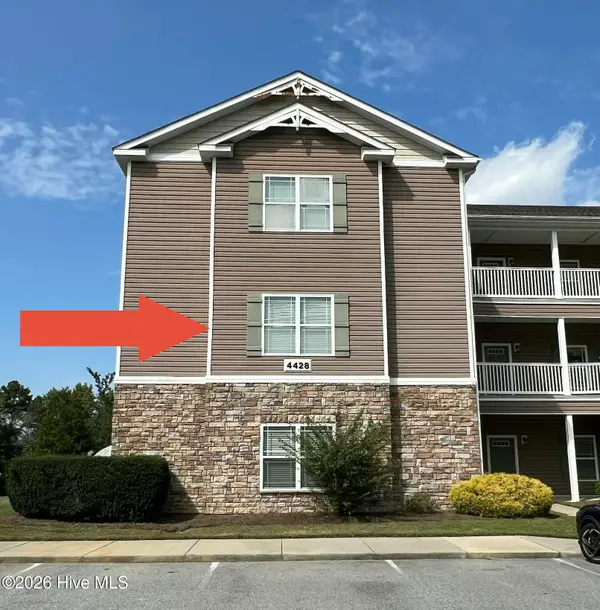 $197,500Active3 beds 2 baths1,553 sq. ft.
4428 Bluebill Drive #5, Greenville, NC 27858
MLS# 100609455Listed by: REALTY ONE GROUP NAVIGATE - New
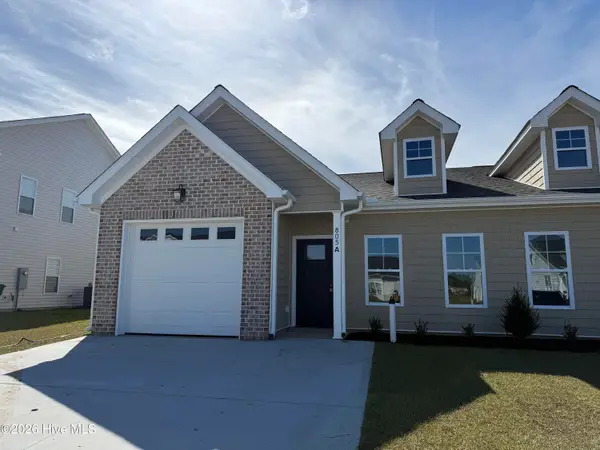 $269,900Active3 beds 2 baths1,492 sq. ft.
805 Sarah Rebecca Drive #A, Greenville, NC 27834
MLS# 100609250Listed by: BERKSHIRE HATHAWAY HOMESERVICES PRIME PROPERTIES - New
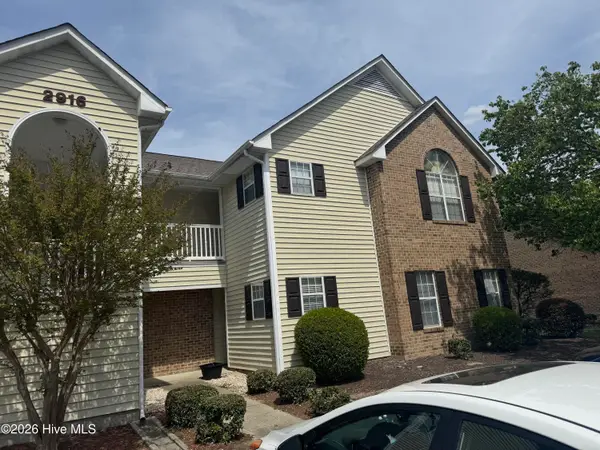 $147,000Active2 beds 2 baths1,166 sq. ft.
2916 Mulberry Lane #C, Greenville, NC 27858
MLS# 100609258Listed by: WILD OLIVE REALTY LLC - New
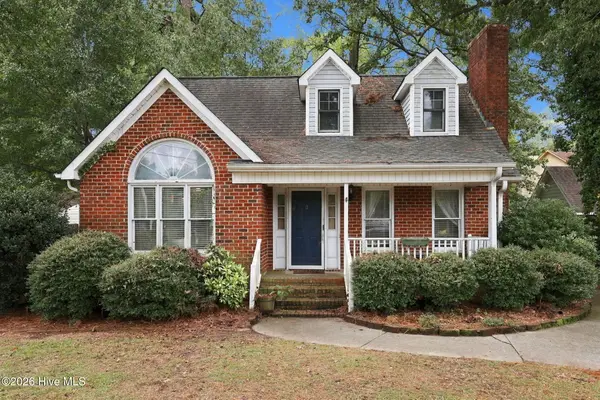 $255,000Active3 beds 3 baths1,409 sq. ft.
1422 Red Banks Road, Greenville, NC 27858
MLS# 100609218Listed by: MOSSY OAK PROPERTIES LAND AND FARMS - New
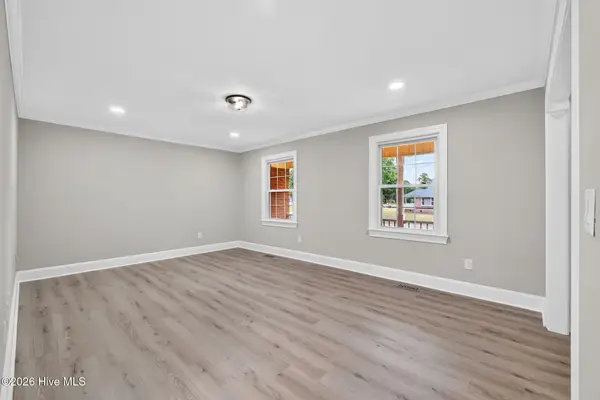 $275,000Active5 beds 3 baths2,426 sq. ft.
100 Ashton Drive, Greenville, NC 27834
MLS# 100609073Listed by: FAB REAL ESTATE SERVICES - New
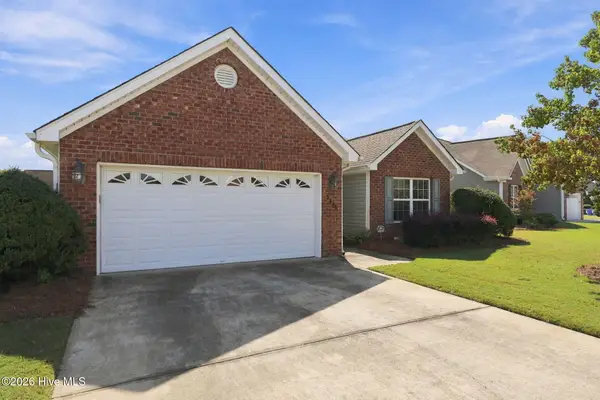 $295,000Active3 beds 2 baths1,571 sq. ft.
3345 Honeysuckle Drive, Winterville, NC 28590
MLS# 100609009Listed by: ALDRIDGE & SOUTHERLAND - New
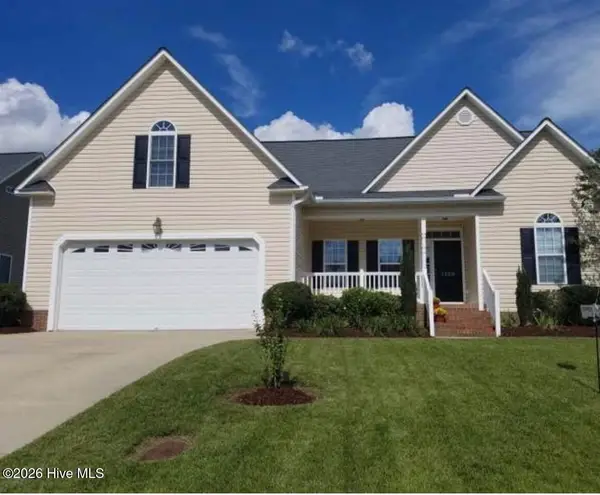 $315,000Active3 beds 2 baths1,978 sq. ft.
1120 Josh Court, Greenville, NC 27834
MLS# 100608828Listed by: BEYCOME BROKERAGE REALTY LLC - New
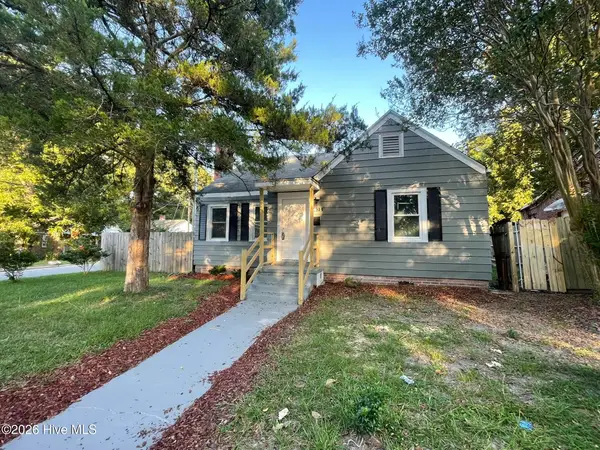 $167,900Active3 beds 1 baths1,216 sq. ft.
401 Nash Street, Greenville, NC 27834
MLS# 100608864Listed by: KELLER WILLIAMS REALTY POINTS EAST 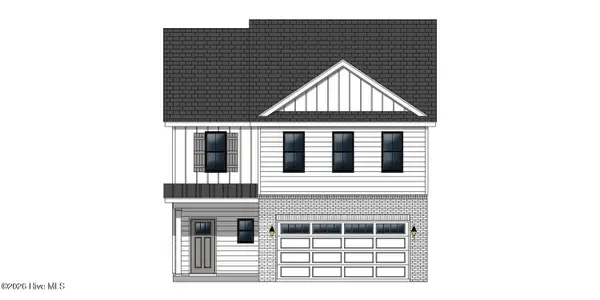 $326,900Active3 beds 3 baths1,943 sq. ft.
304 Colmar Way #C, Greenville, NC 27858
MLS# 100590727Listed by: CAROLYN MCLAWHORN REALTY


Protect your home and budget from life's surprises with an Assurant Home Warranty, backed by a partner that supports you through every step of homeownership. Explore Plans.
©2026 Century 21 Real Estate LLC. All rights reserved. CENTURY 21®, the CENTURY 21 Logo and C21® are service marks owned by Century 21 Real Estate LLC. Century 21 Real Estate LLC fully supports the principles of the Fair Housing Act and the Equal Opportunity Act. Each office is independently owned and operated. Listing information is deemed reliable but not guaranteed accurate.