
1864 Cambria Drive #B, Greenville, NC 27834
Local realty services provided by:CENTURY 21 Triangle Group
Listed by: robertson - o'sullivan team
Office: aldridge & southerland
MLS#:100612749
Source:NC_CCAR
Price summary
- Price:$245,000
- Price per sq. ft.:$180.68
About this home
Welcome to this beautifully maintained 3-bedroom, 2-bath townhome in the popular Brook Hollow subdivision! Ideally located near ECU Health's medical district, this move-in-ready home offers a desirable combination of comfort, natural light, and exceptional outdoor living. The great room features beautiful wood flooring and a stunning stone fireplace that serves as a warm and inviting focal point. Wood flooring continues through the hallway and primary bedroom, while the kitchen is equipped with stainless steel appliances. The spacious primary suite offers a luxurious retreat with a large ensuite bath featuring a walk-in shower and jetted Jacuzzi tub. The HVAC system was replaced in 2025, providing added peace of mind for the next owner. What truly sets this home apart is its exceptional backyard setting. Backing up to a private wooded area, this property offers a larger fenced-in yard and a level of privacy rarely found in the neighborhood. Enjoy the expanded patio with pergola, a dedicated hot tub area, and a screened porch that create the perfect setting for relaxing, entertaining, or enjoying the outdoors. Opportunities to own a home in this sought-after location with this unique backyard setting are rare. Immaculately cared for and move-in ready, this special property is one you won't want to miss!...
Contact an agent
Home facts
- Year built:2010
- Subdivision & Development:Brook Hollow
- Listing ID #:100612749
- Added:1 day(s) ago
- Updated:October 27, 2026 at 10:02 PM
Rooms and interior
- Bedrooms:3
- Total bathrooms:2
- Full bathrooms:2
- Rooms Total:6
- Flooring:Wood
- Dining Description:Eat-in Kitchen
- Bathrooms Description:Walk-in Shower
- Kitchen Description:Dishwasher, Disposal, Eat-in Kitchen, Pantry, Refrigerator
- Bedroom Description:Master Downstairs
- Living area:1,356 sq. ft.
Heating and cooling
- Cooling:Central Air, Heat Pump
- Heating:Electric, Heat Pump, Heating
- Central air:Yes
Structure and exterior
- Roof:Architectural Shingle
- Year built:2010
- Building area:1,356 sq. ft.
- Lot area:0.28 Acres
- Construction Materials:Brick, Vinyl Siding, Wood Frame
- Exterior Features:Enclosed, Patio, Screened, Thermal Doors
- Foundation Description:Raised, Slab
- Levels:1 Story
Schools
- High school:South Central High School
- Middle school:E.B. Aycock Middle School
- Elementary school:Lake Forest Elementary School
Utilities
- Water:Water Connected
- Sewer:Sewer Connected
Finances and disclosures
- Price:$245,000
- Price per sq. ft.:$180.68
Features and amenities
- Appliances:Dishwasher, Disposal, Refrigerator
- Laundry features:Washer Hookup
- Amenities:Ceiling Fan(s), Vaulted Ceiling(s)
Parking
- Total parking spaces:1
- Parking description:Attached Garage, Garage, Parking Pad
- Garage:Yes
- Garage spaces:1

New listings near 1864 Cambria Drive #B
- New
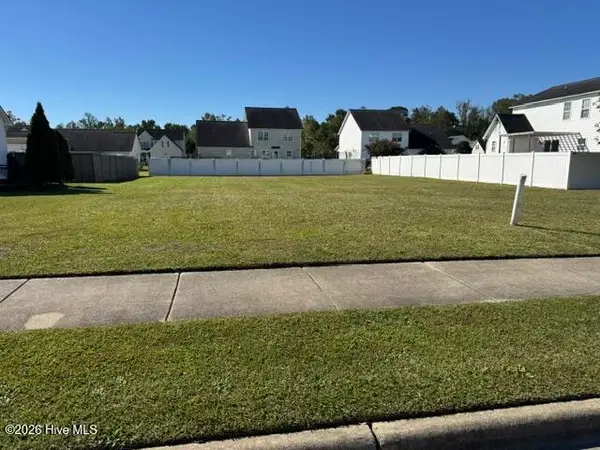 $39,000Active0.24 Acres
1305 Dunbrook Drive, Winterville, NC 28590
MLS# 100612848Listed by: ALDRIDGE & SOUTHERLAND - New
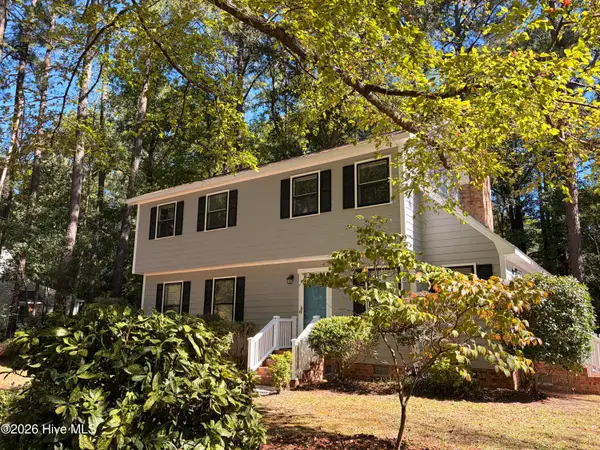 $240,000Active3 beds 3 baths1,943 sq. ft.
415 Crestline Boulevard, Greenville, NC 27834
MLS# 100612793Listed by: EMERALD CITY REALTORS - New
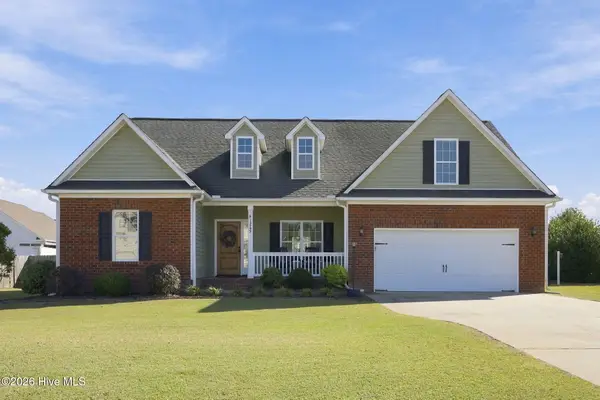 $355,000Active3 beds 2 baths2,144 sq. ft.
1269 Windsong Drive, Greenville, NC 27858
MLS# 100612779Listed by: KELLER WILLIAMS REALTY POINTS EAST - New
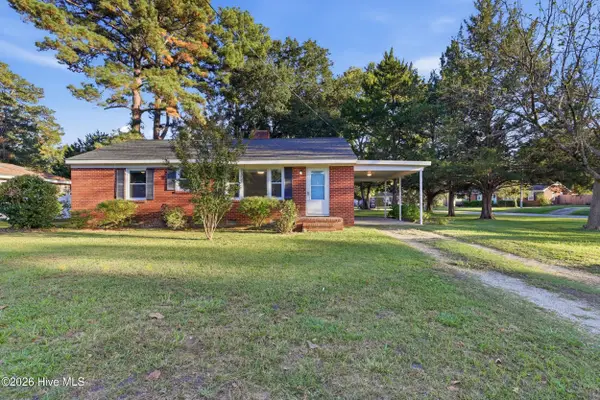 $205,000Active3 beds 1 baths1,173 sq. ft.
1311 W Ragsdale Road, Greenville, NC 27858
MLS# 100612725Listed by: TURNER REALTY TEAM - New
 $315,000Active3 beds 2 baths1,483 sq. ft.
3774 Bell Arthur Road, Greenville, NC 27834
MLS# 100612437Listed by: AMPLE ASSETS, INC. - New
 $319,500Active3 beds 2 baths1,887 sq. ft.
3725 Stillwood Drive, Winterville, NC 28590
MLS# 100612398Listed by: KELLER WILLIAMS REALTY POINTS EAST - New
 $349,900Active3 beds 2 baths2,093 sq. ft.
3728 Kings Crossroads Road, Greenville, NC 27834
MLS# 100612381Listed by: EXP REALTY - New
 $475,000Active5 beds 4 baths2,979 sq. ft.
3709 Cancion Street, Greenville, NC 27858
MLS# 100612386Listed by: AMERICAN DREAM - REALTORS - New
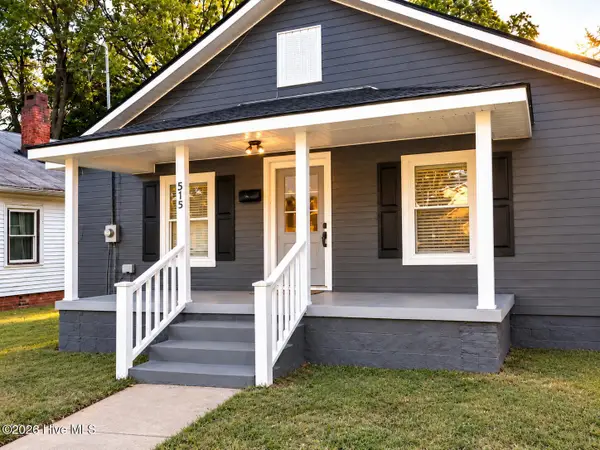 $85,000Active2 beds 1 baths784 sq. ft.
515 Vance Street, Greenville, NC 27834
MLS# 100612357Listed by: KIM BURKE SMITH REAL ESTATE


Protect your home and budget from life's surprises with an Assurant Home Warranty, backed by a partner that supports you through every step of homeownership. Explore Plans.
©2026 Century 21 Real Estate LLC. All rights reserved. CENTURY 21®, the CENTURY 21 Logo and C21® are service marks owned by Century 21 Real Estate LLC. Century 21 Real Estate LLC fully supports the principles of the Fair Housing Act and the Equal Opportunity Act. Each office is independently owned and operated. Listing information is deemed reliable but not guaranteed accurate.